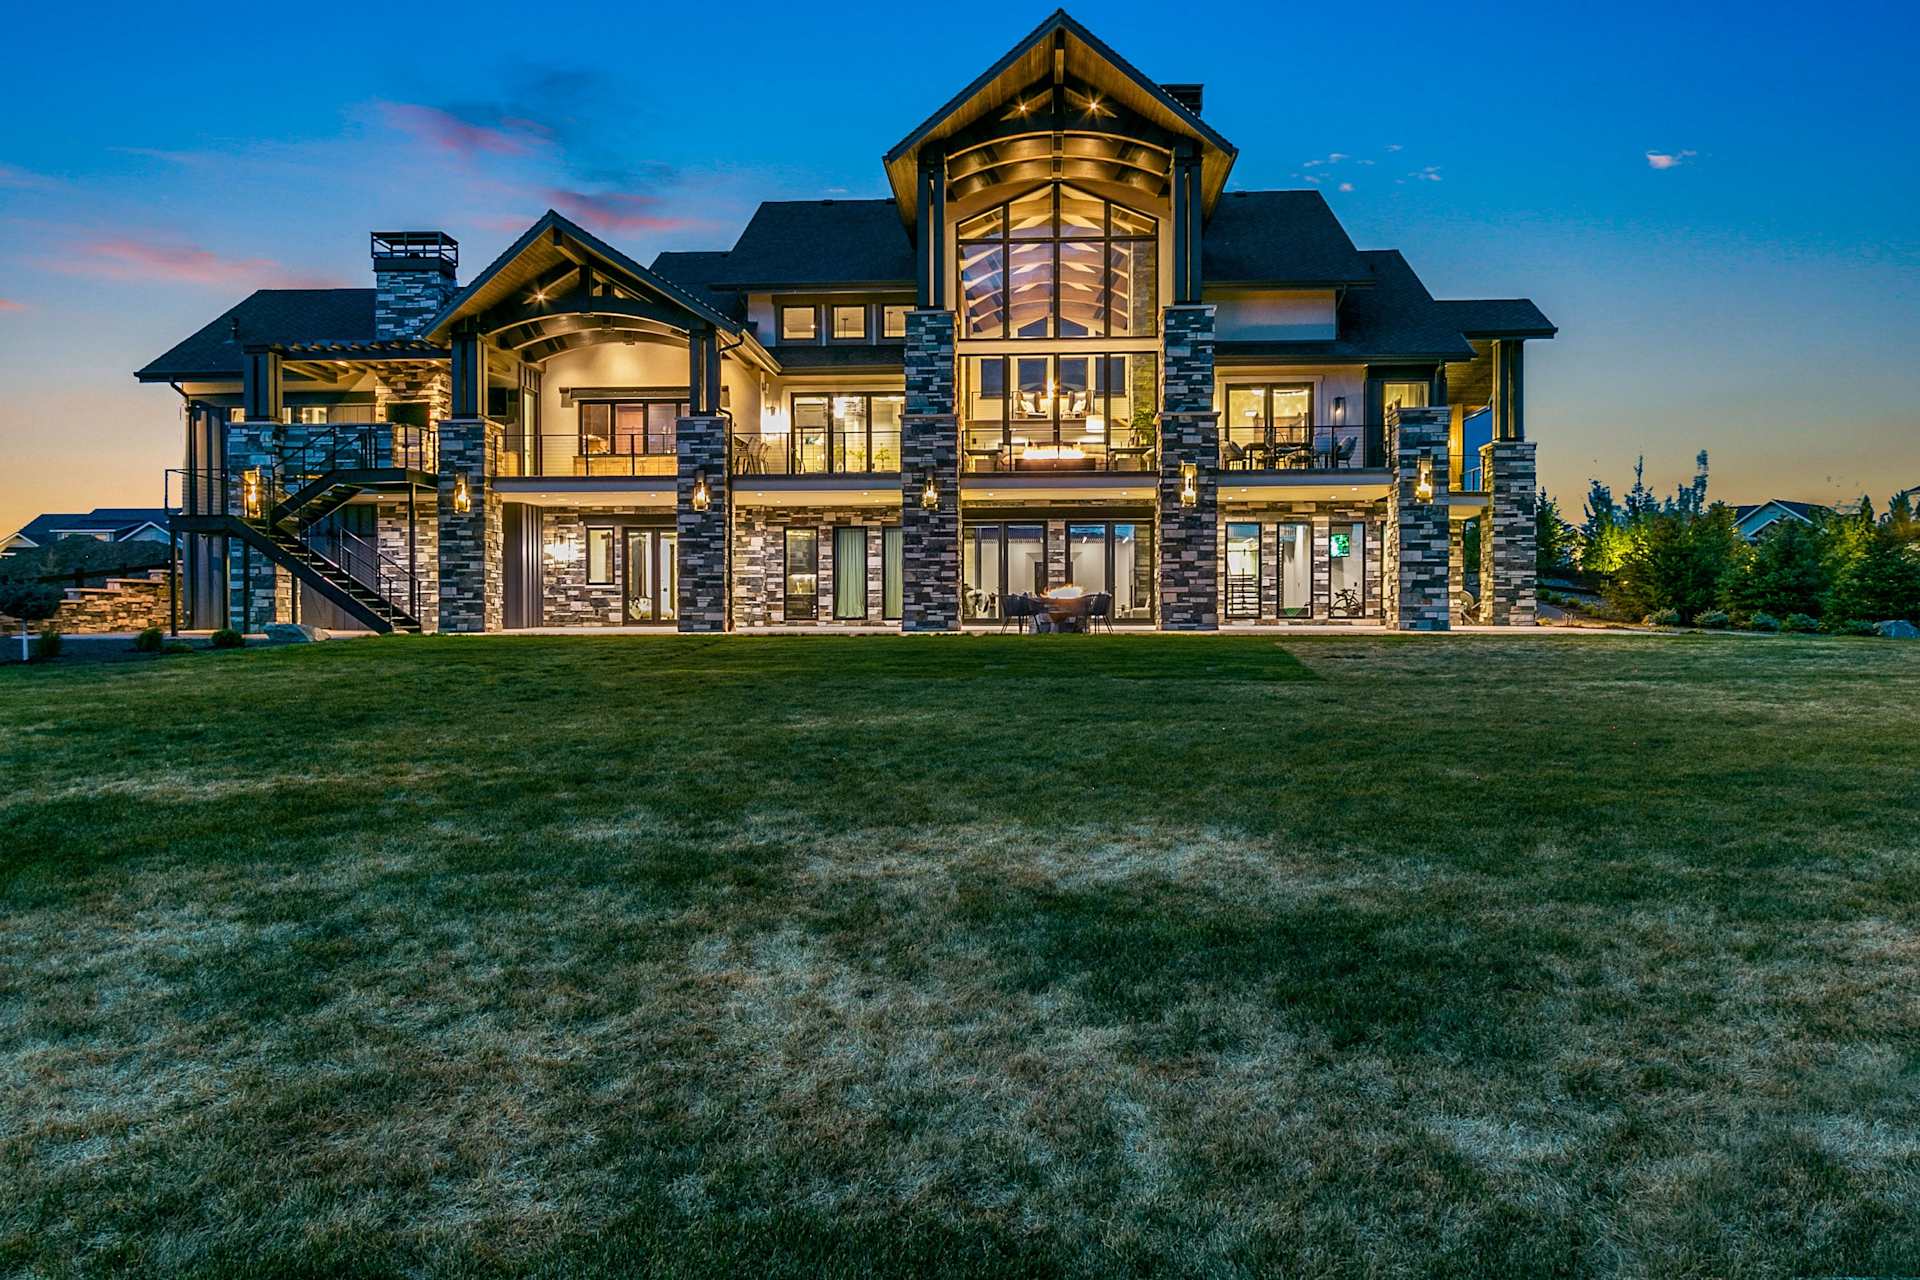
Tour This Luxury Timber Frame Home For Sale in Timnath, Colorado
Tour
Tour
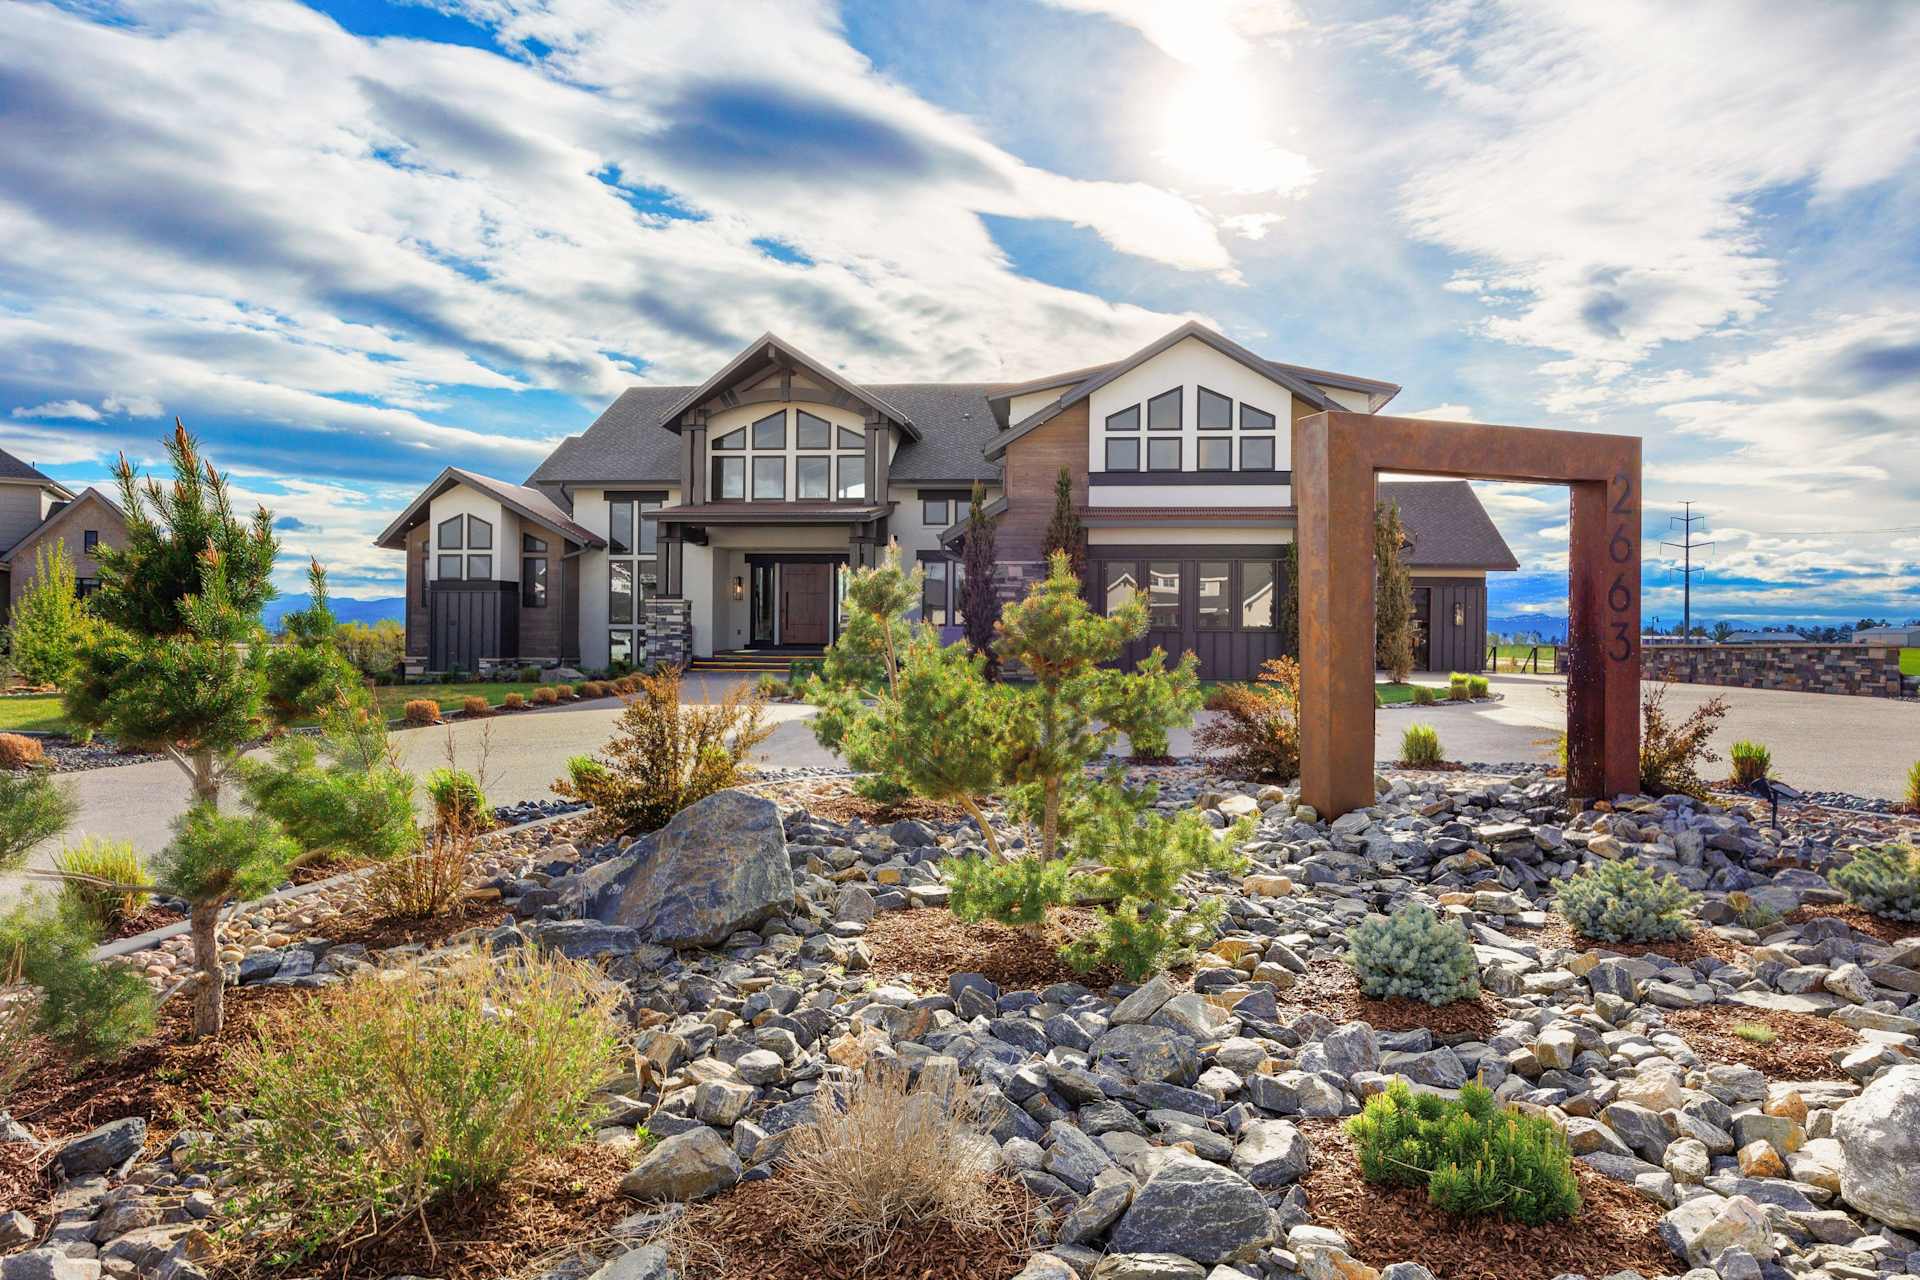
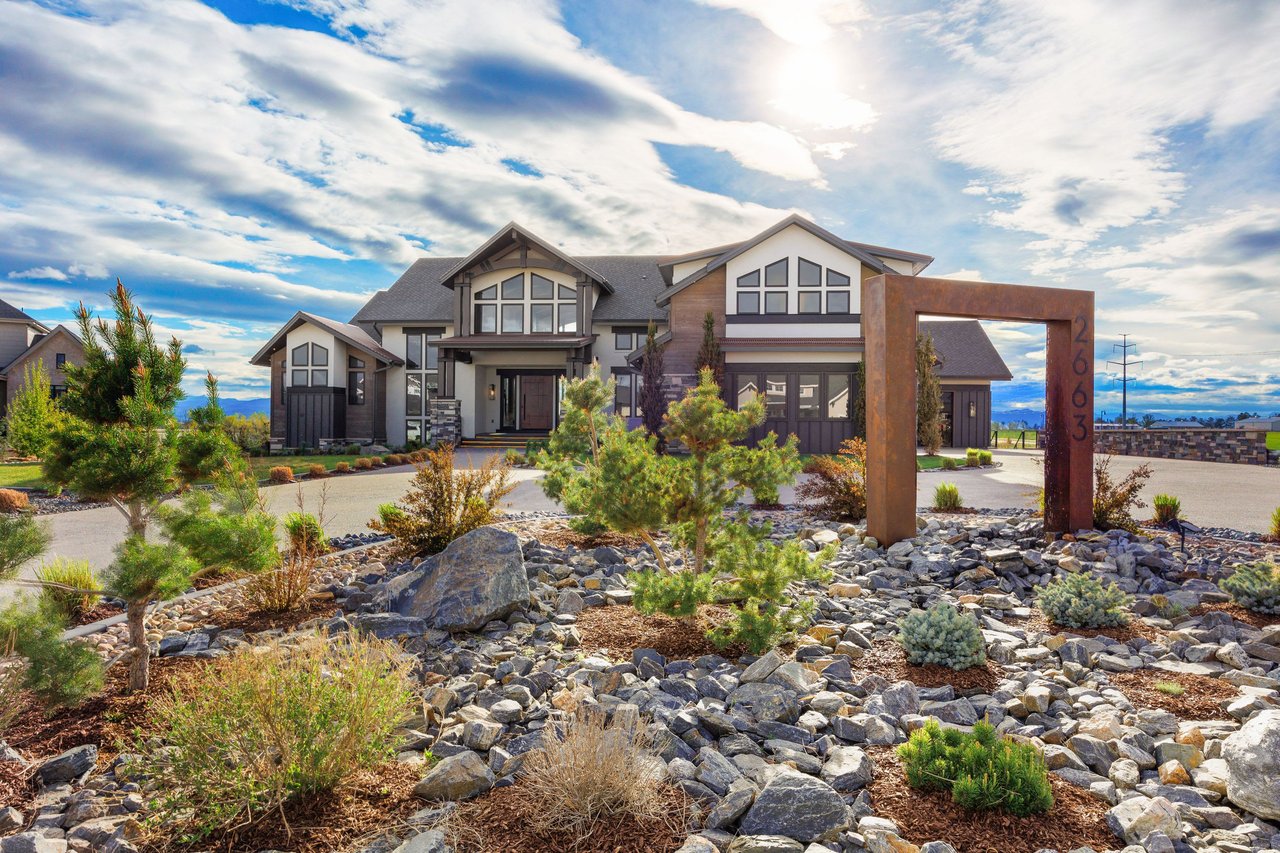
This one-of-a-kind luxury timber frame home is a true masterpiece of design and craftsmanship. From the moment you lay eyes on its stunning Modern Mountain facade, you'll be captivated by the meticulous attention to detail and the unparalleled quality of construction.
This home, located at 2663 Majestic View Drive in Timnath, Colorado, is a 5-bedroom/7-bathroom property with 8,614 square feet. It is listed for $4,950,000.
With opulent finishes and soaring Douglas Fir timber framed ceilings, this trophy property on 1.36 acres in Timnath is the perfect blend of modern design with classic Colorado Mountain architecture.
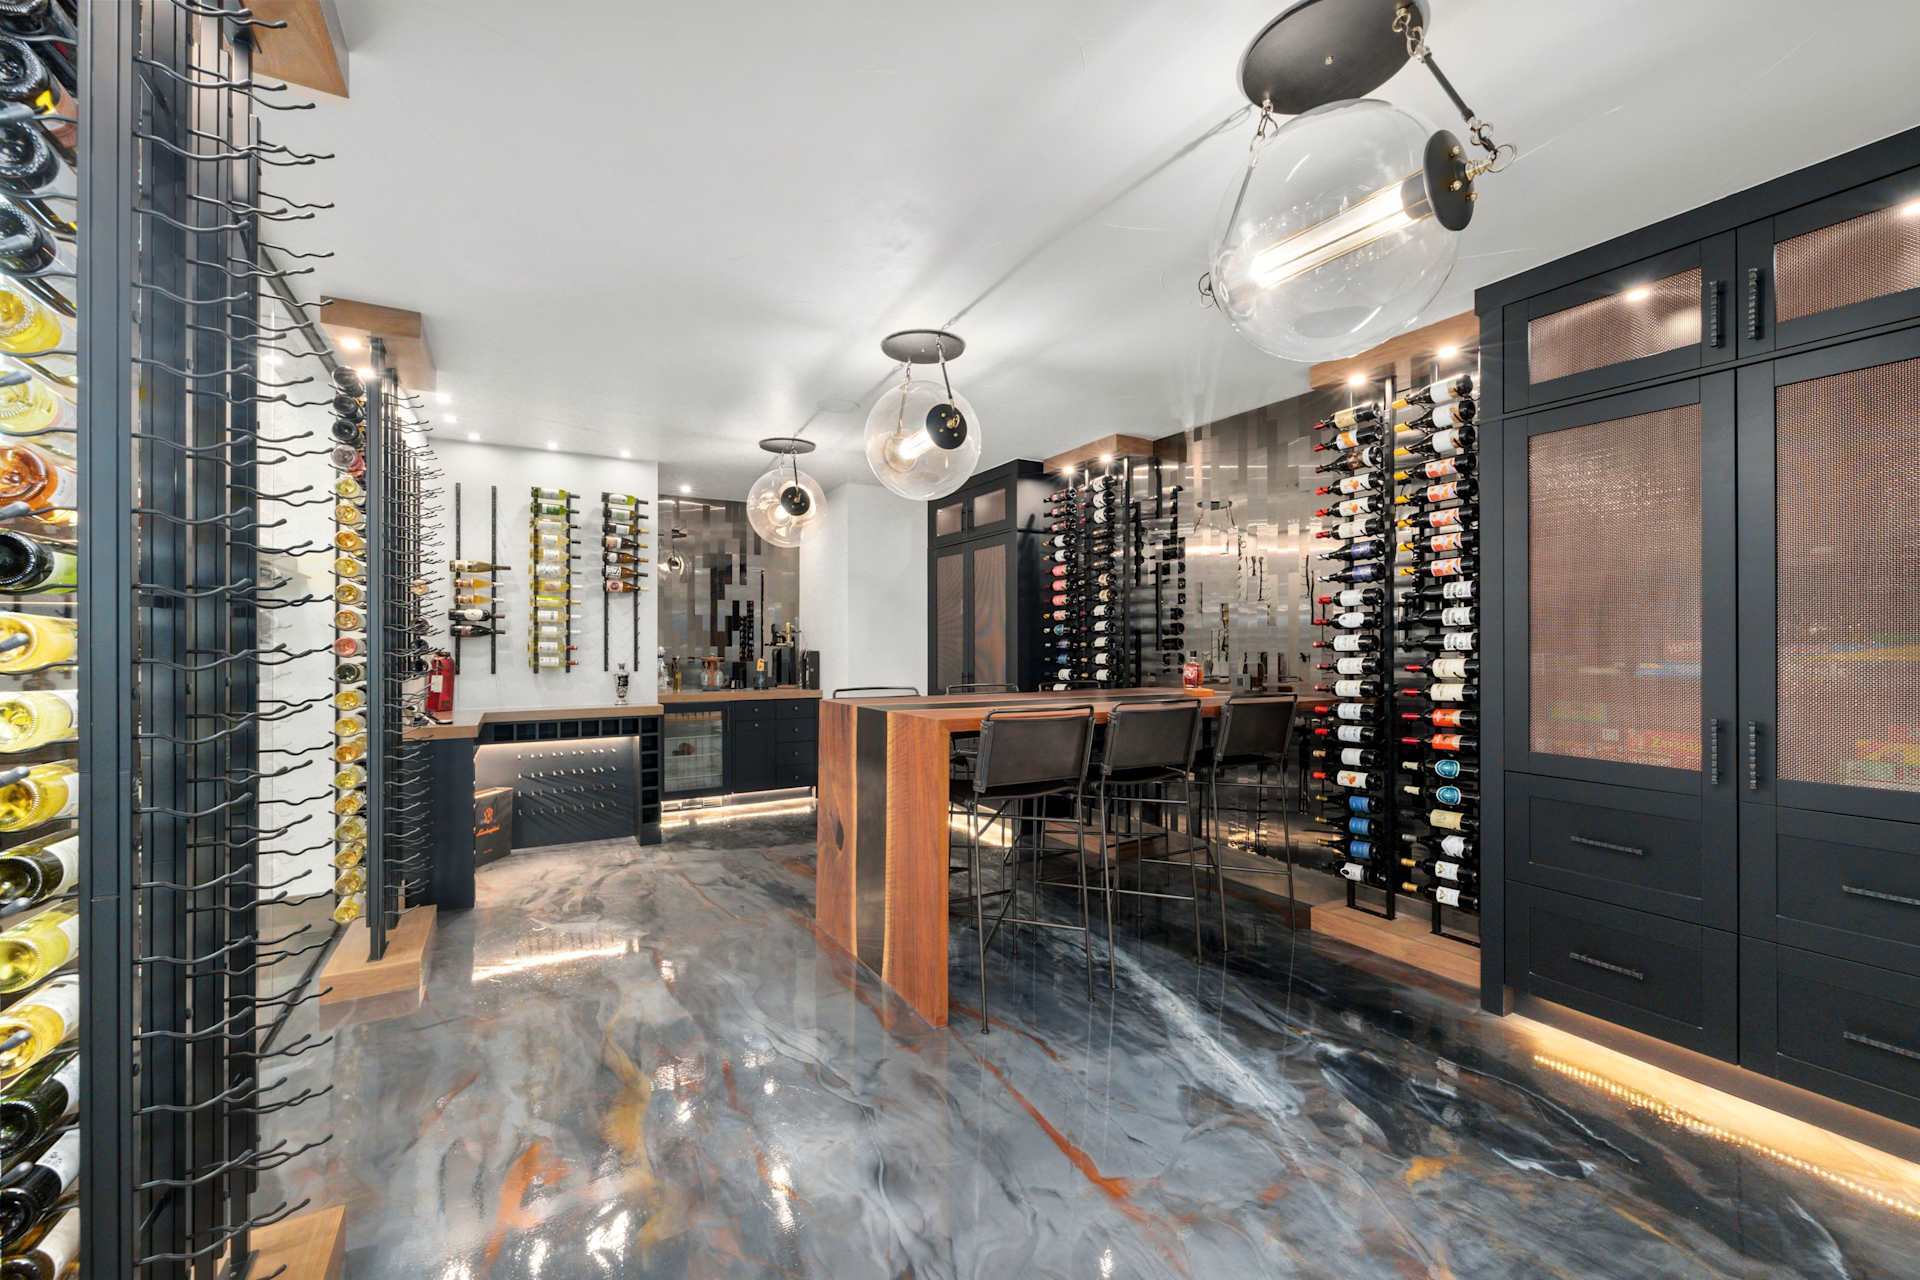
From the 75 year old barnwood floors, to the reverse waterfall Copacabanna honed stone island, and the earth-chilled 2400 bottle wine cellar, the home is designed to impress.
Crafted from the finest materials, this 8,500-square-foot home seamlessly blends mountain rustic charm with modern convenience and elegant finishes, creating a warm and inviting atmosphere that will make you feel right at home. Every corner of this home exudes a sense of timeless elegance and sophistication.
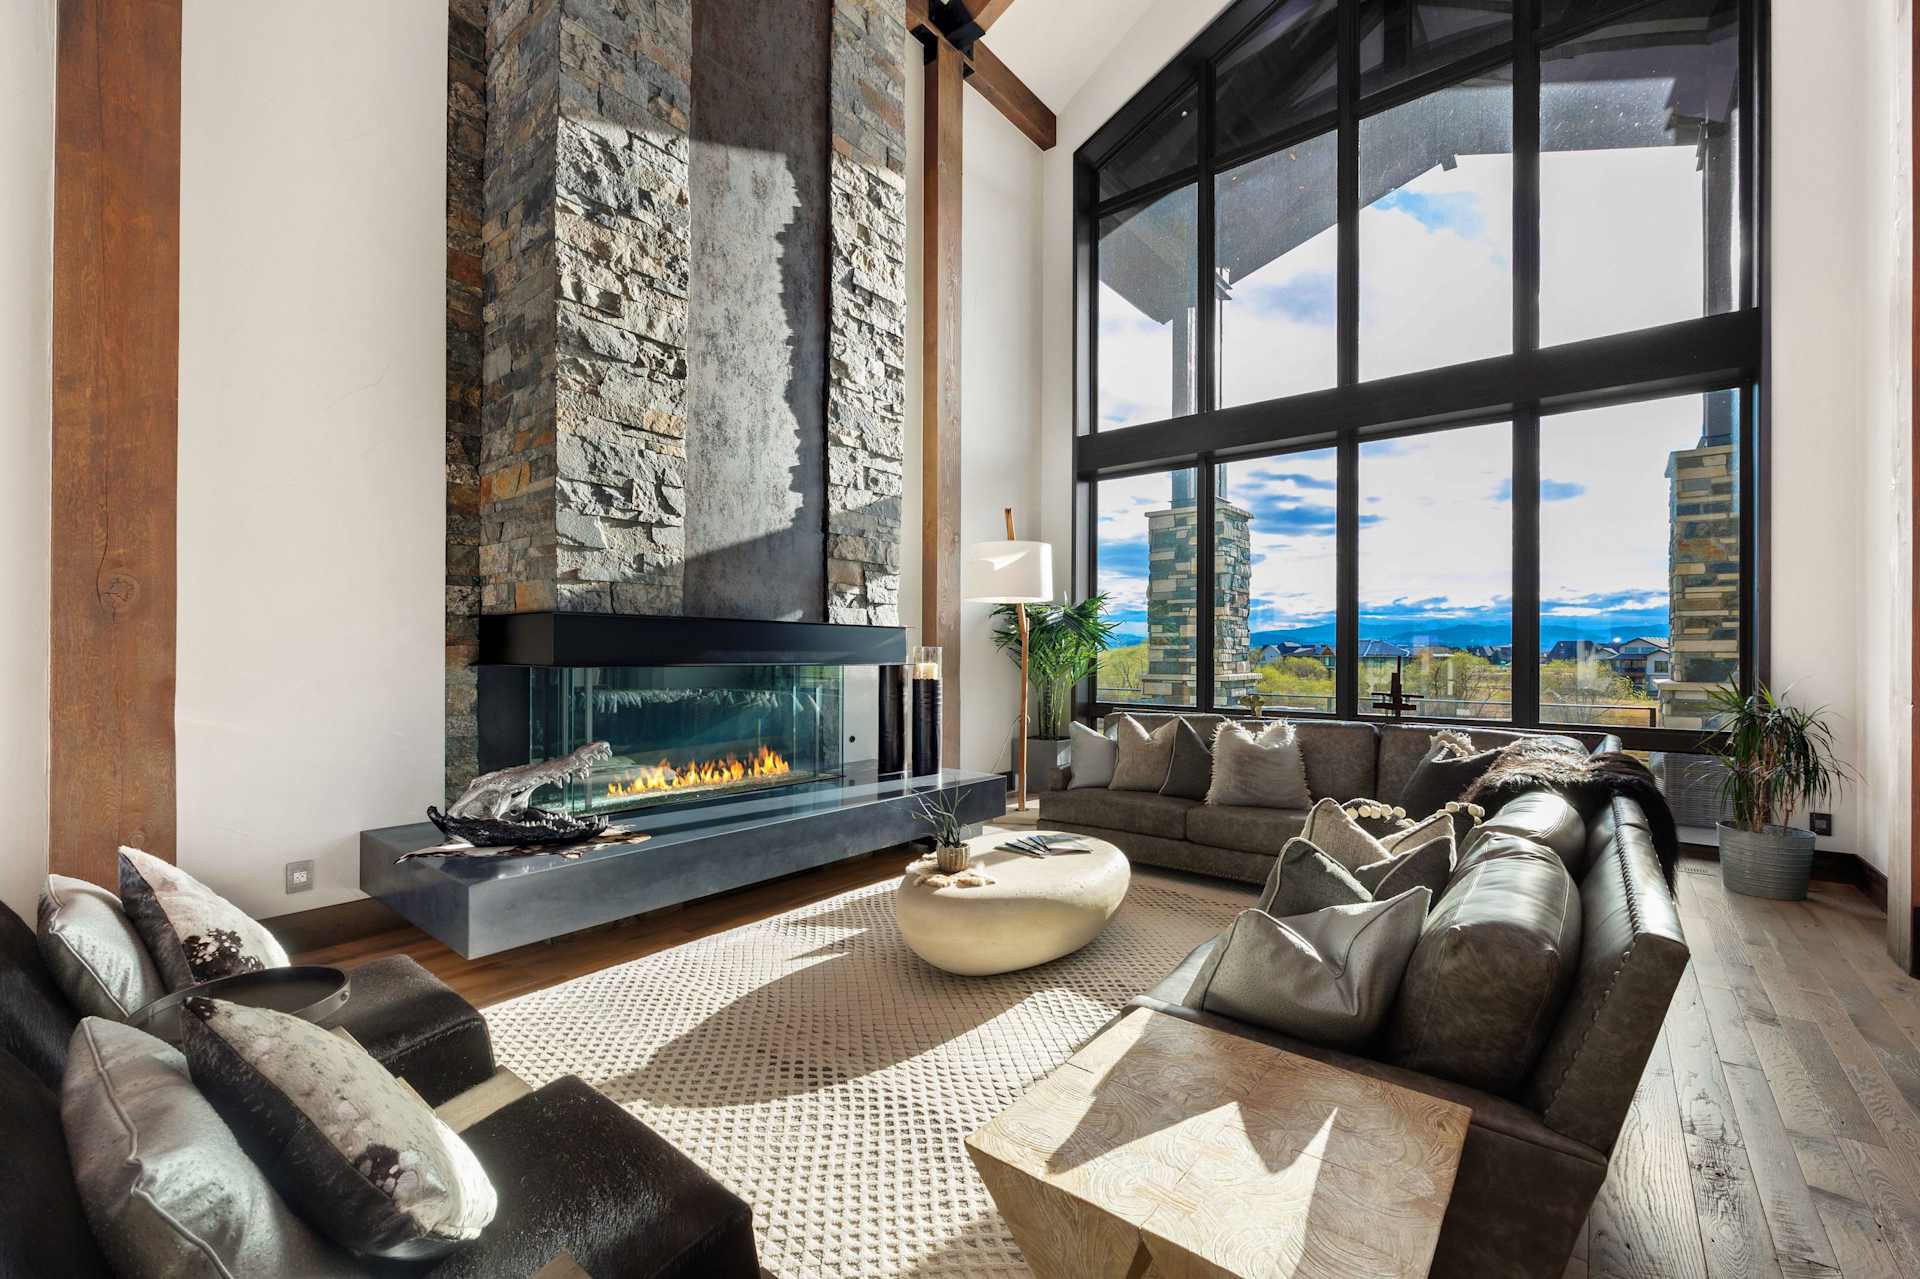
Enter the custom metal slab door and take in the 36.6’-tall peaked ceiling with Douglas Fir beams, three-floor floating staircase with custom Hammerton Studio multi-level light fixture, 75-year-old refinished barn wood floors, and sweeping Kolbe windows with Rocky Mountain views over the lake.
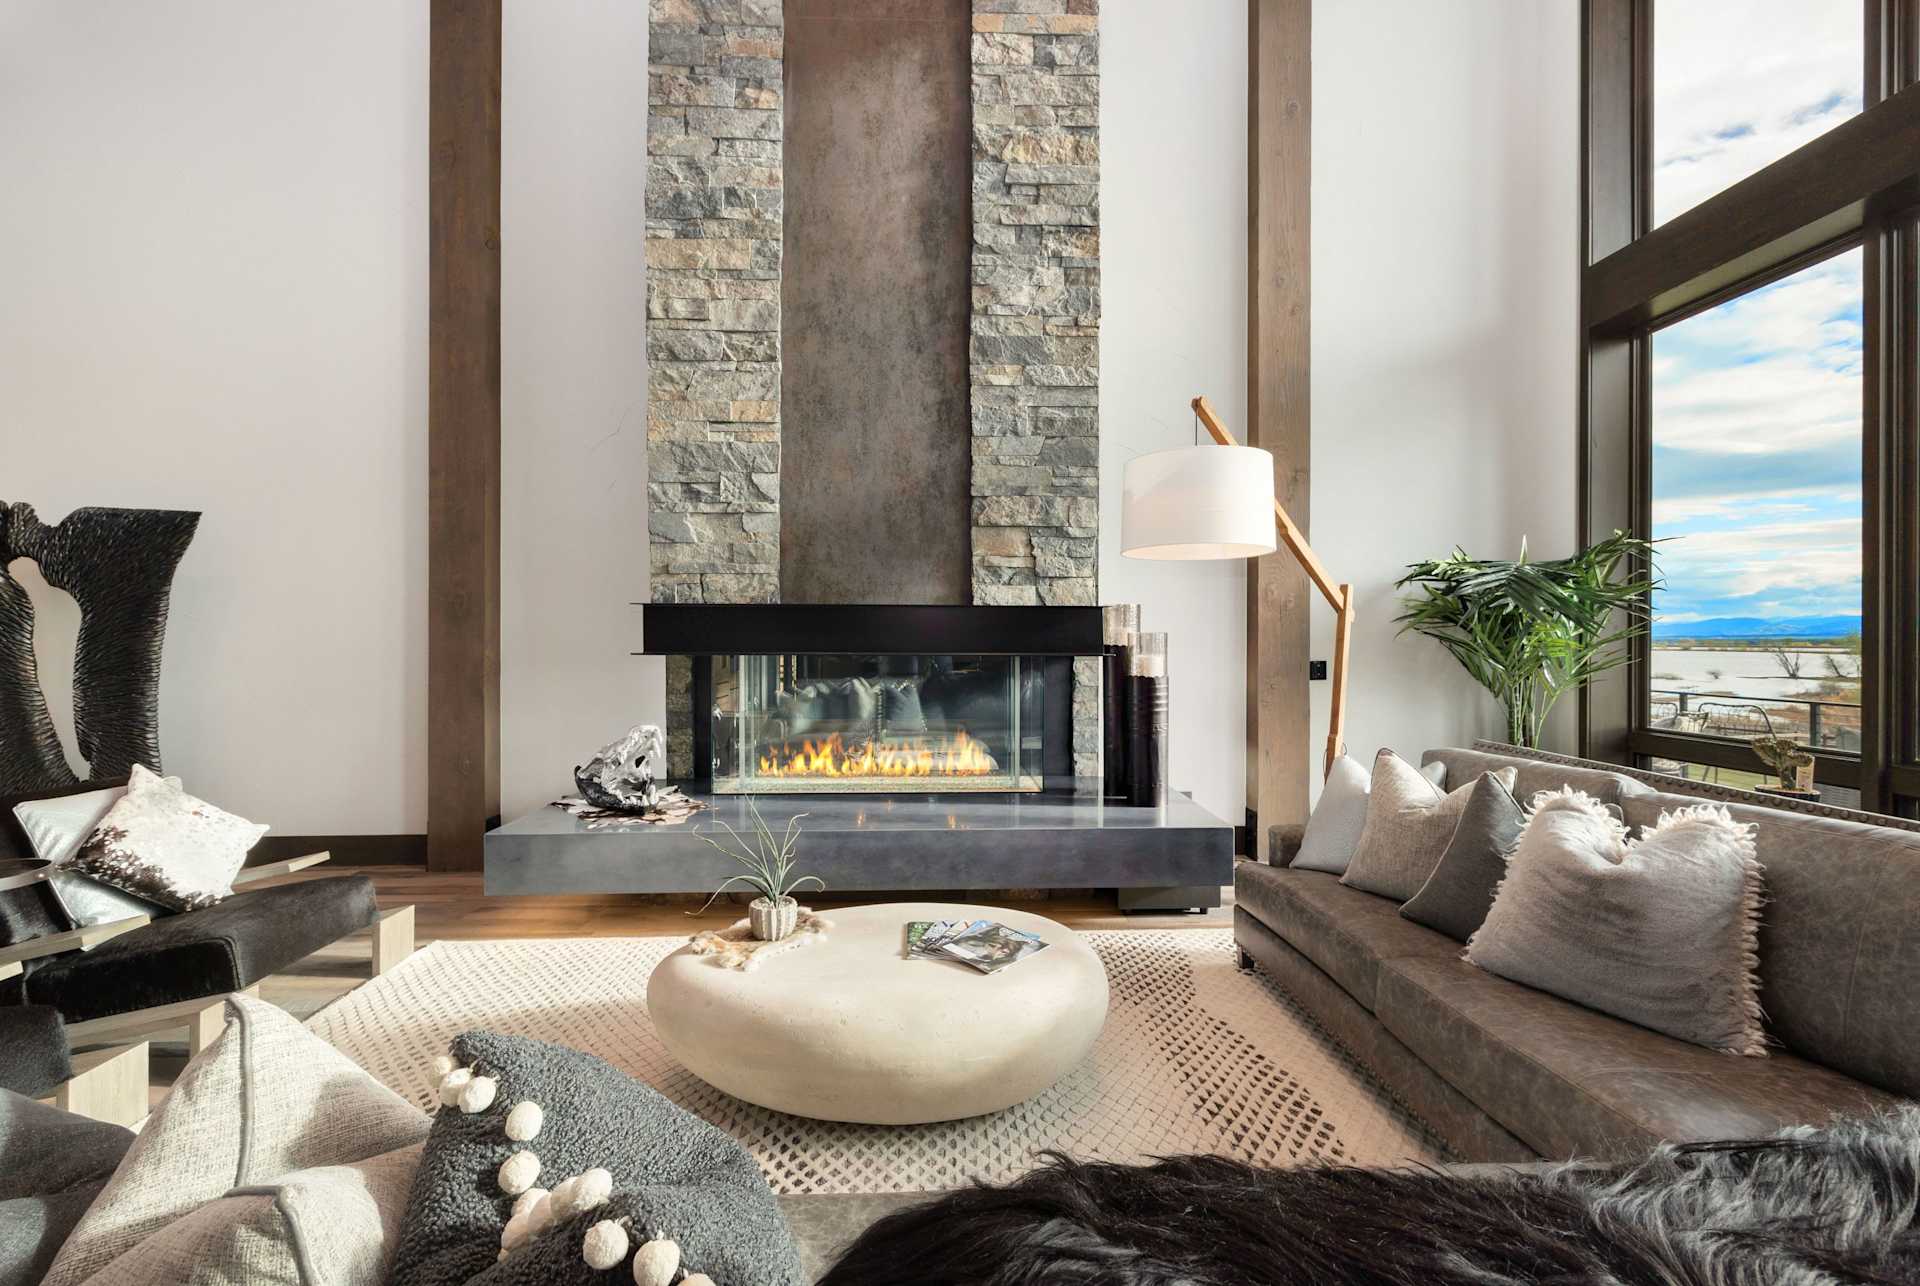
The living room’s DaVinci fireplace comes straight from your favorite hotel lounge and features a floor-to-ceiling concrete chimney stack for structural strength, finished with custom concrete hearth, Porcelanosa slab tile, steel work, and Truaudio Wraith Invisible speakers.
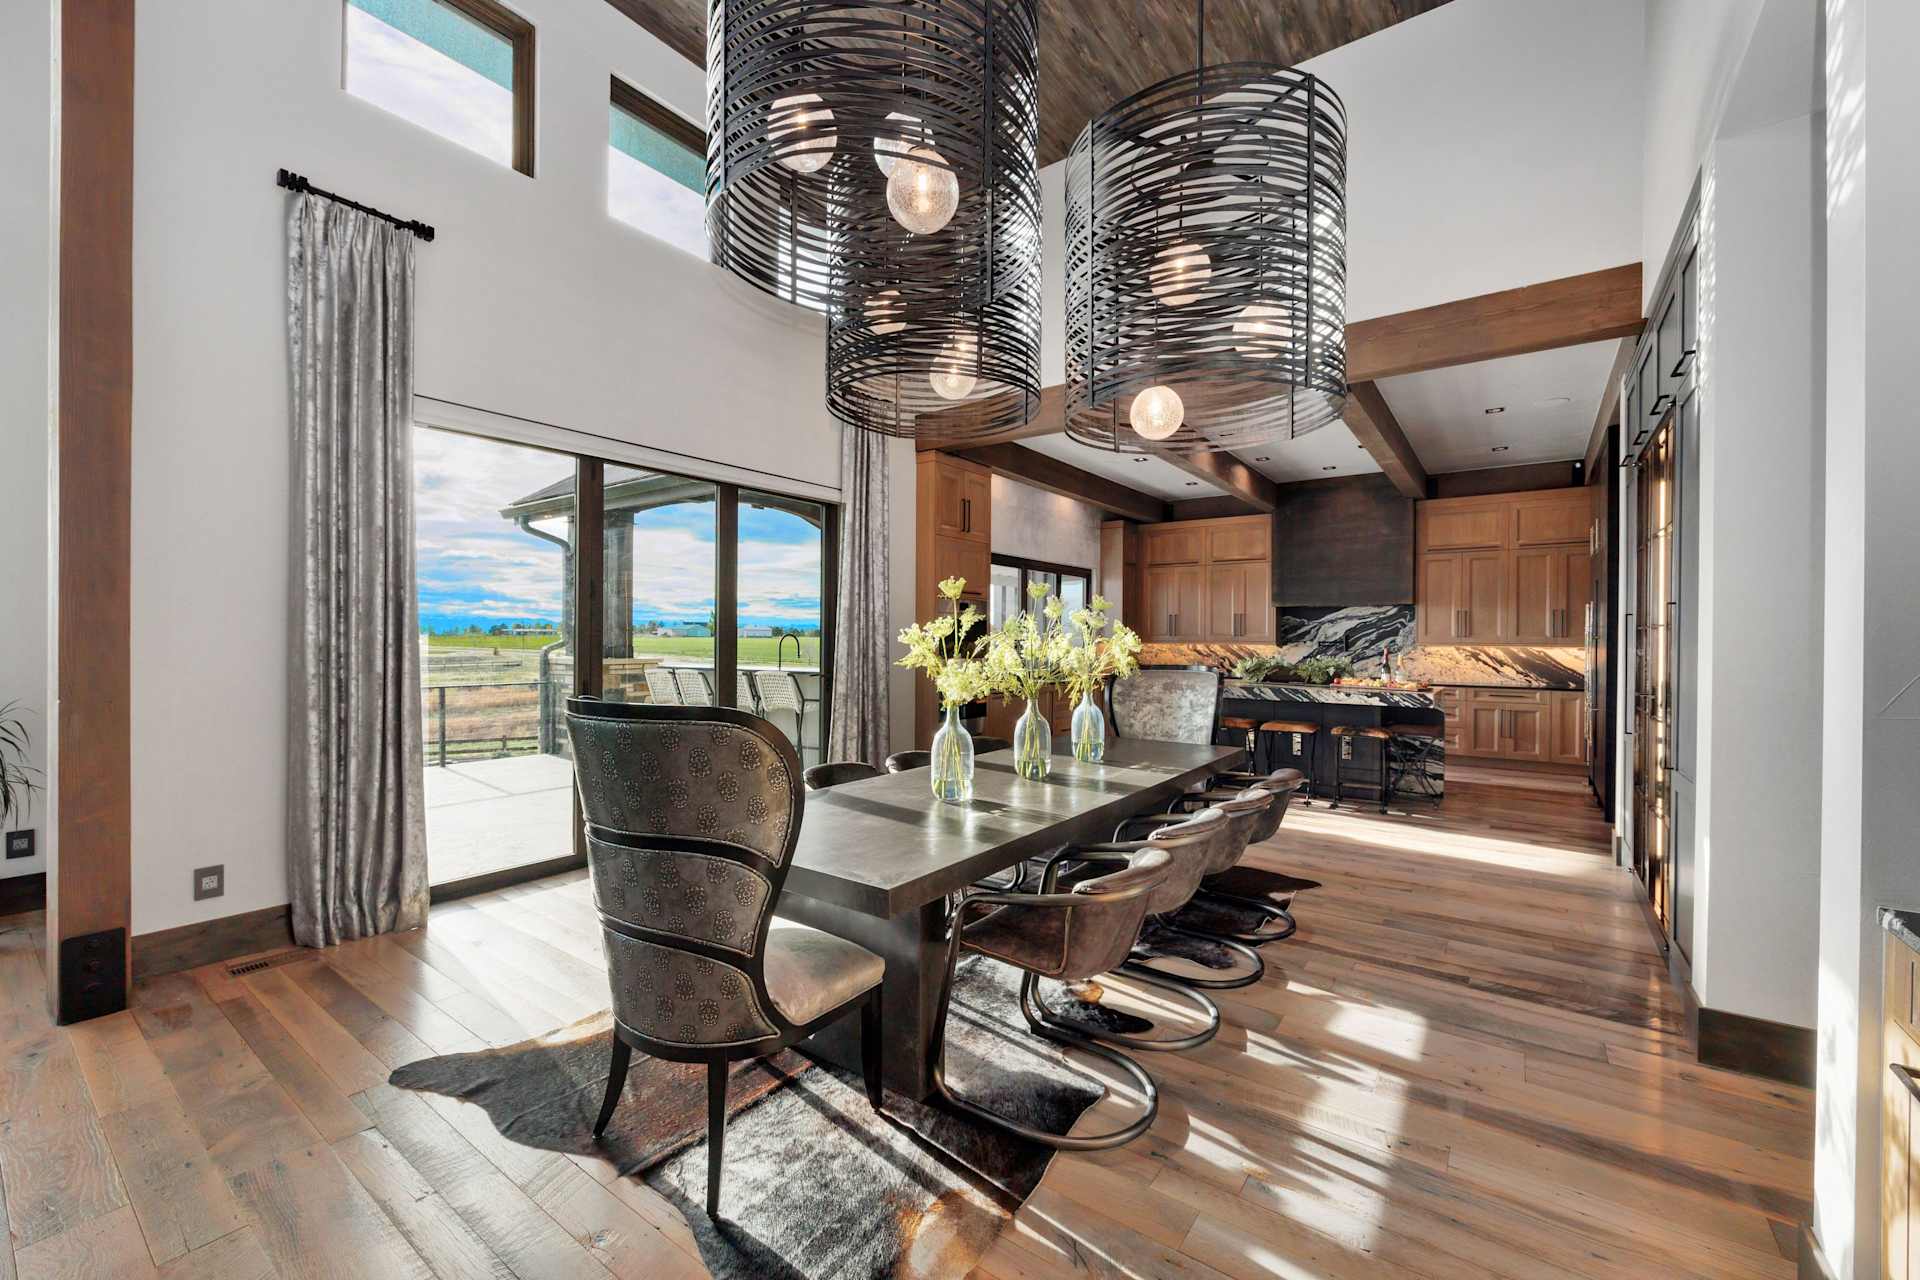
The dining room features large-scale custom Hammerton light fixtures, a La Cantina panoramic sliding door, room for a 10-14 person table, a Vahallen hand-painted wallpaper ceiling, a built-in Miele coffee machine, and beverage sink.
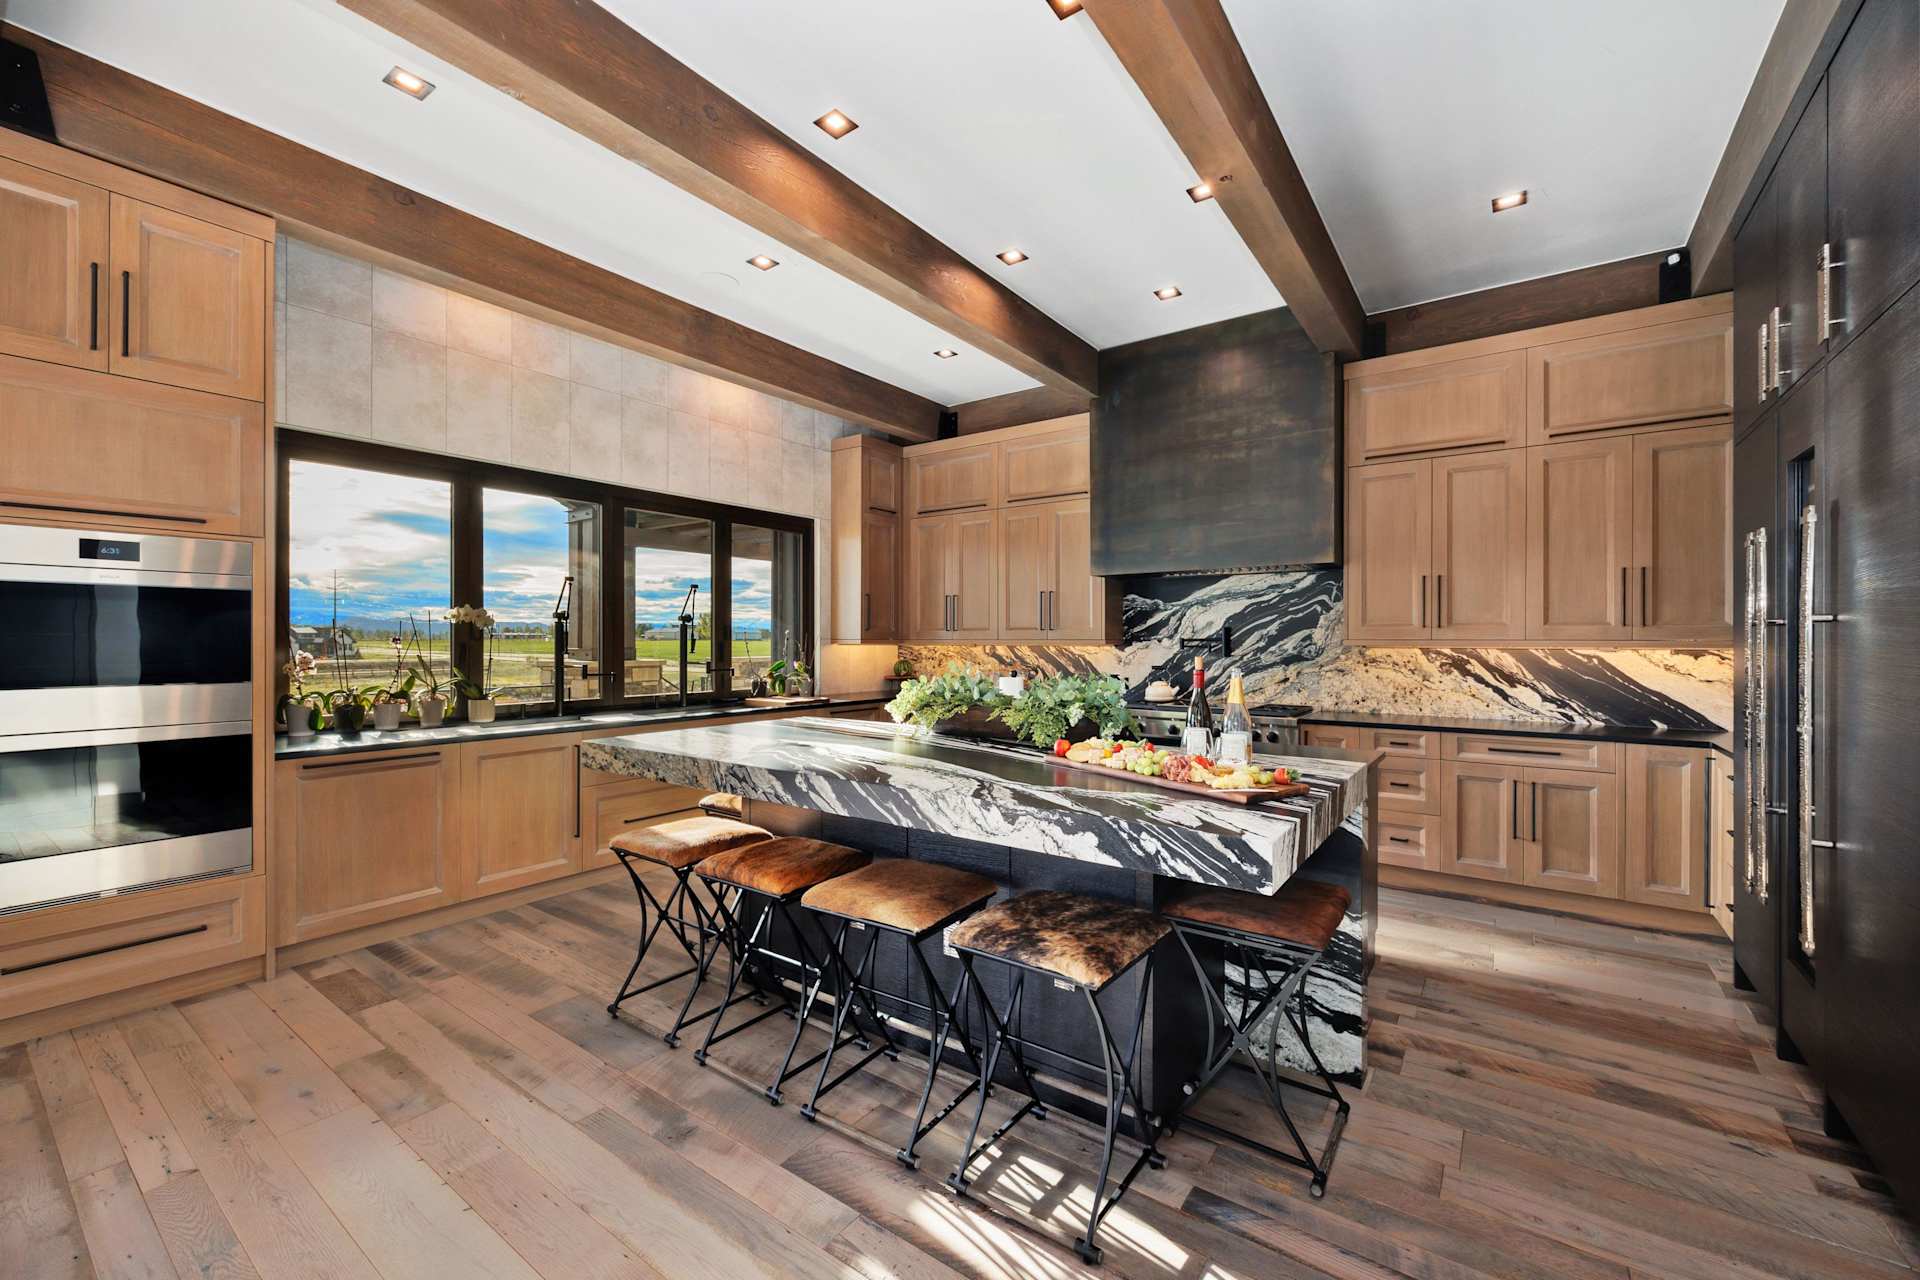
Move to the kitchen and notice the Copacabana honed-stone counter island with reverse waterfall design to the floor, Cambria matte black prep counters, 9’ gallery undermount sink, Waterworks faucets, William OHS custom cabinetry, Lisa Jarvis & Rocky Mountain Hardware, Porcelenosa tile backsplash, Miele dishwasher, Wolf gas cooktop and double oven, and Subzero tower refrigerators and freezer. William OHS cabinetry extends to the large pantry, drop zone with storage lockers, broom closet and pet storage, enclosed pet shower, and Wyoming Snow Fence barn door.
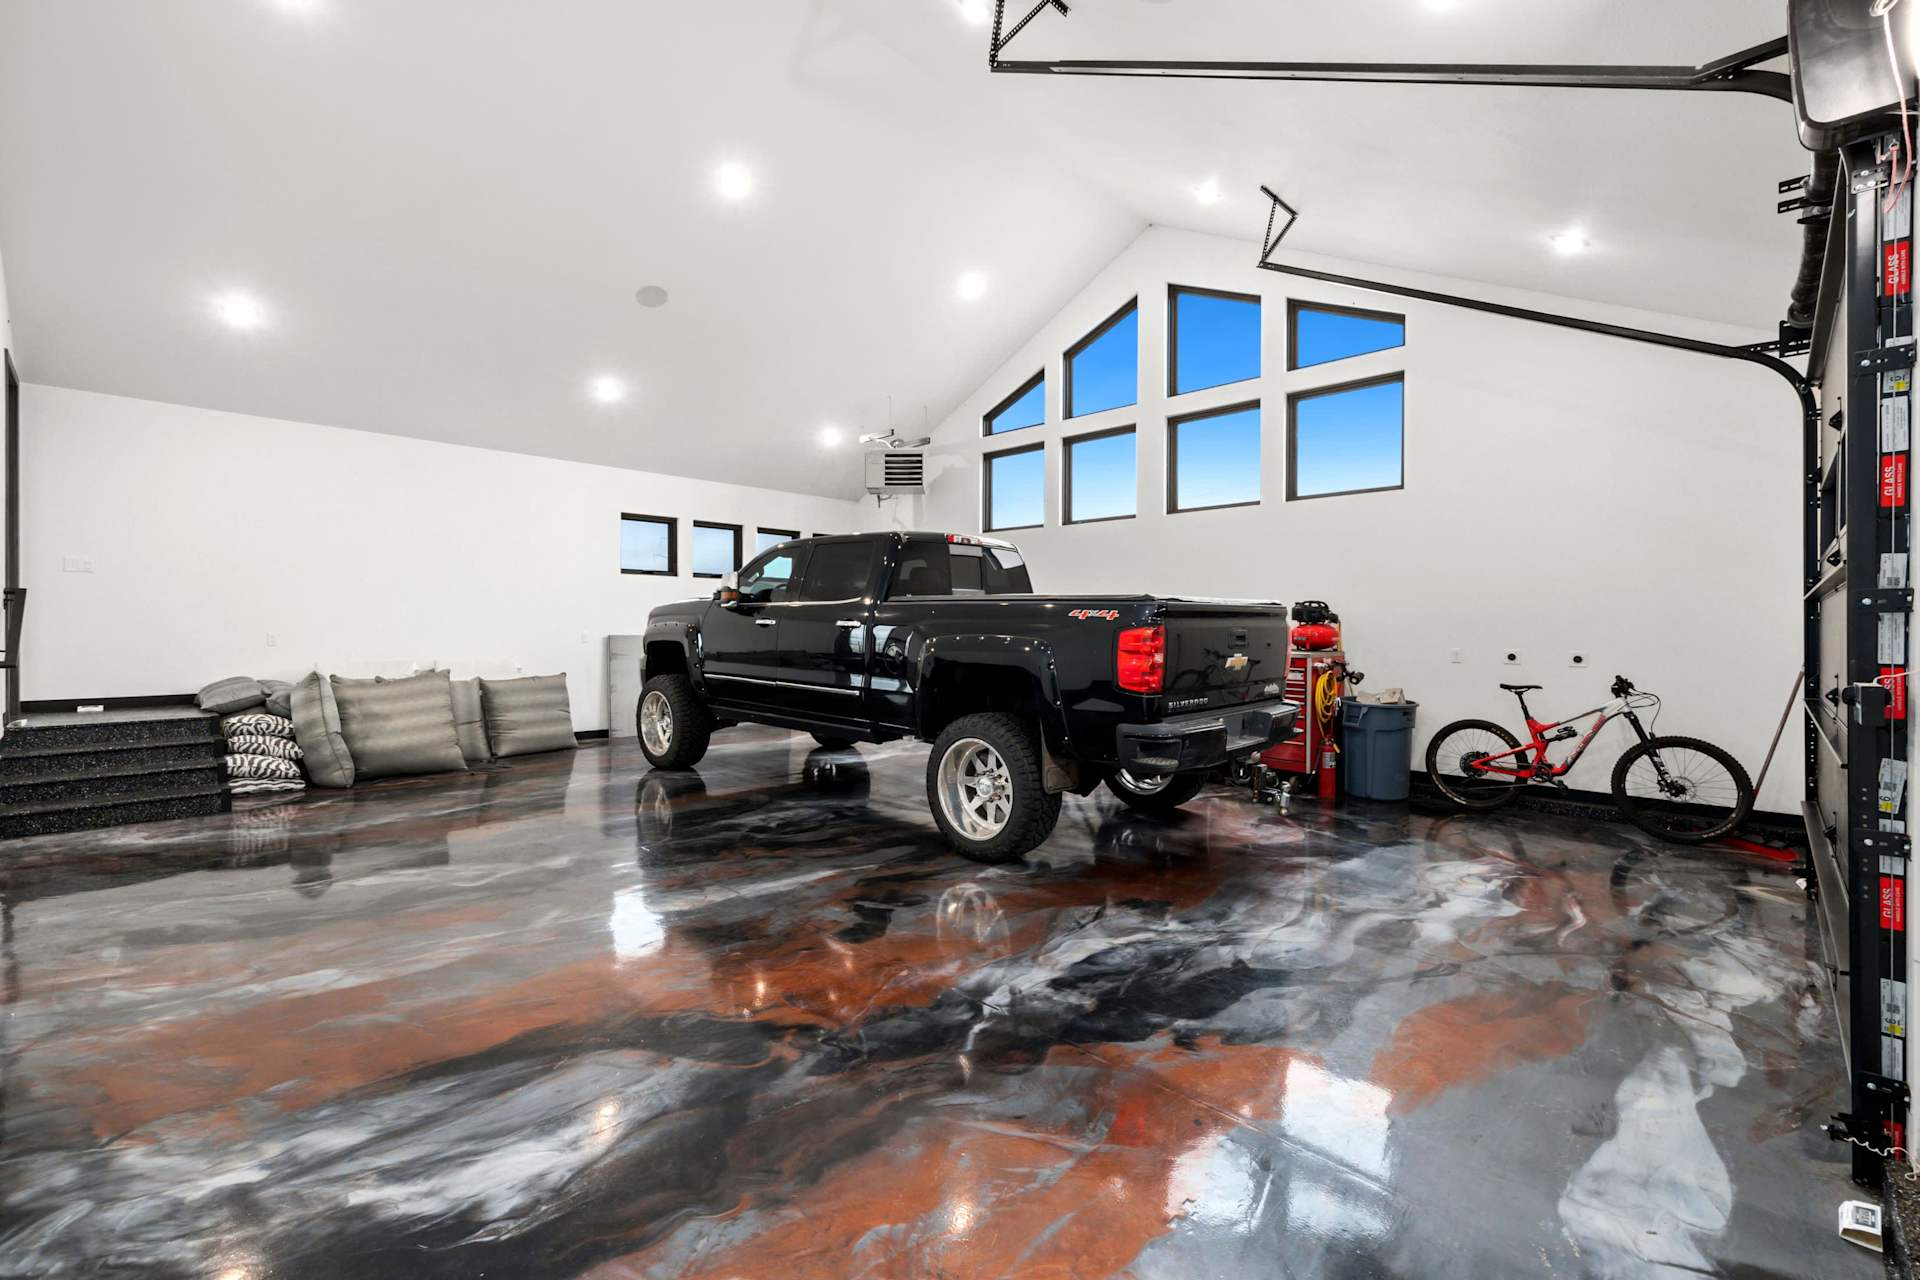
The 5-car garage is oversized, heated and insulated, with custom epoxy flooring, multiple 220v outlets, hot and cold water, and 9’ Infinity Glass overhead doors.
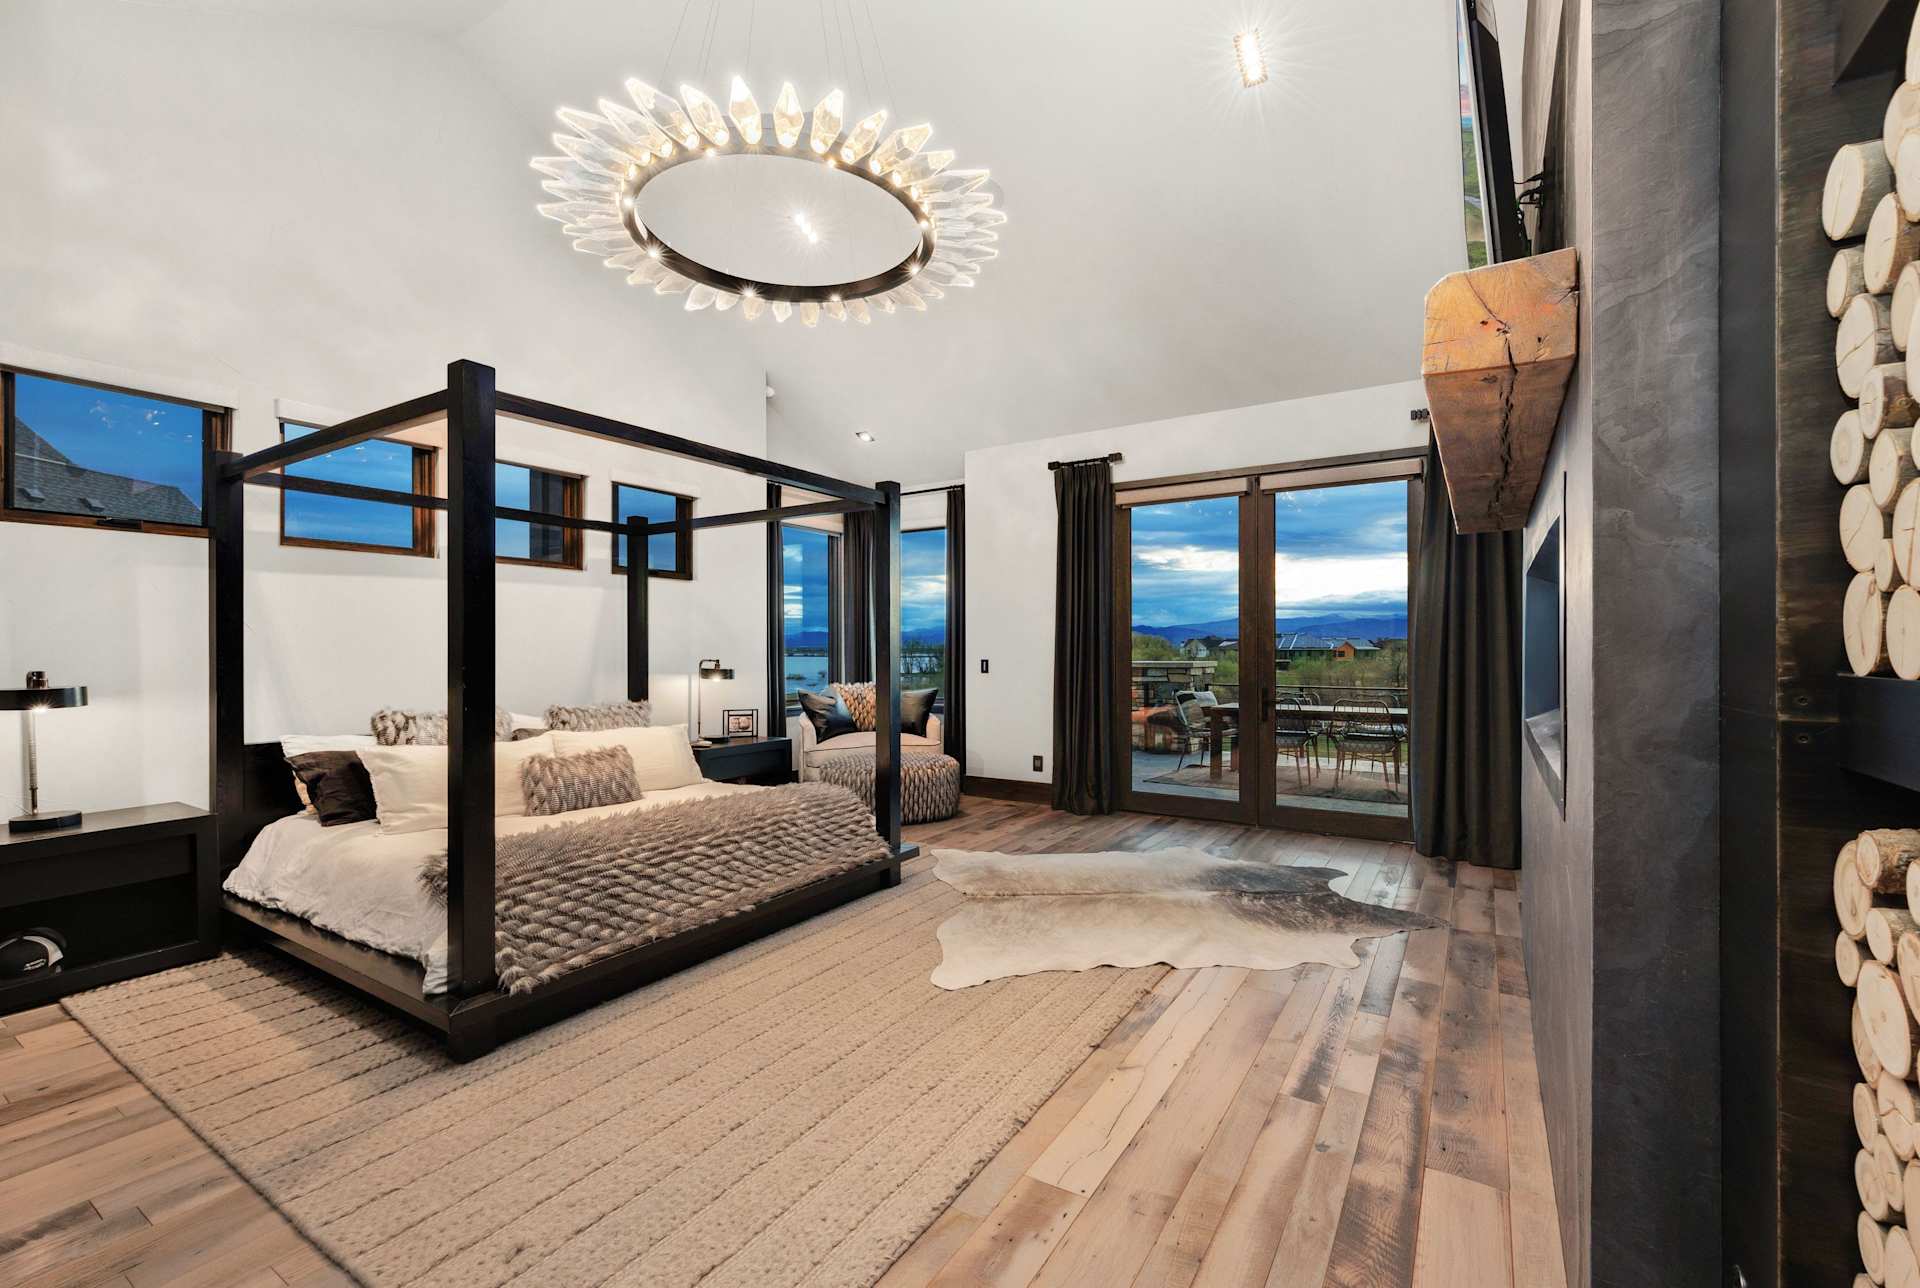
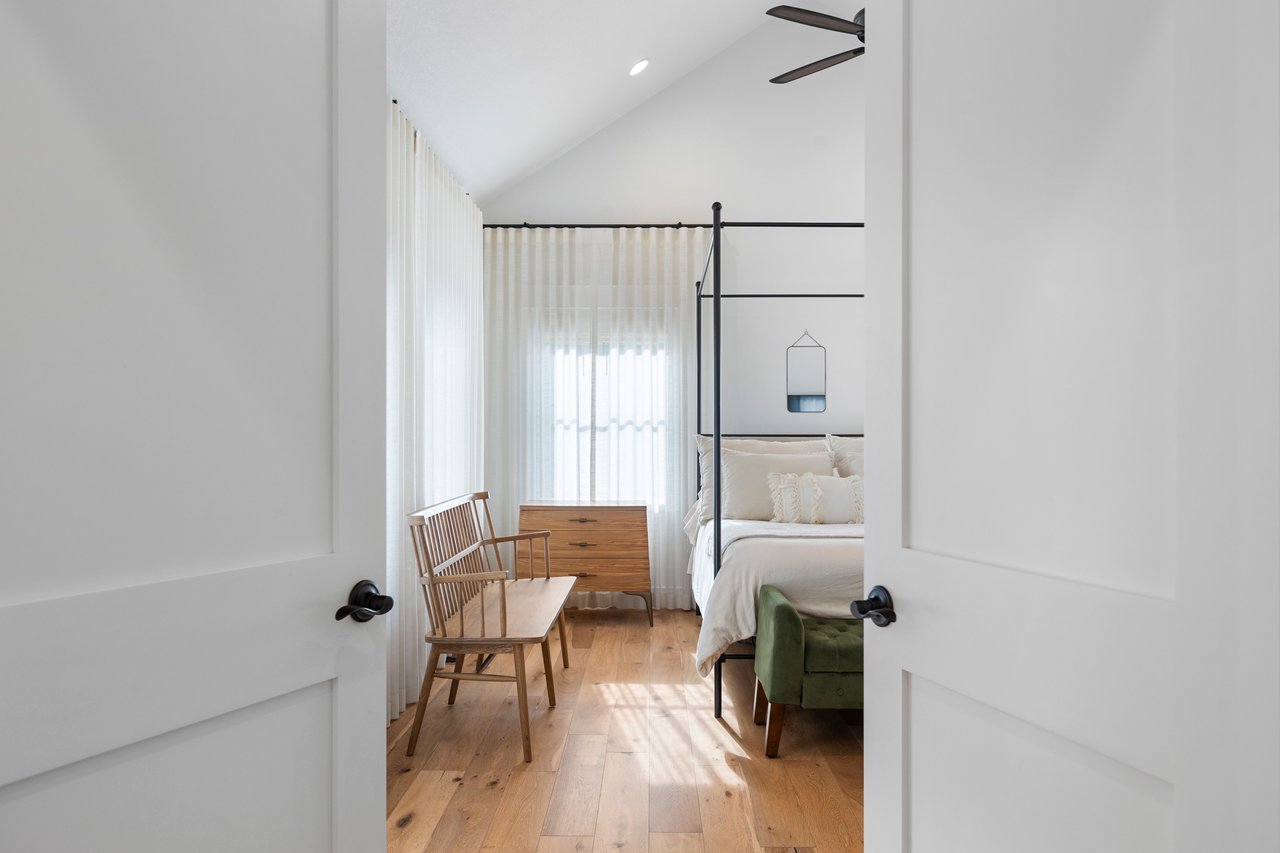
Move to the primary suite and take in the floor-to-ceiling fireplace with custom barn beam mantle, Town & Country fireplace, and Hubbardton Forge light fixture.
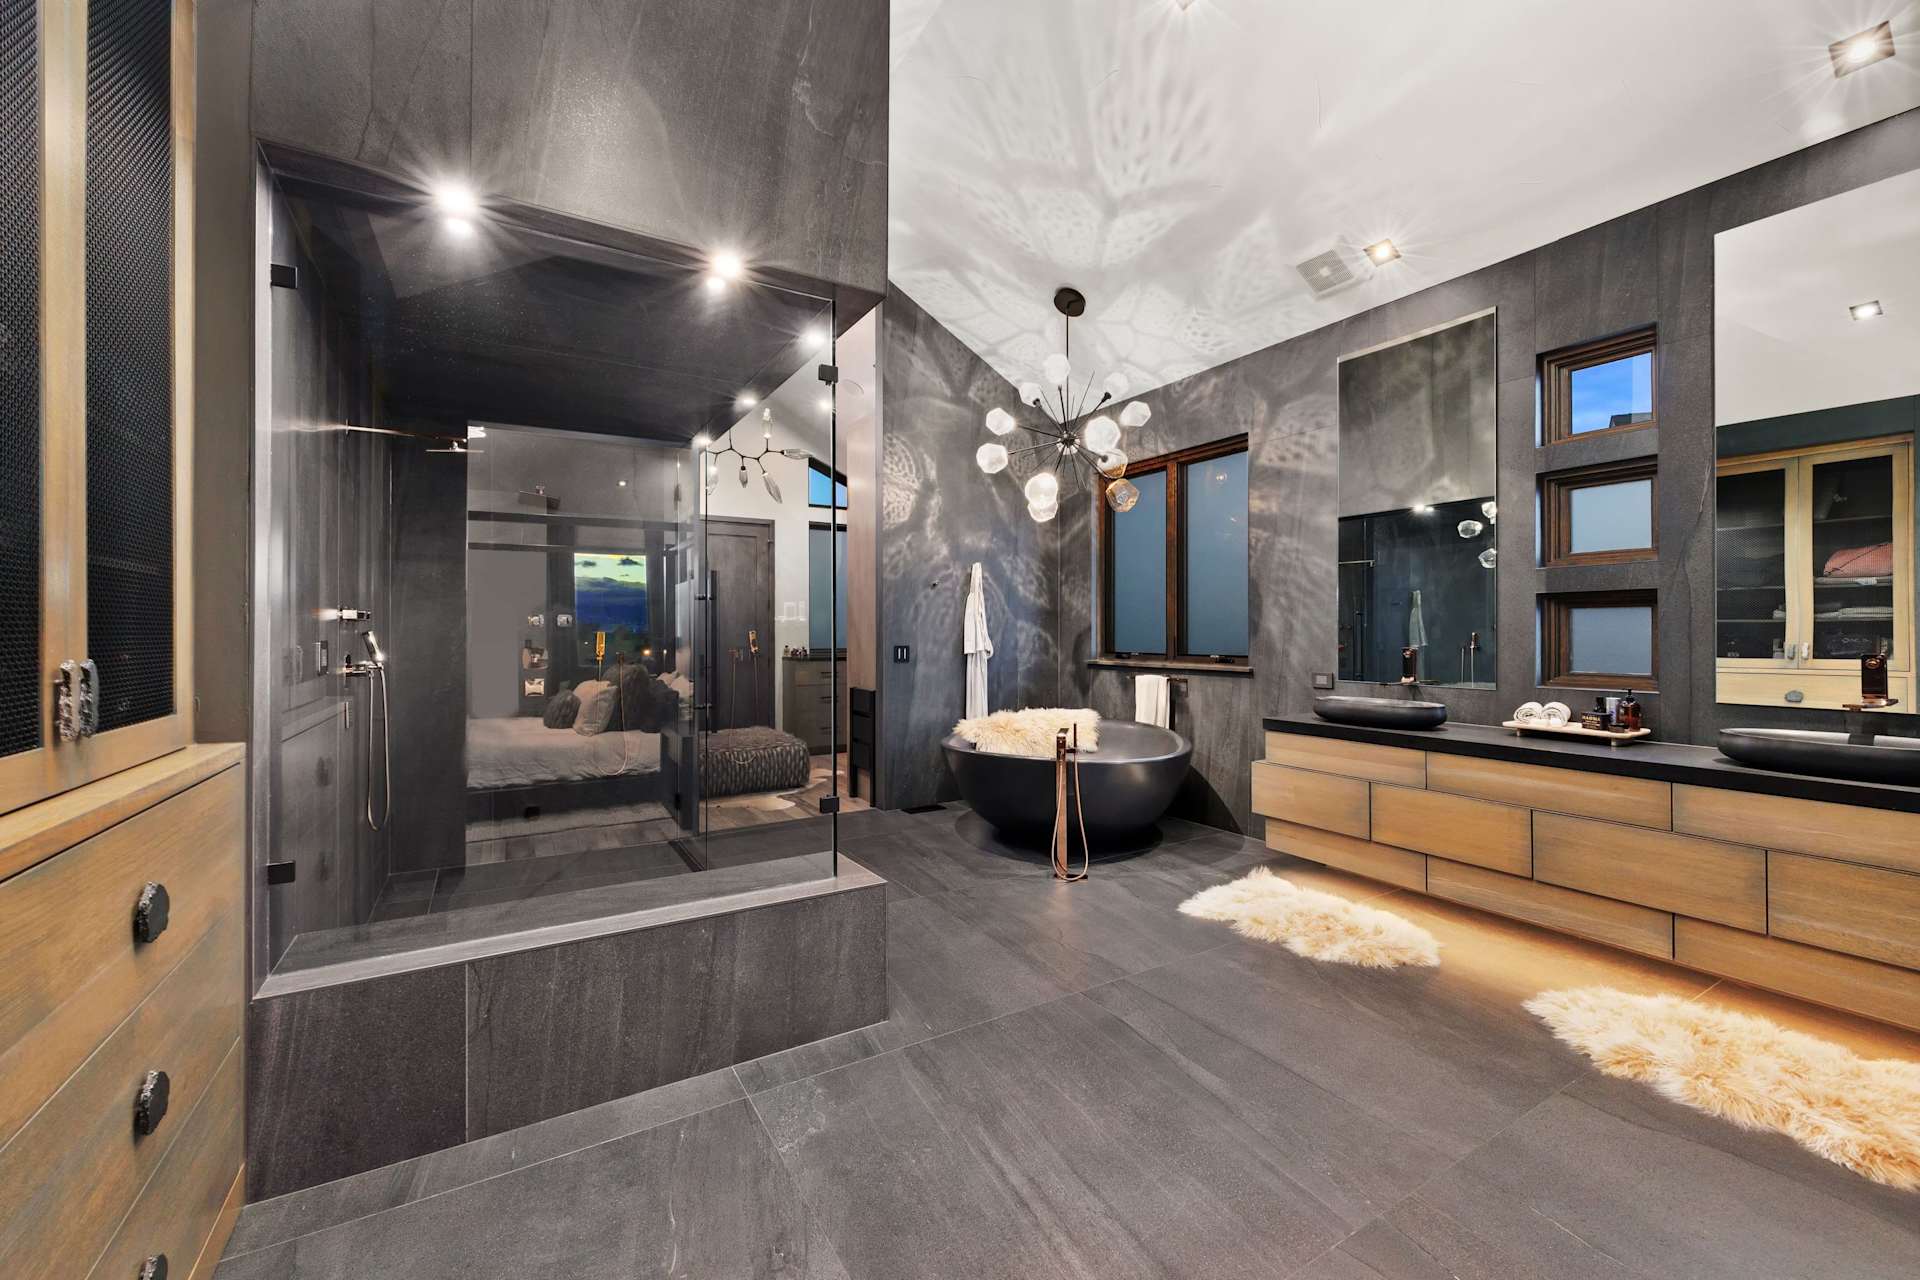
The ensuite features floor-to-ceiling Porcelanosa slab Airslate, SophStone tub and counters, custom rose gold fixtures and faucets, zero-entry ensuite double shower, and large boutique-style closet and built-in laundry.
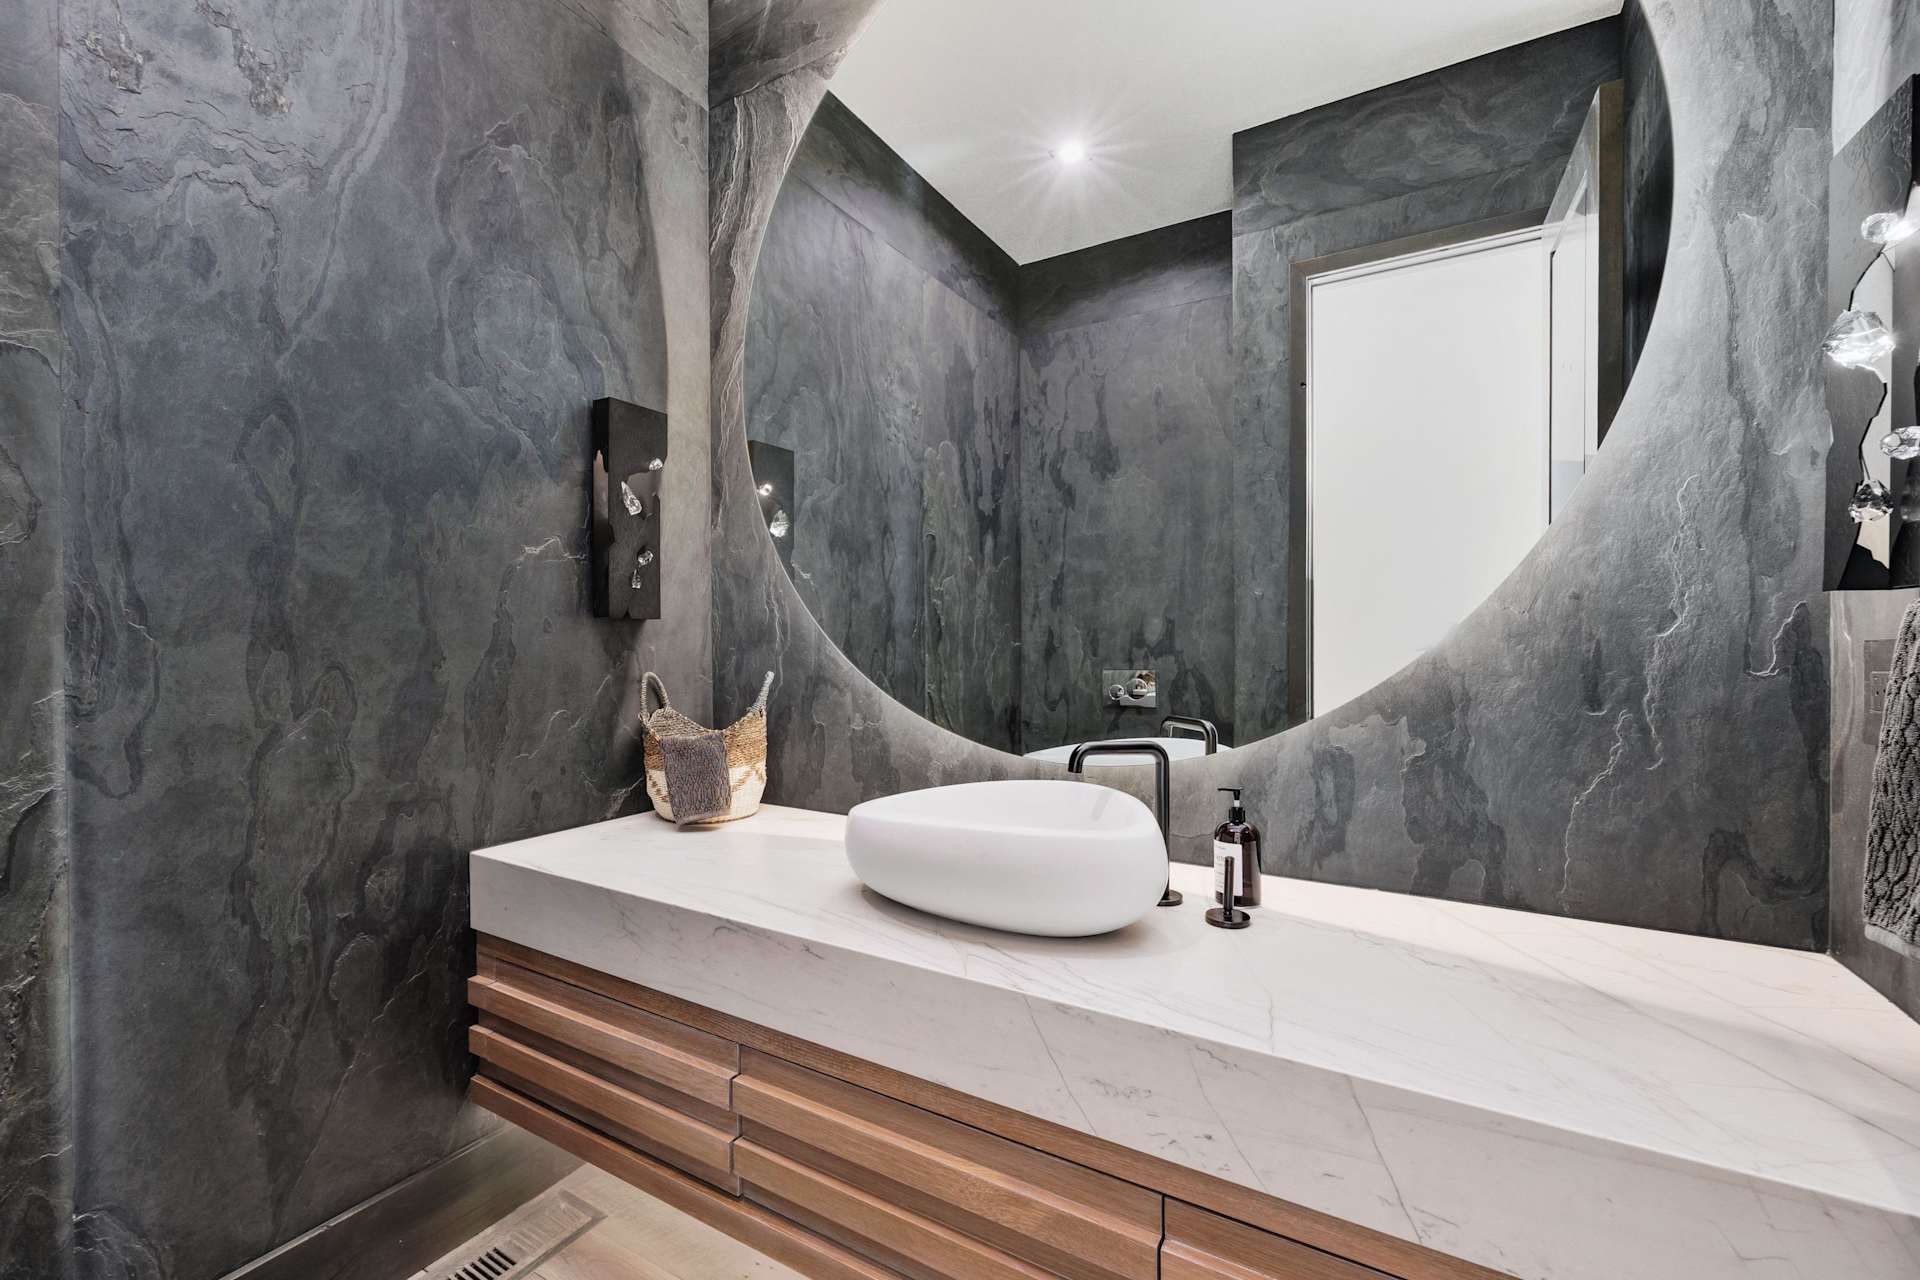
The main level powder room features a SophStone vessel sink, gunmetal finish fixtures, and Porcelanosa Airslate walls.
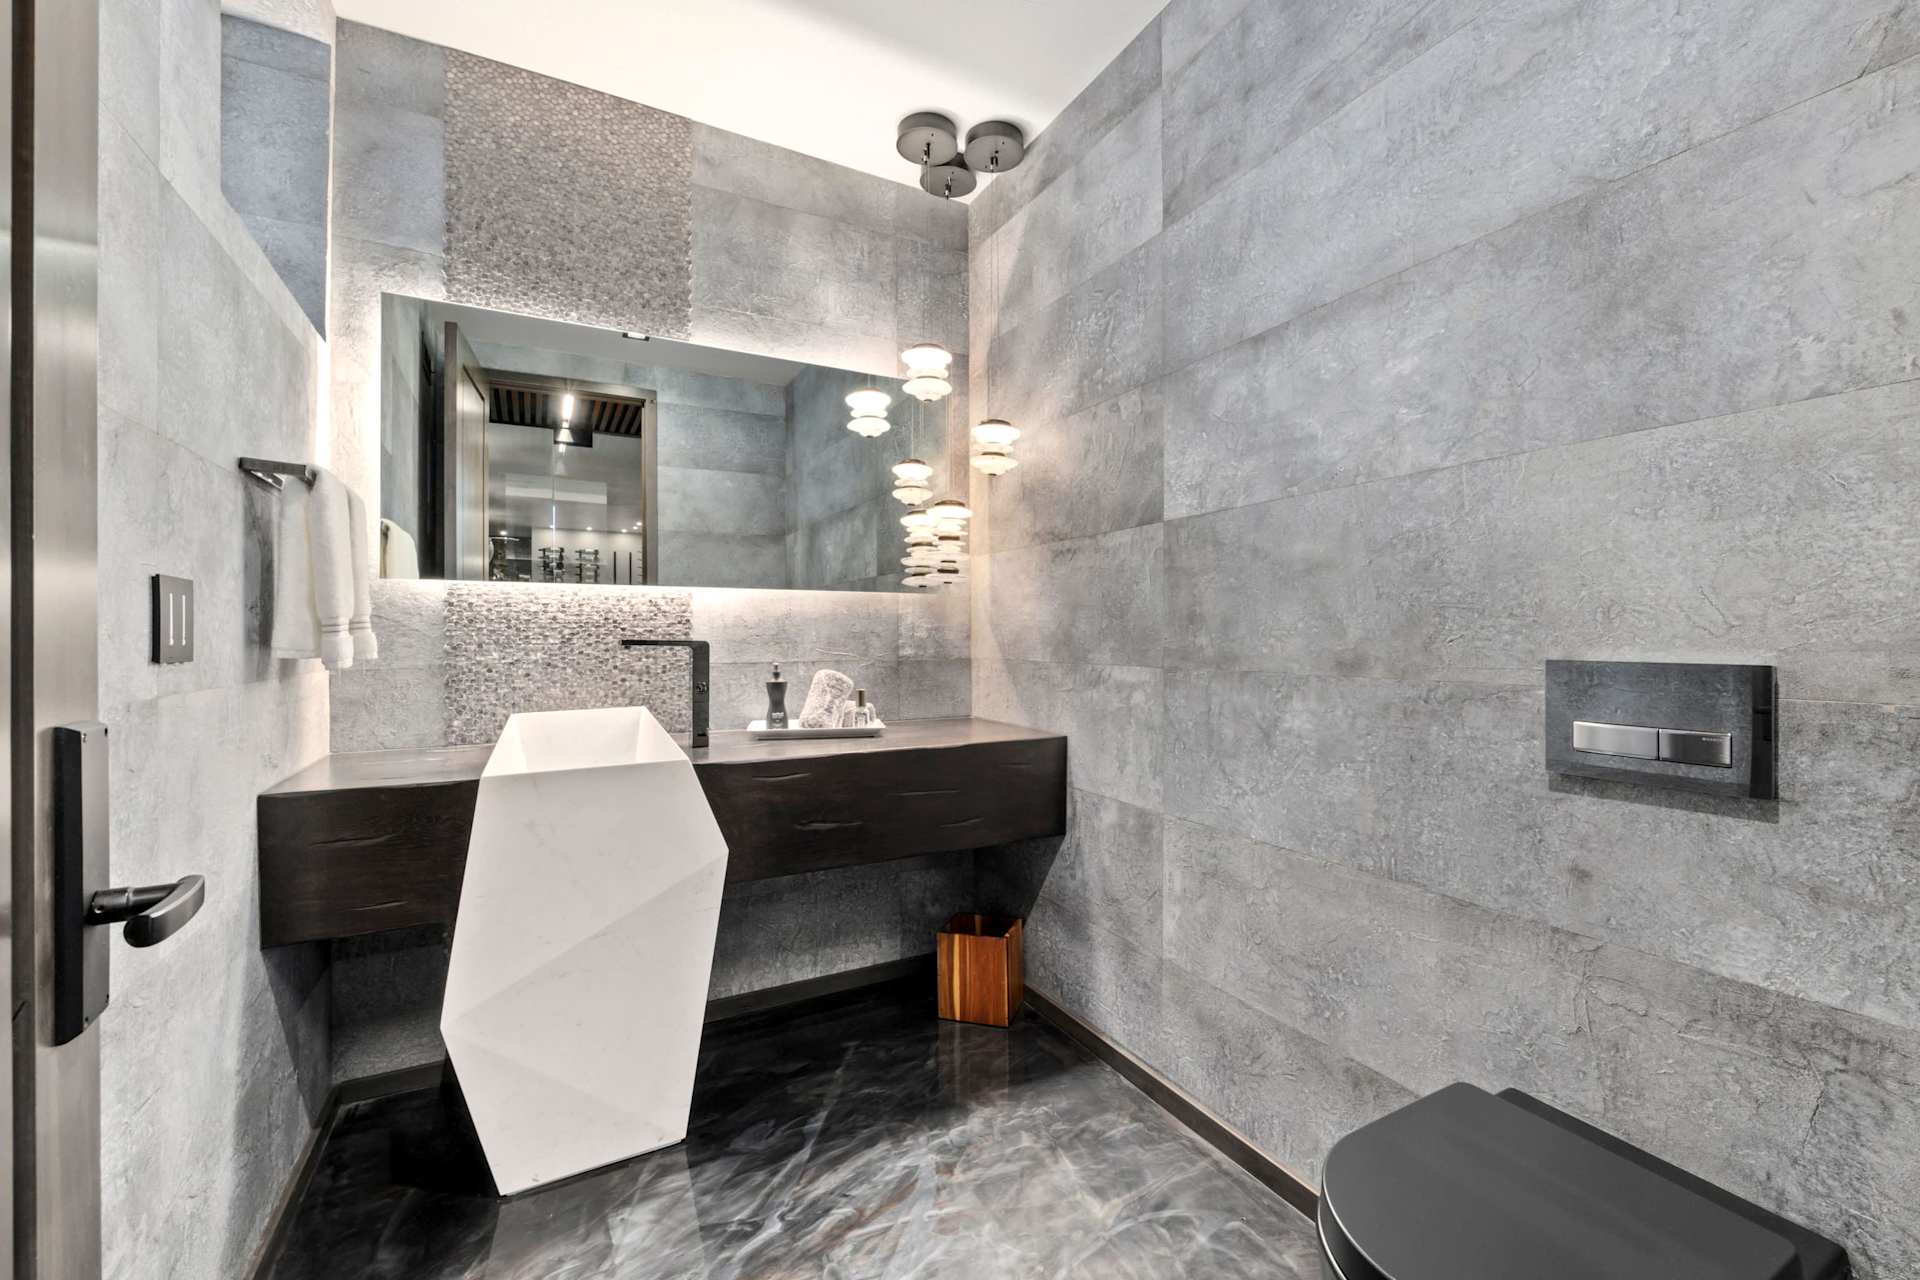
Downstairs, the earth-chilled 2,400 bottle wine cellar has no forced air distribution, to keep the air humid and cave-like. The lower level powder room has a floor-to-counter marble vessel sink. The gym features commercial metallic rubber floors, mirrors, and built-in fans.
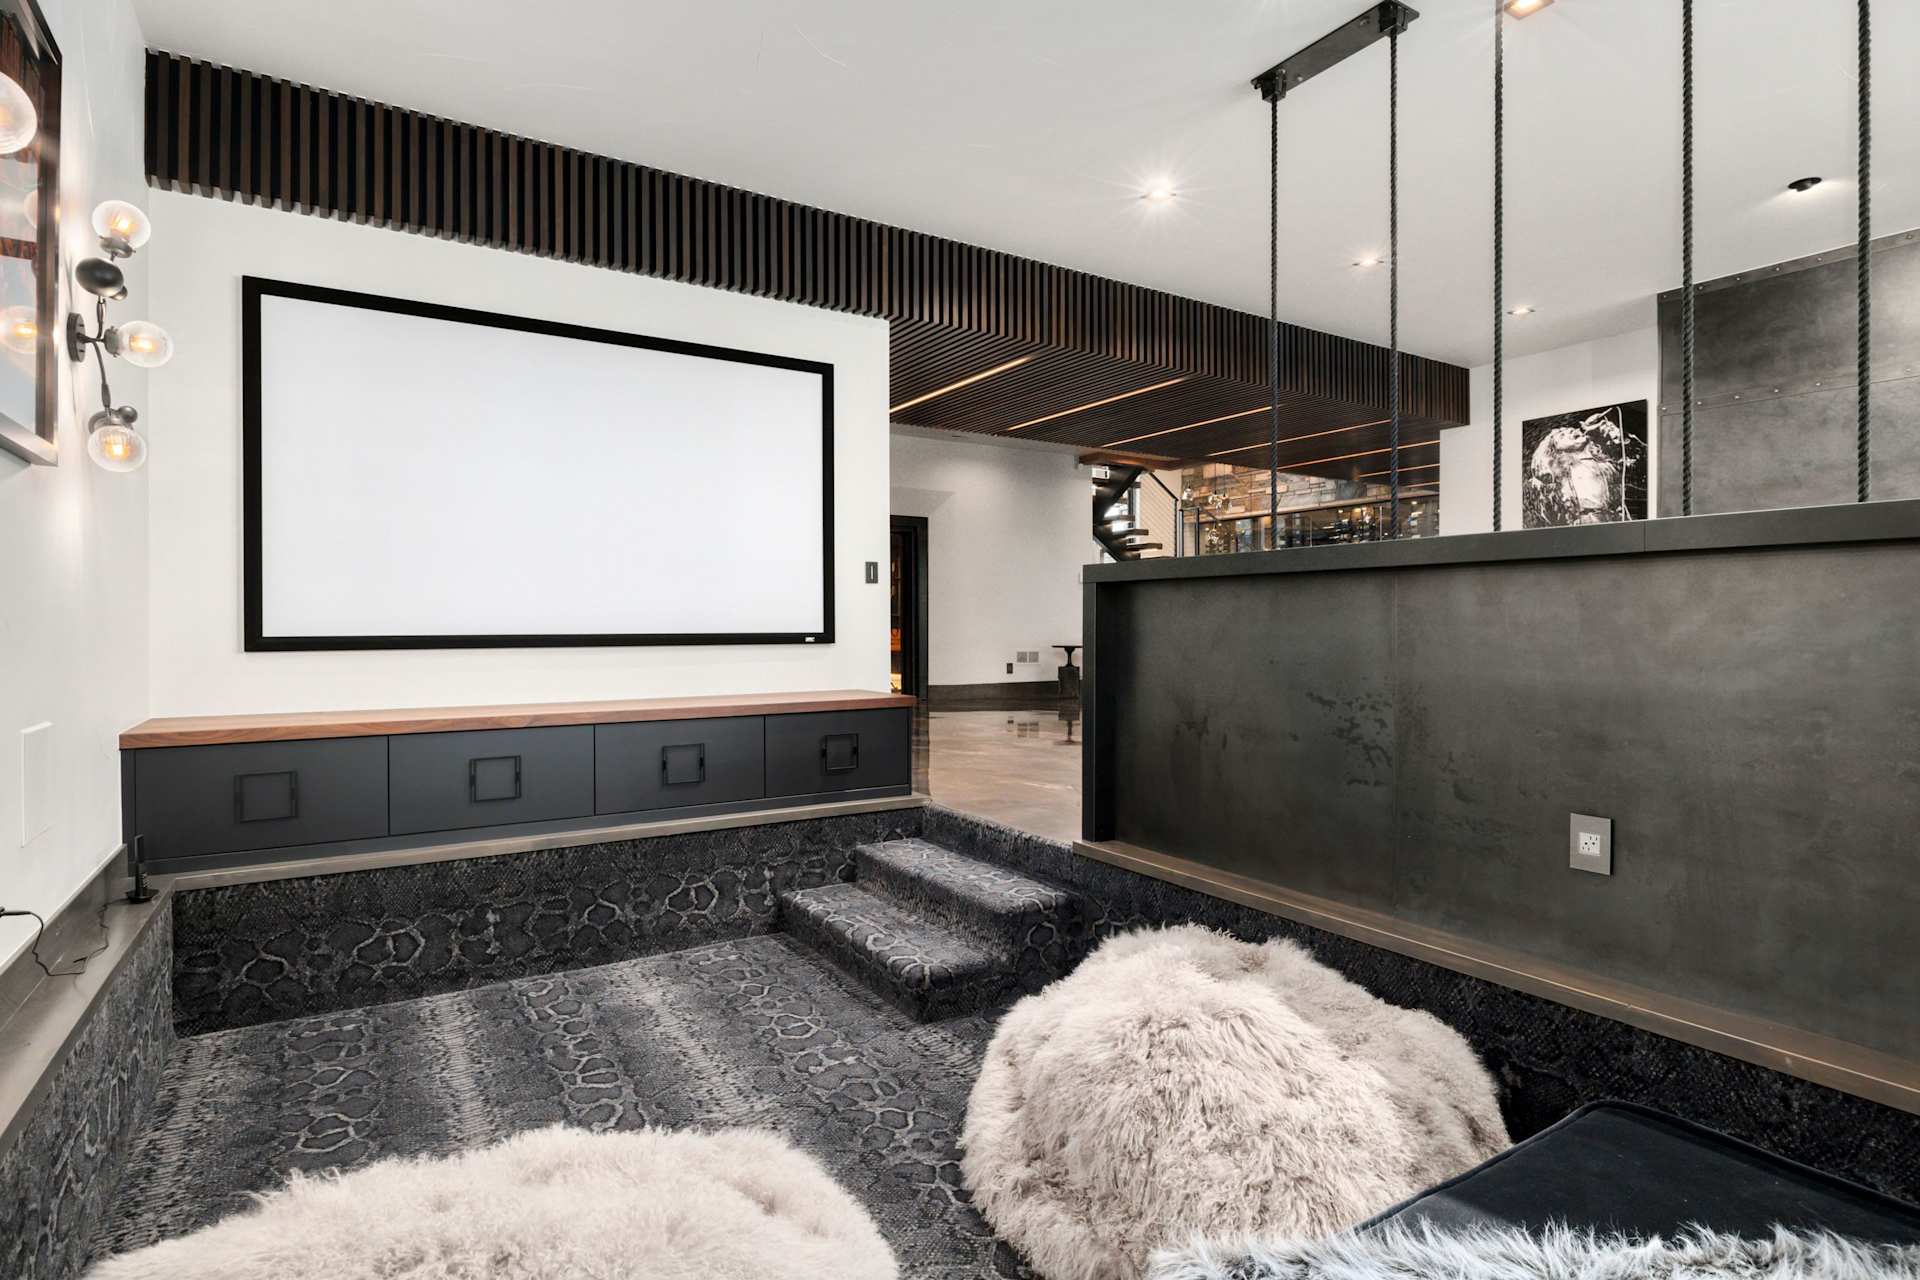
Move to the sunken theater area with Python carpet, Sony VPL Projector with Dolby Atmos Surround Truaudio Wraith Invisible speakers, Town & Country fireplace, and swing seats. The concrete floors are finished with custom epoxy finish.
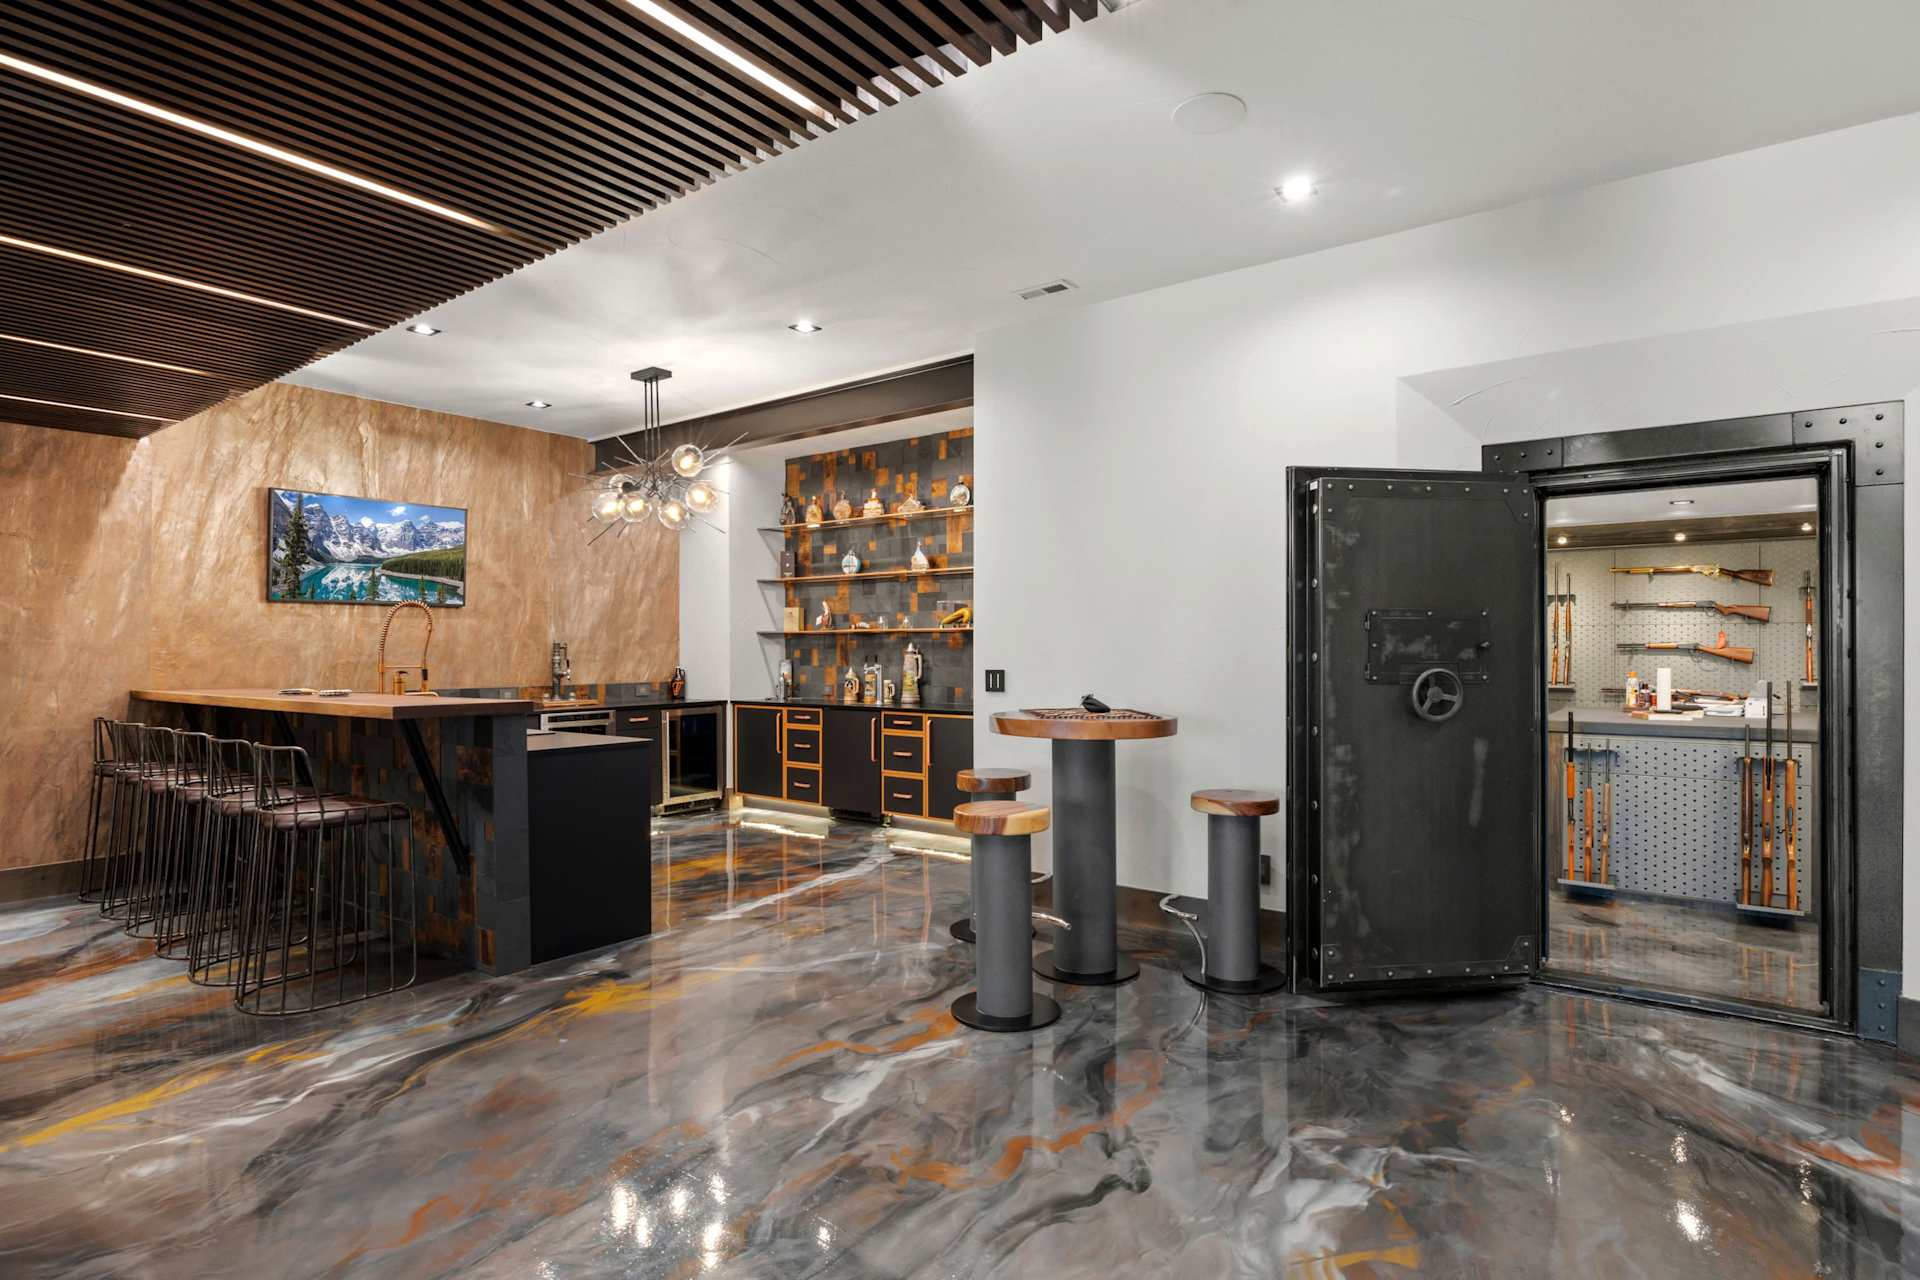
The safe room features a gun safe countertop from Porcelanosa and storage system from Gallow Systems, and is fully lockable from inside. The area is fully outfitted with an ice maker, dishwasher, microwave, and beverage refrigerators with Airslate on the far wall.
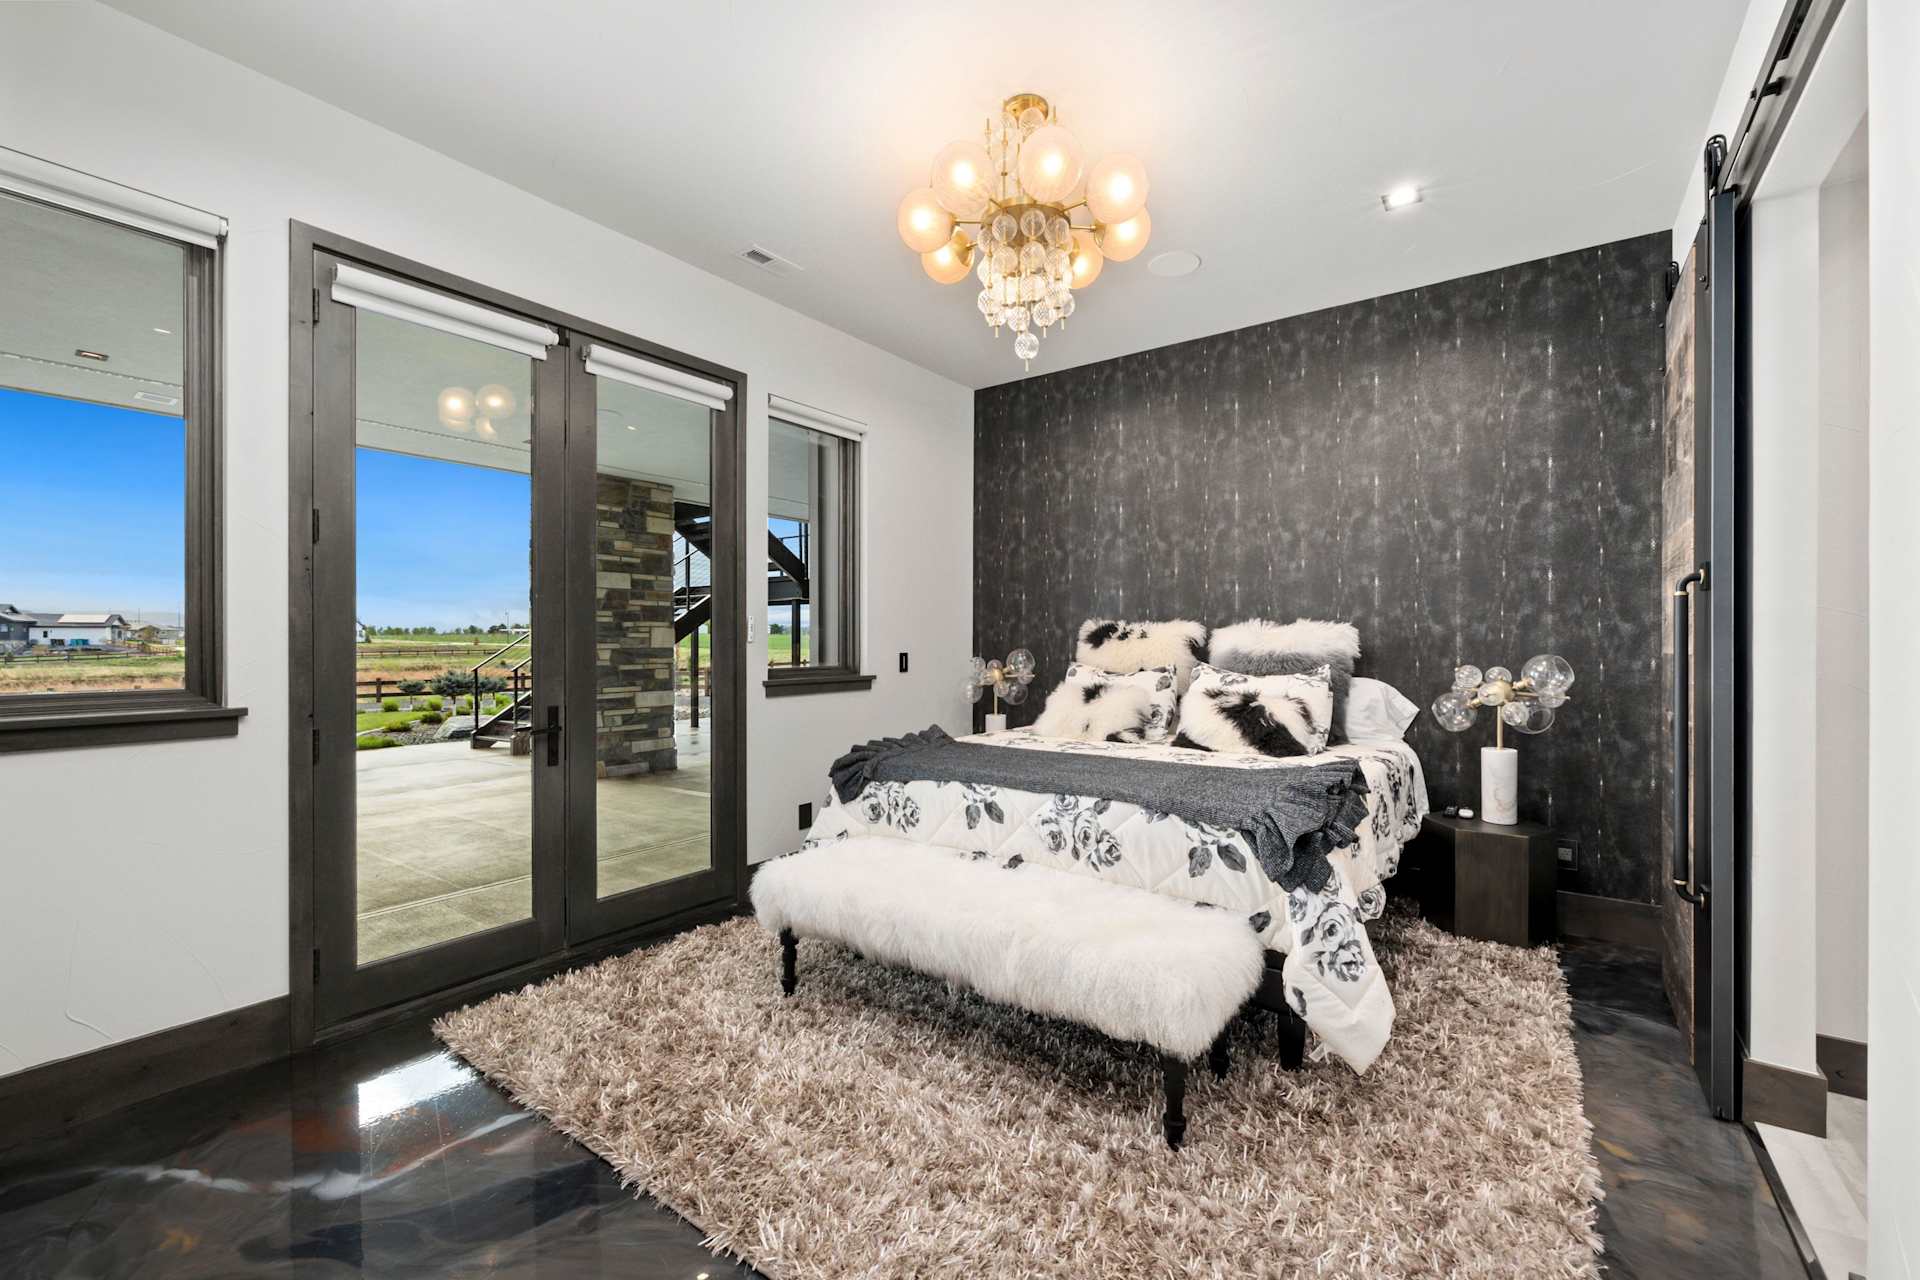
The guest suite features a coffee bar with beverage refrigerator, soaking tub with fill-from-the-ceiling faucet, walk-in closet, and washer/dryer.
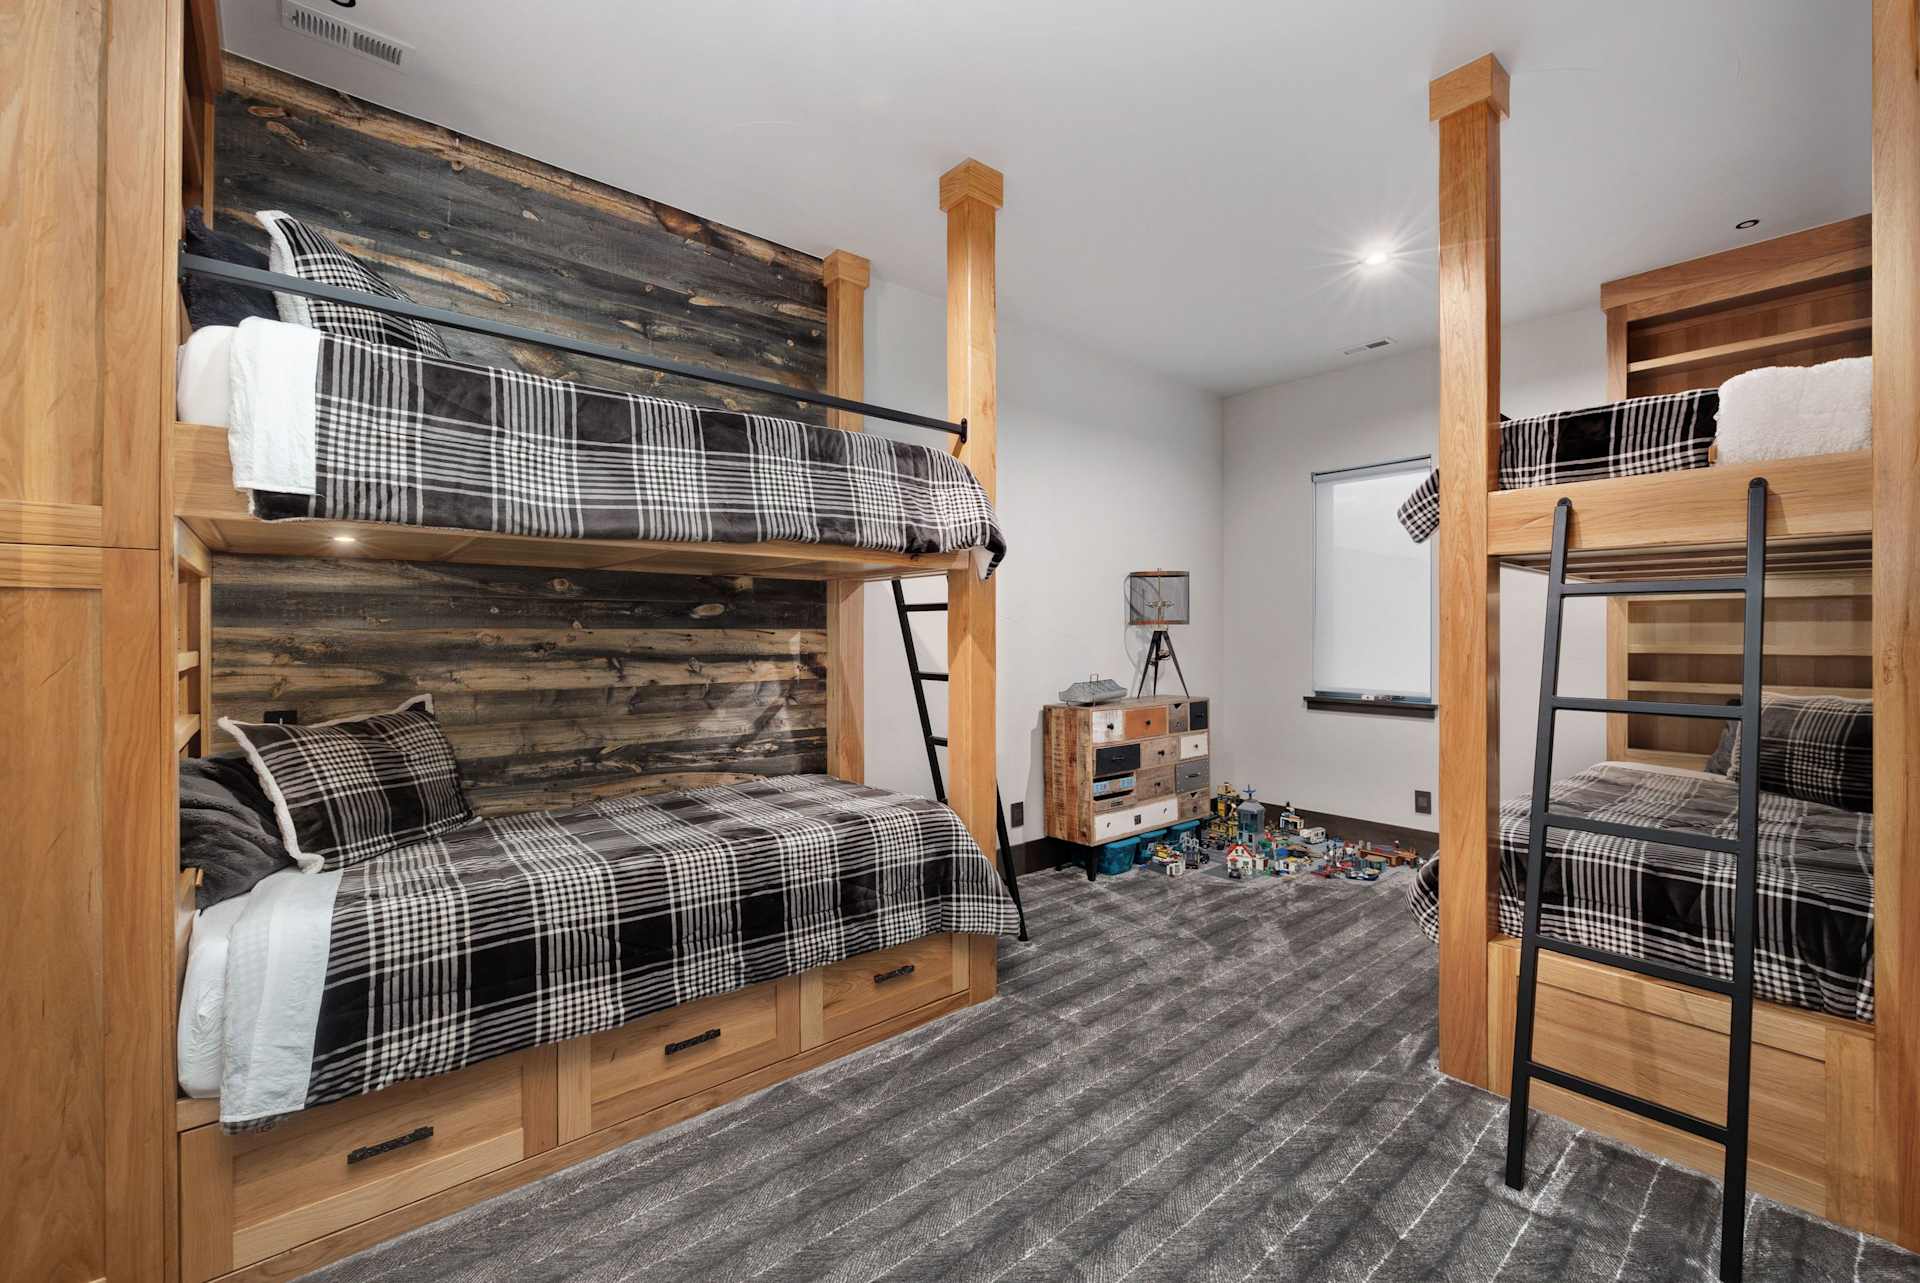
Upstairs, find three full ensuite bedrooms with bathrooms featuring custom Akdo tile and custom fixtures, one with four built-in bunk beds. The art wall is Venetian plastered with extra lighting, and the flex zone features an entertainment area and built-in desk area.
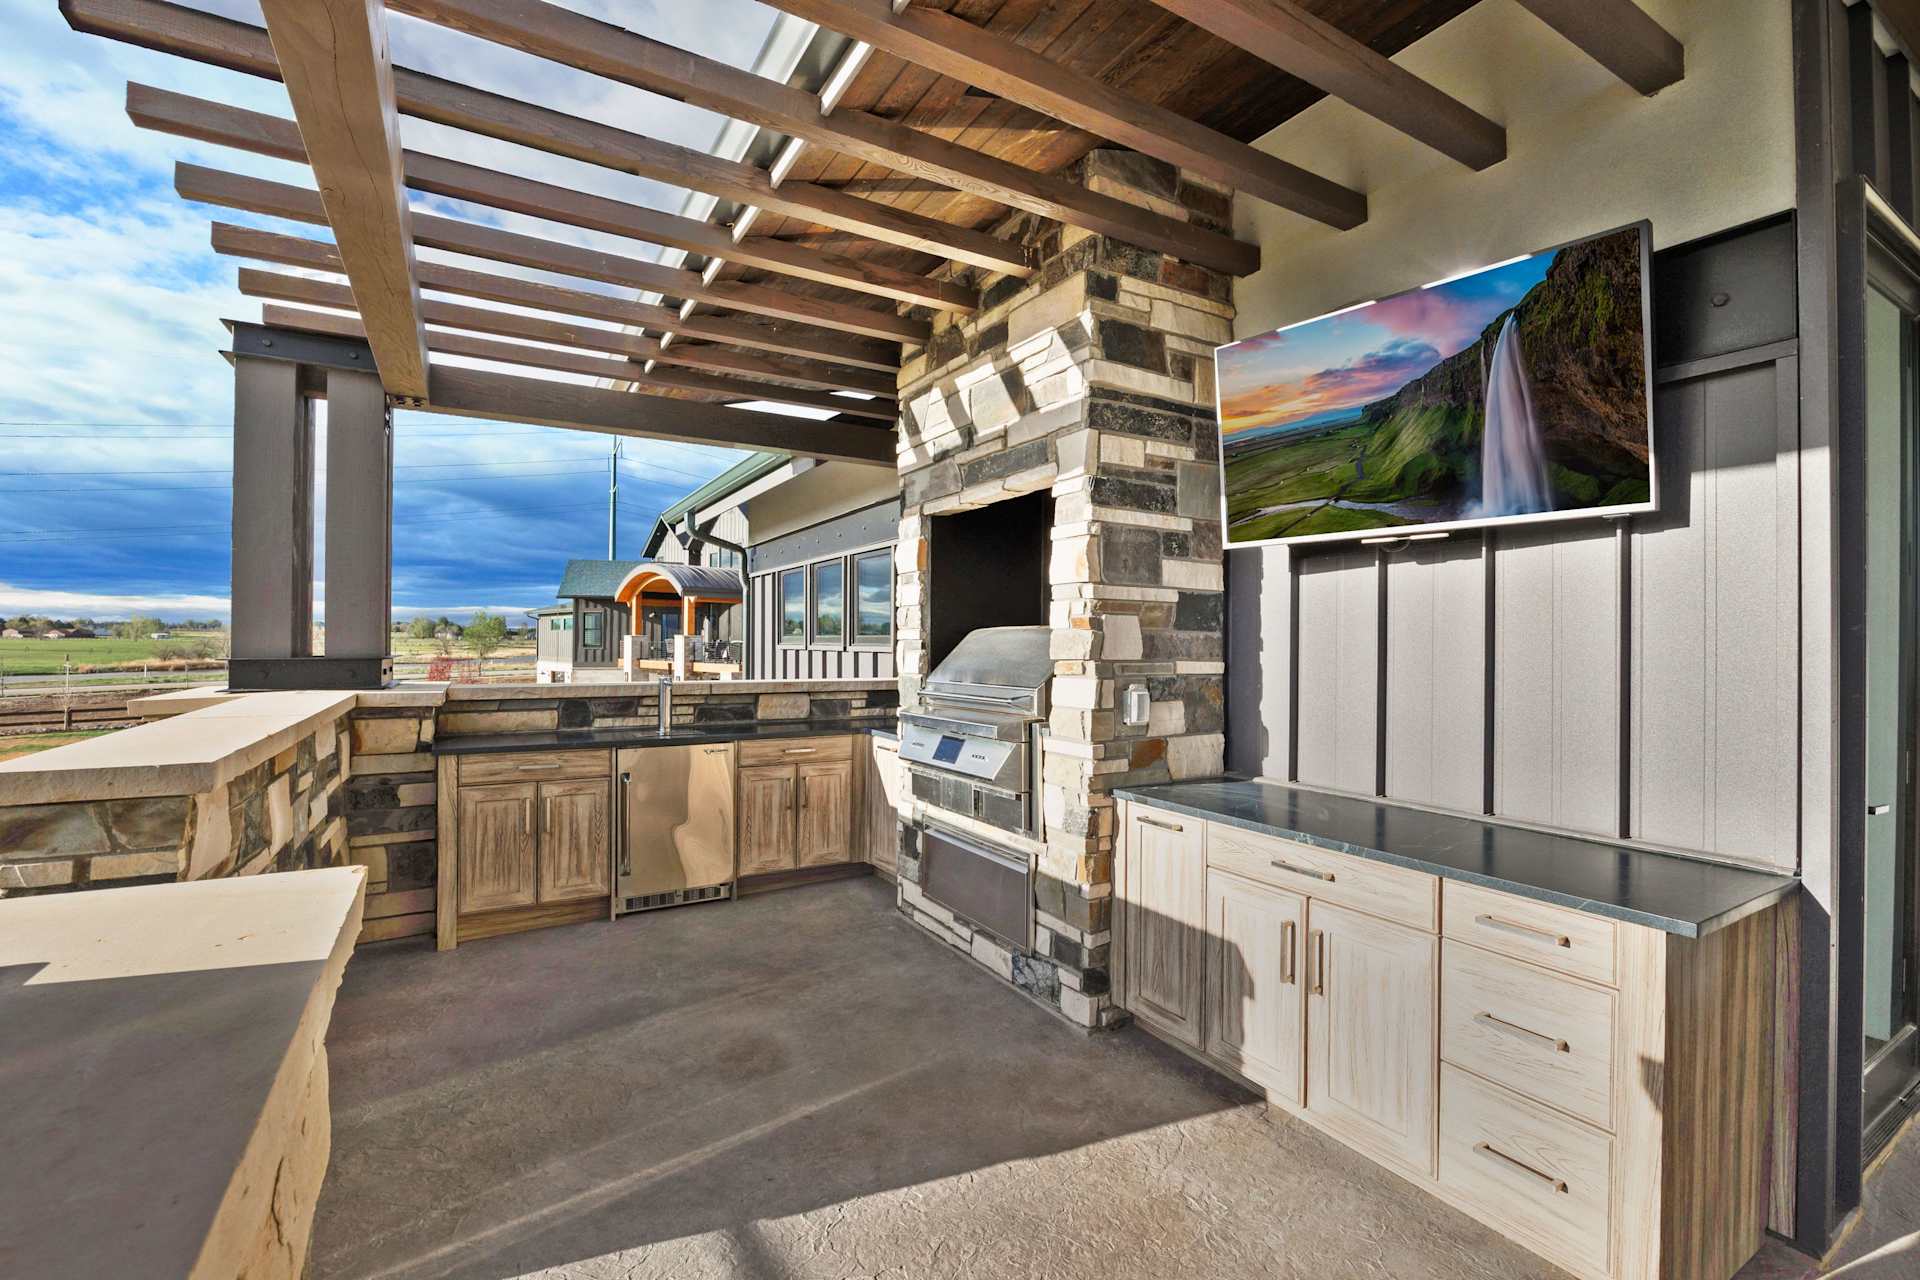
Outside, the upper deck has a Twin Eagle grill and smoker with commercial vent to remove smoke, kegerator, beverage refrigerators, soapstone counters, and NatureCast cabinetry. The yard is fenced with fully designed landscaping, vast lawn spaces, and is irrigated with a separate irrigation tap to keep watering costs low.
With its unmatched quality, attention to detail, and breathtaking beauty, this home is sure to impress even the most discerning of buyers. Below are some of the most distinguished features of this home, including custom, luxury finishes, appliances, and unique amenities.
If you're in search of a luxury home that's as unique as it is beautiful, look no further than this stunning timber frame masterpiece. This home blends everything you’d want in modern design, with classic Colorado Mountain architecture; you’ll be stunned on a private tour and be ready to call it yours.
Please provide day-before notice when requesting a showing. To schedule, call Kelly McBartlett of MCM Collective at 970-541-0571. This home is co-listed with Andrea Tuell.
Stay up to date on the latest real estate trends.
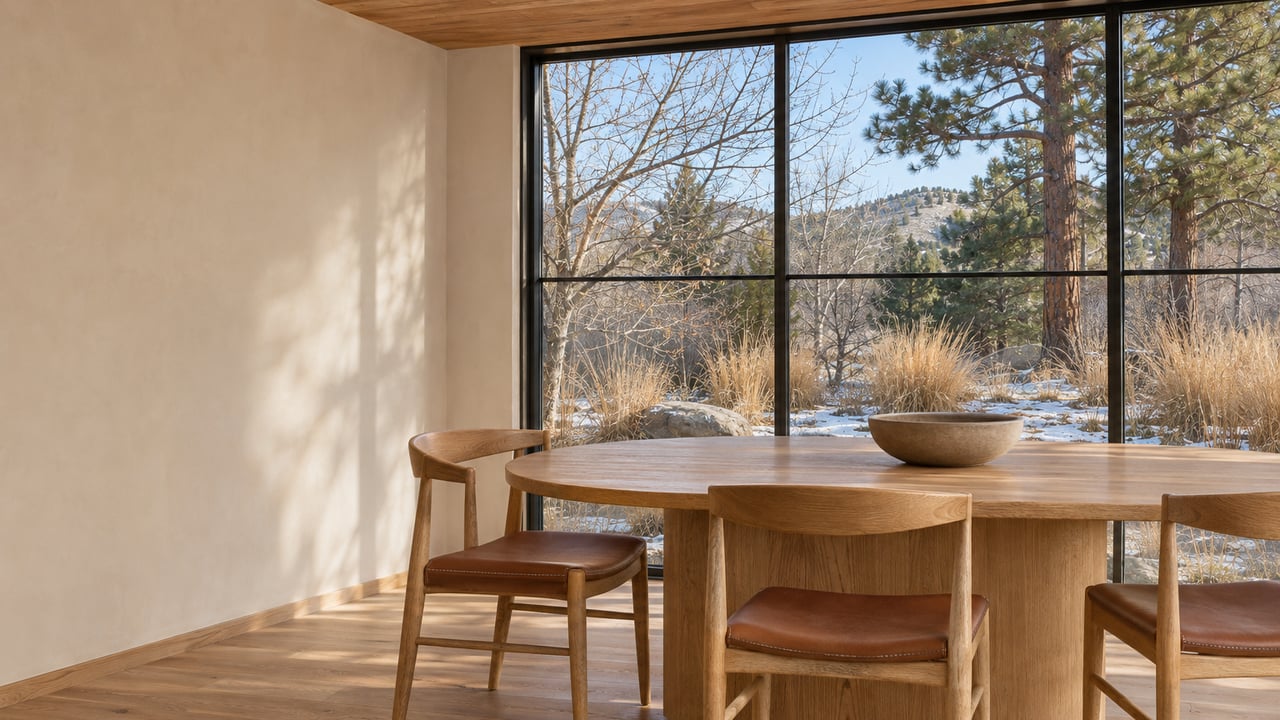
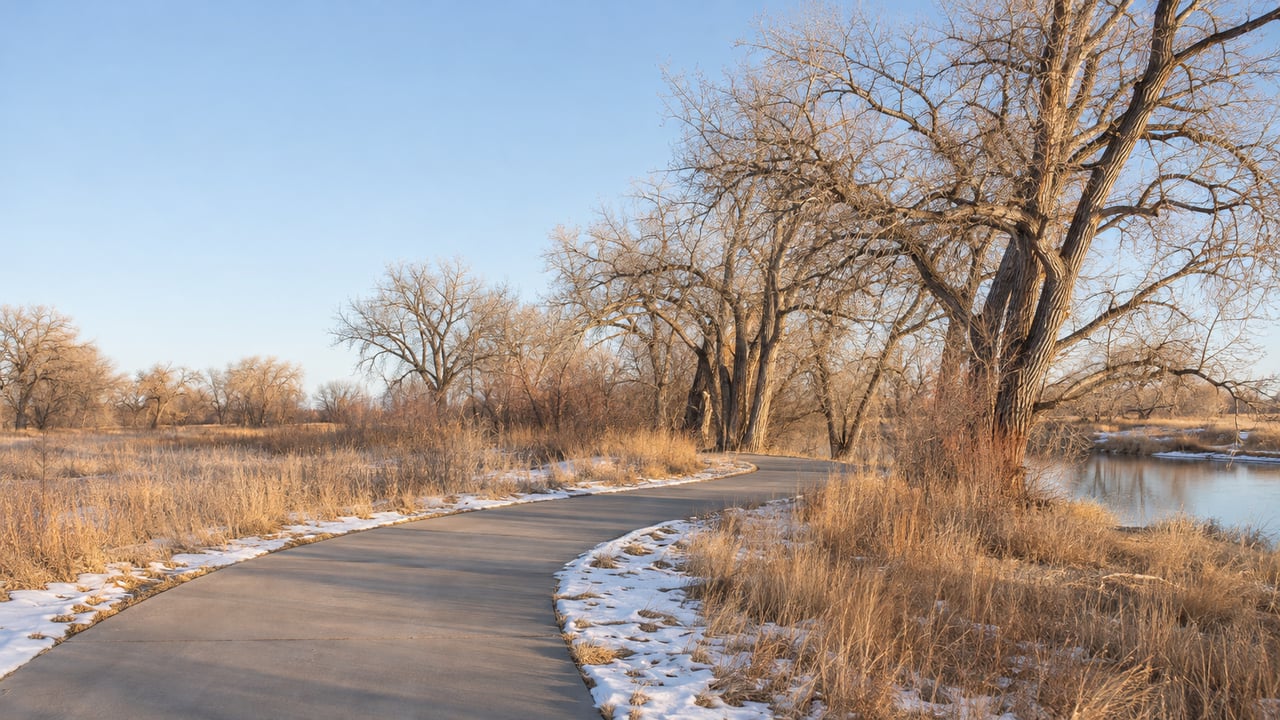
Market Report
More Choice, Fewer Closings, Steady Prices: Northern Colorado Meets a 7% Mortgage Market


Market Report
Rates Cross 7%, Inventory Builds, and the Front Range Splits Into Many Markets

We enjoy being able to provide the level of expert detail and understanding to our clients that we would expect as a client if we were working through the same process. Whether it be going through the home buying process or listing your home, we look forward to working with you soon!
Ready to start a conversation?
Fort Collins 242 Linden St, Suite 216, Fort Collins, CO 80524 Boulder 1470 Walnut St, Suite 201/202, Boulder, CO 80302 Denver 200 Columbine St, Suite 400, Denver, CO 80206