Explore This Frank Lloyd Wright Prairie-Style Home for Sale in Northern Colorado
Tour

Tour
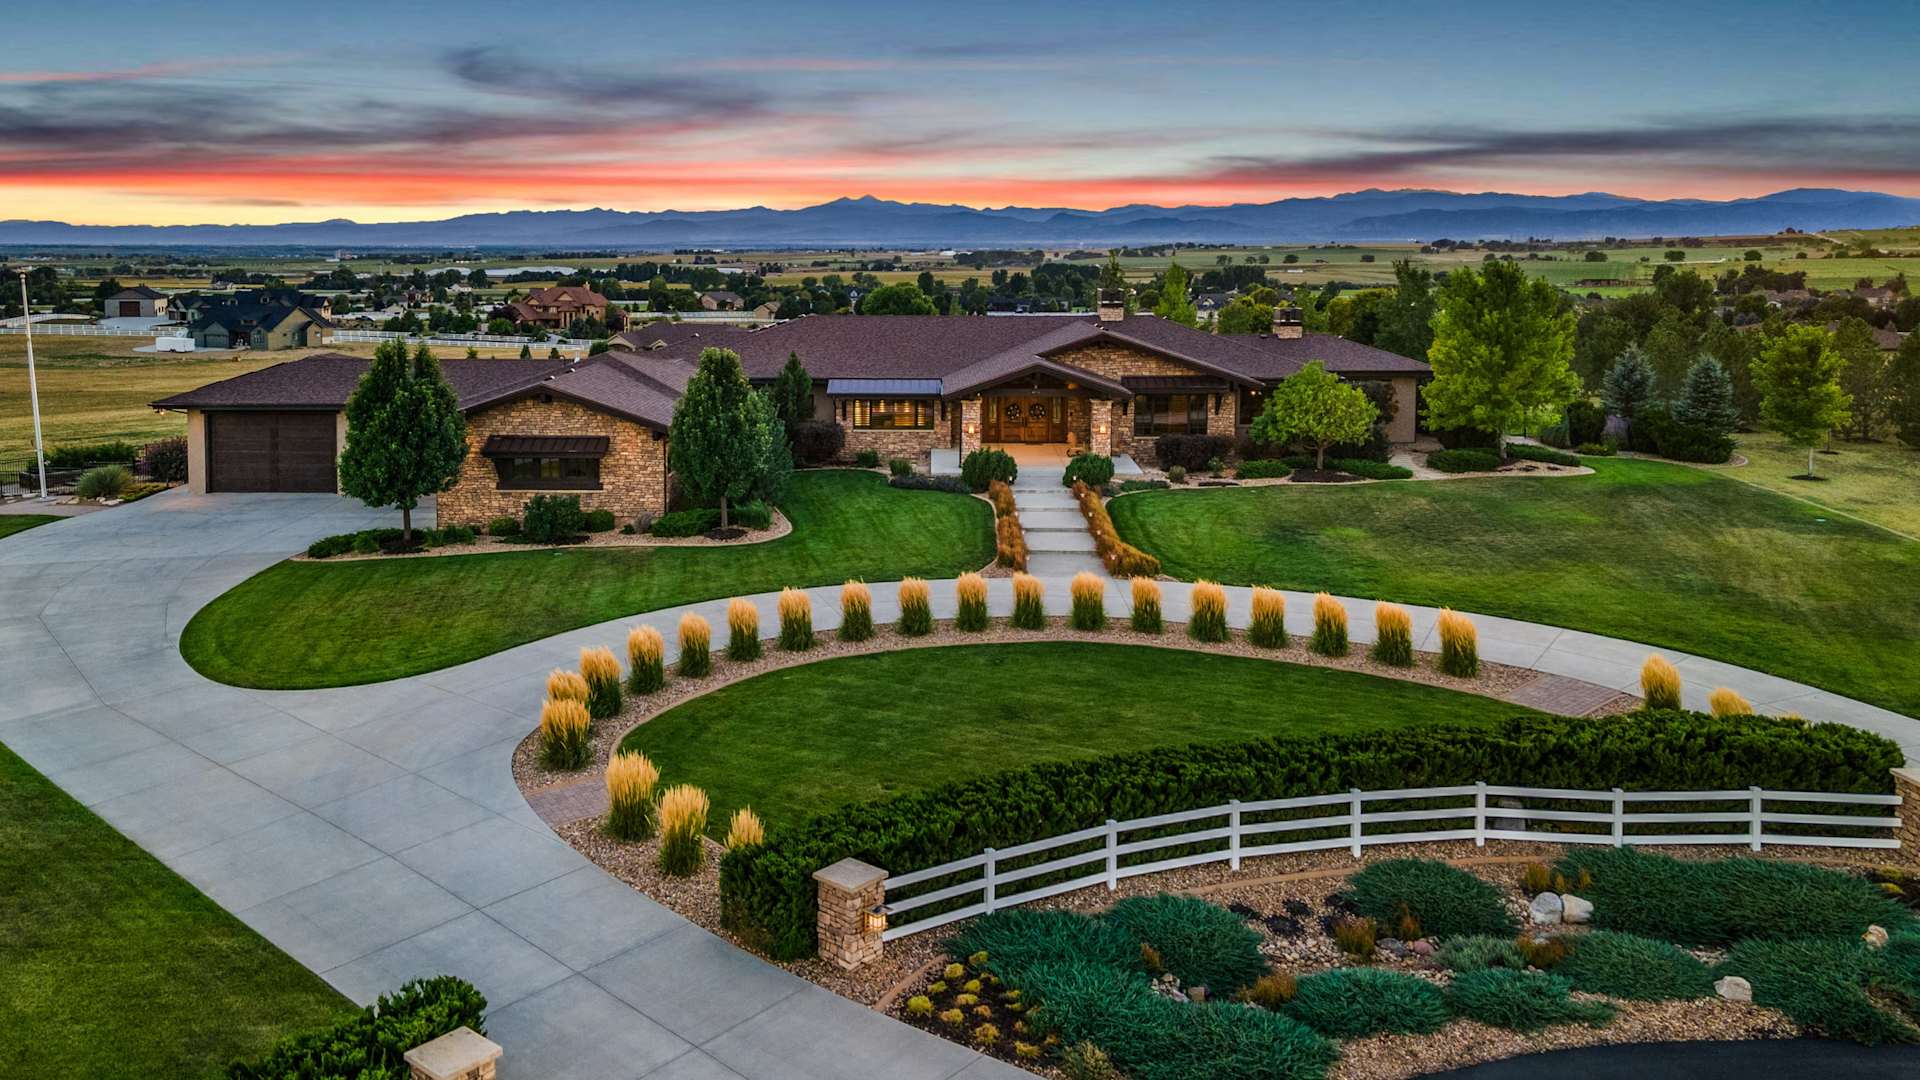
Welcome to the epitome of luxury living amidst the serene landscape of Northern Colorado. 39759 Pinnacle Ridge Court is the Frank Lloyd Wright prairie-style home you’ve always dreamed of, with the combination of scale, seclusion, and mountain views you never thought possible.
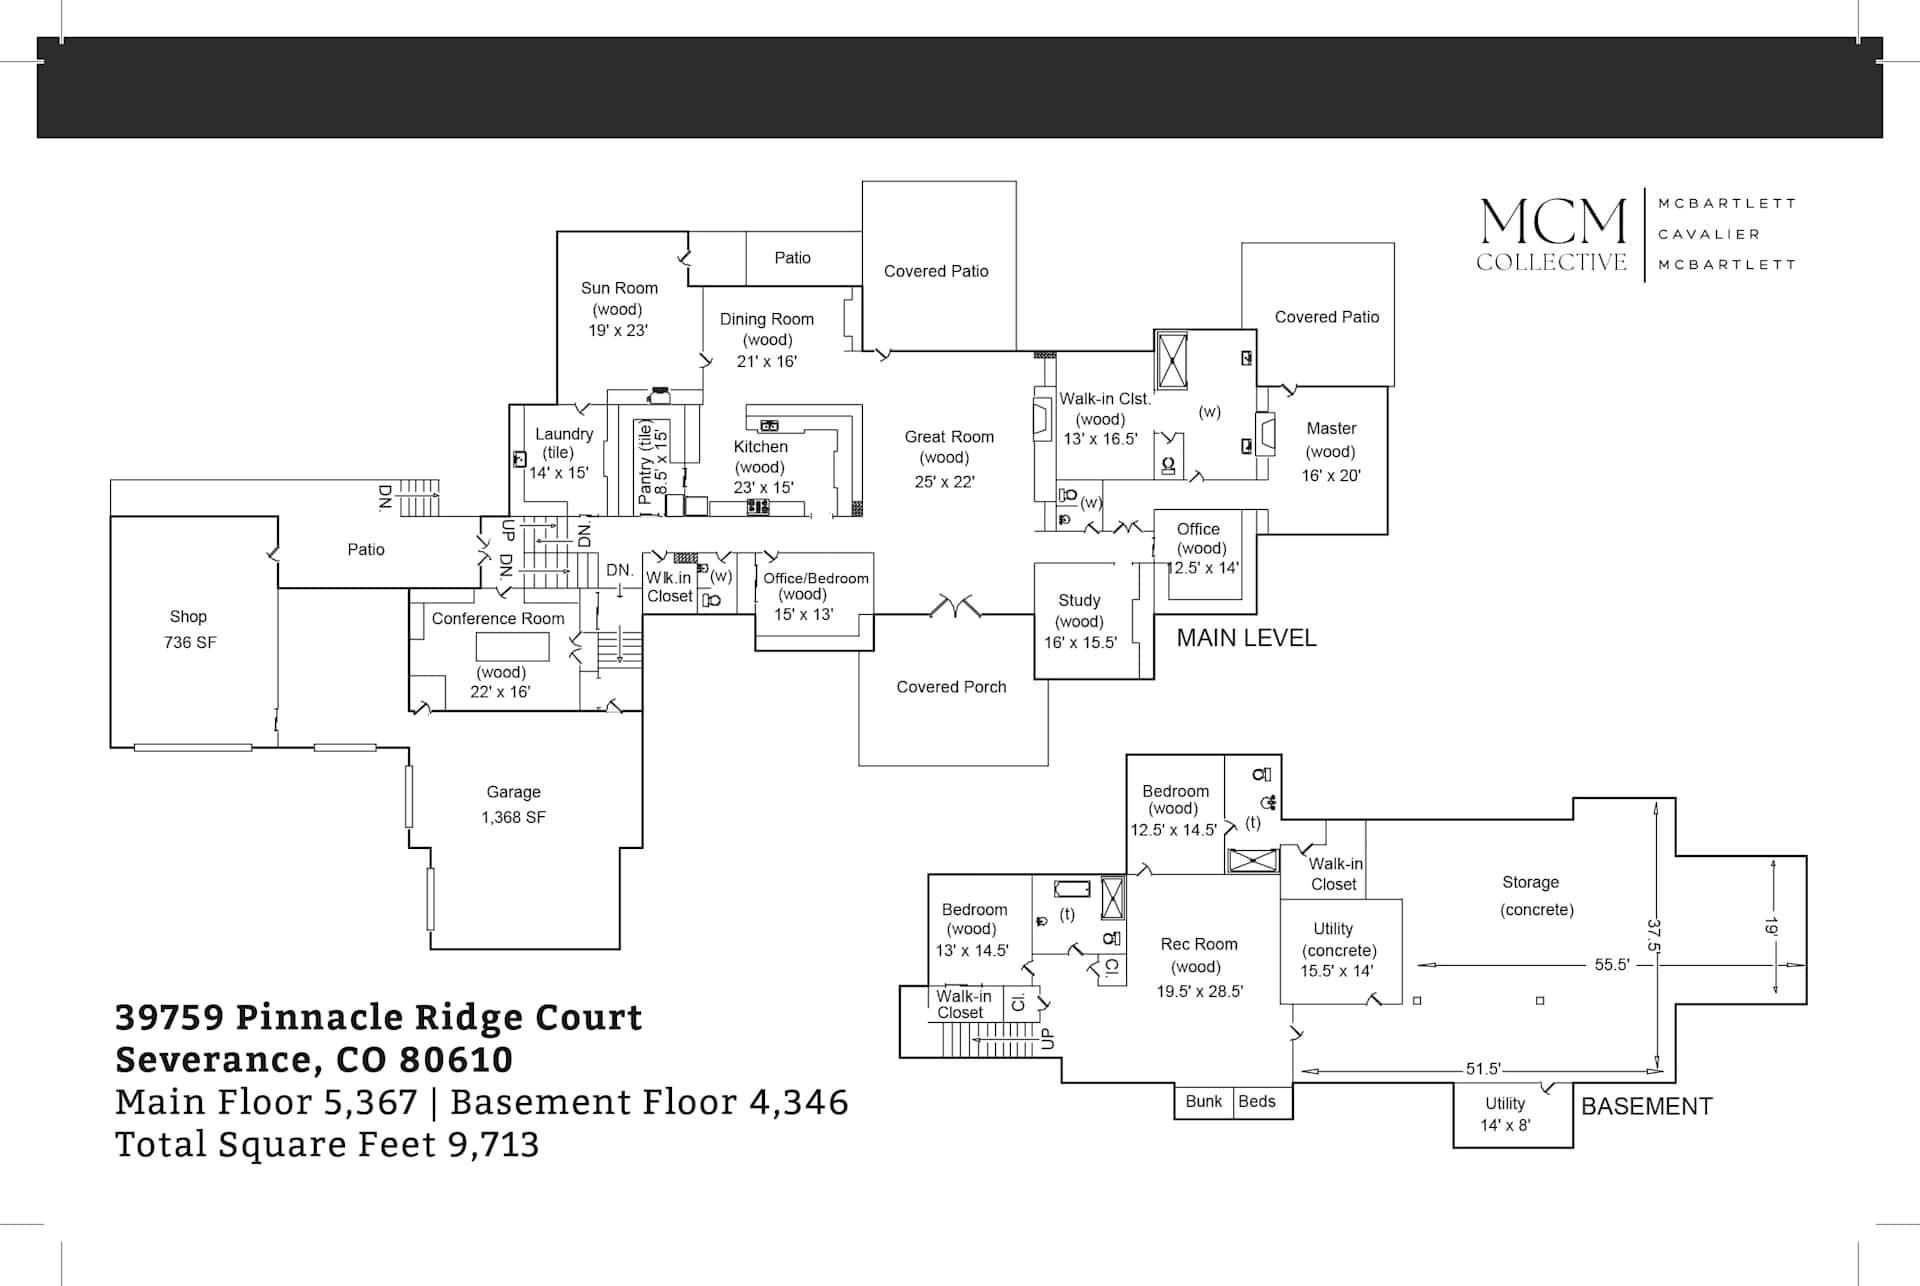
This 9,714-square-foot, four-bedroom, five-bathroom home includes a 1,300 square-foot-garage with an attached 700-square-foot dedicated shop. A 5.9-acre lot gives you plenty of space and preserves breathtaking views. Located in the Belmont Farms neighborhood, this home is listed at $3,225,000.
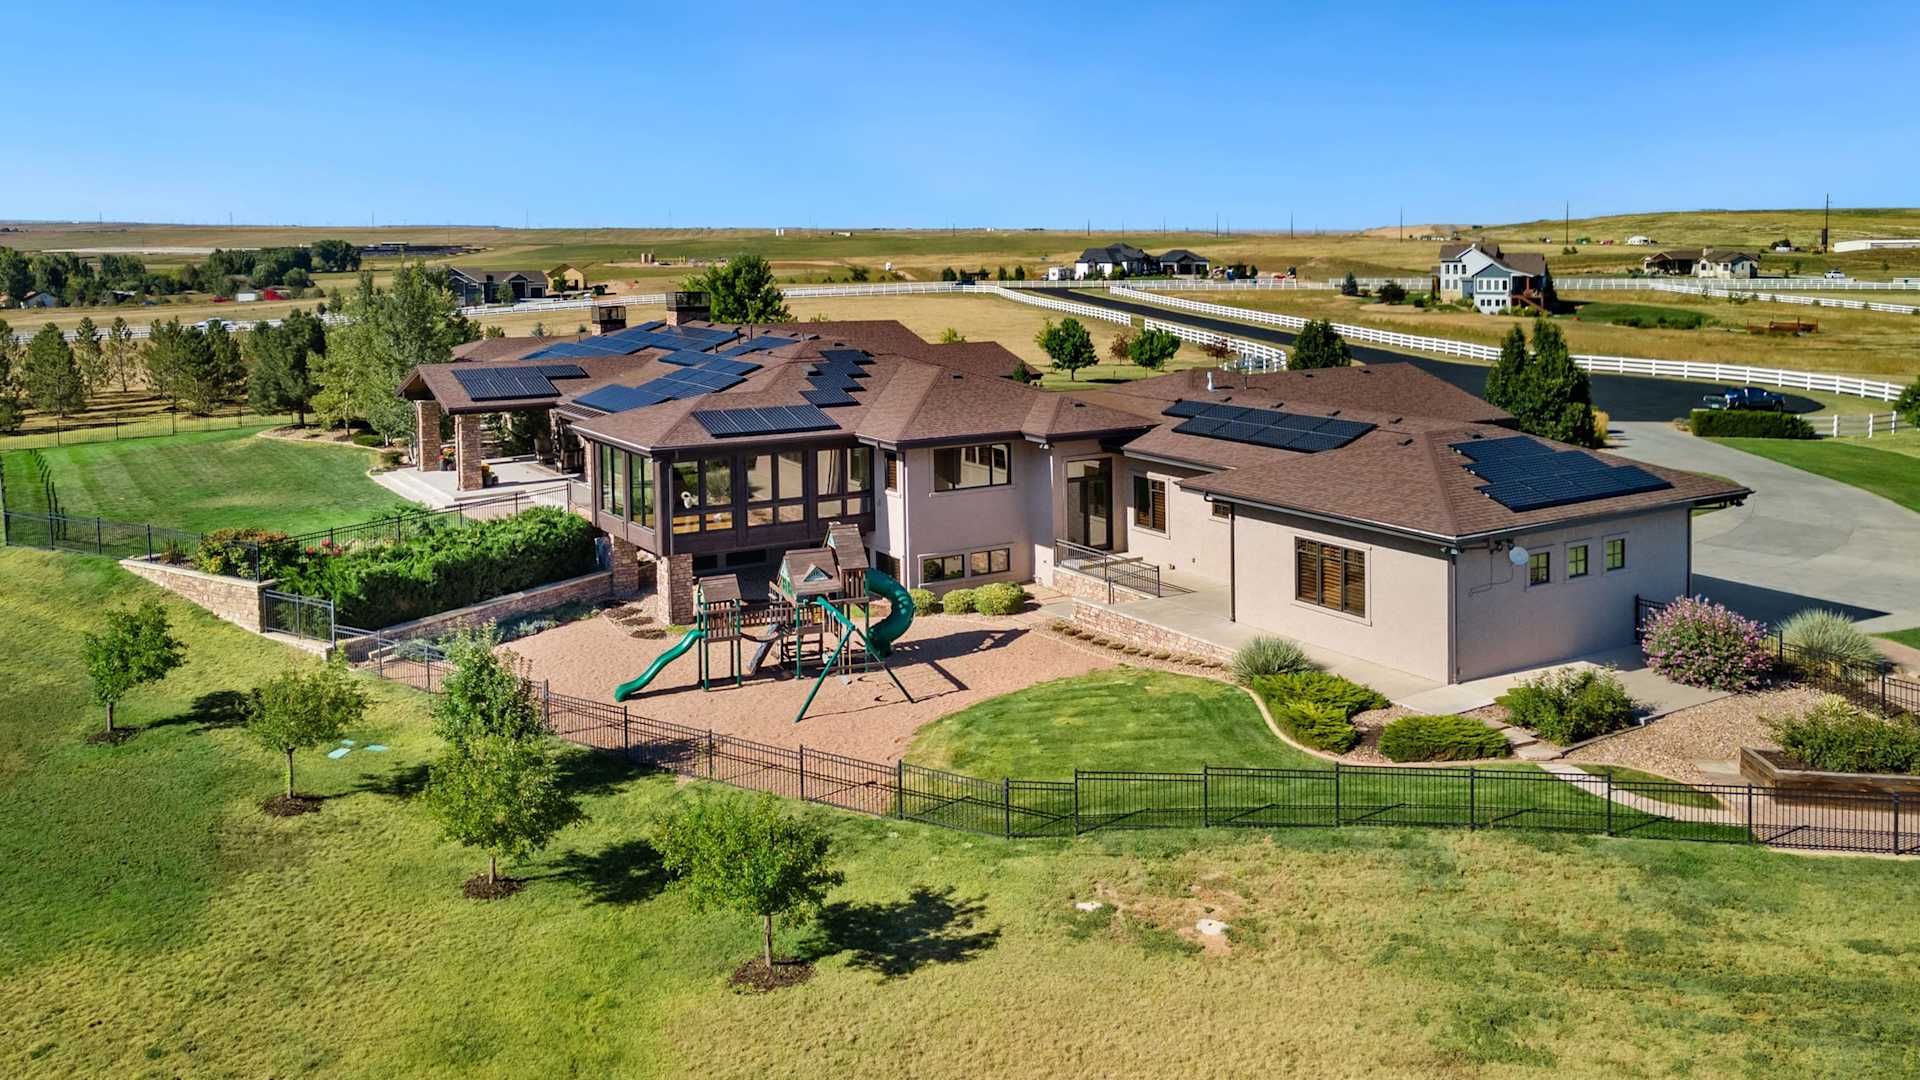
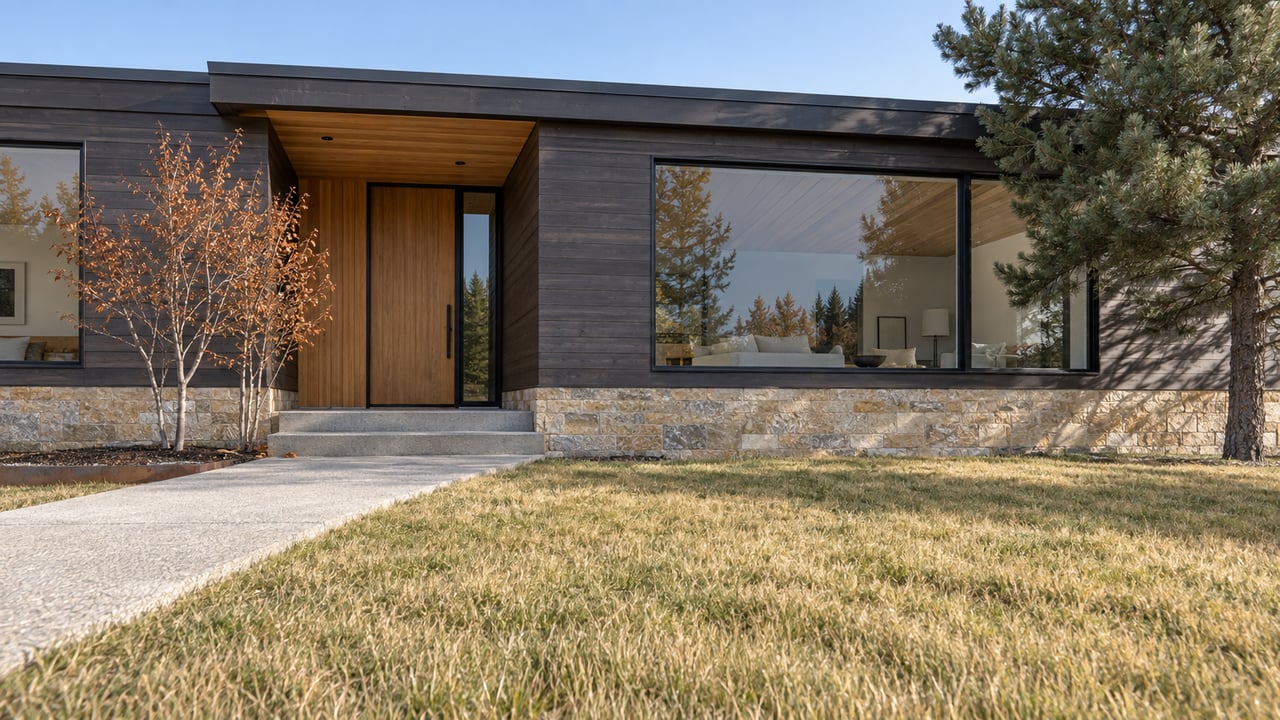
Inspired by the iconic Prairie School architectural movement, this luxurious residence boasts the hallmark features of this style: horizontal lines, hipped roof with broad, overhanging eaves, and integration with the surrounding landscape.
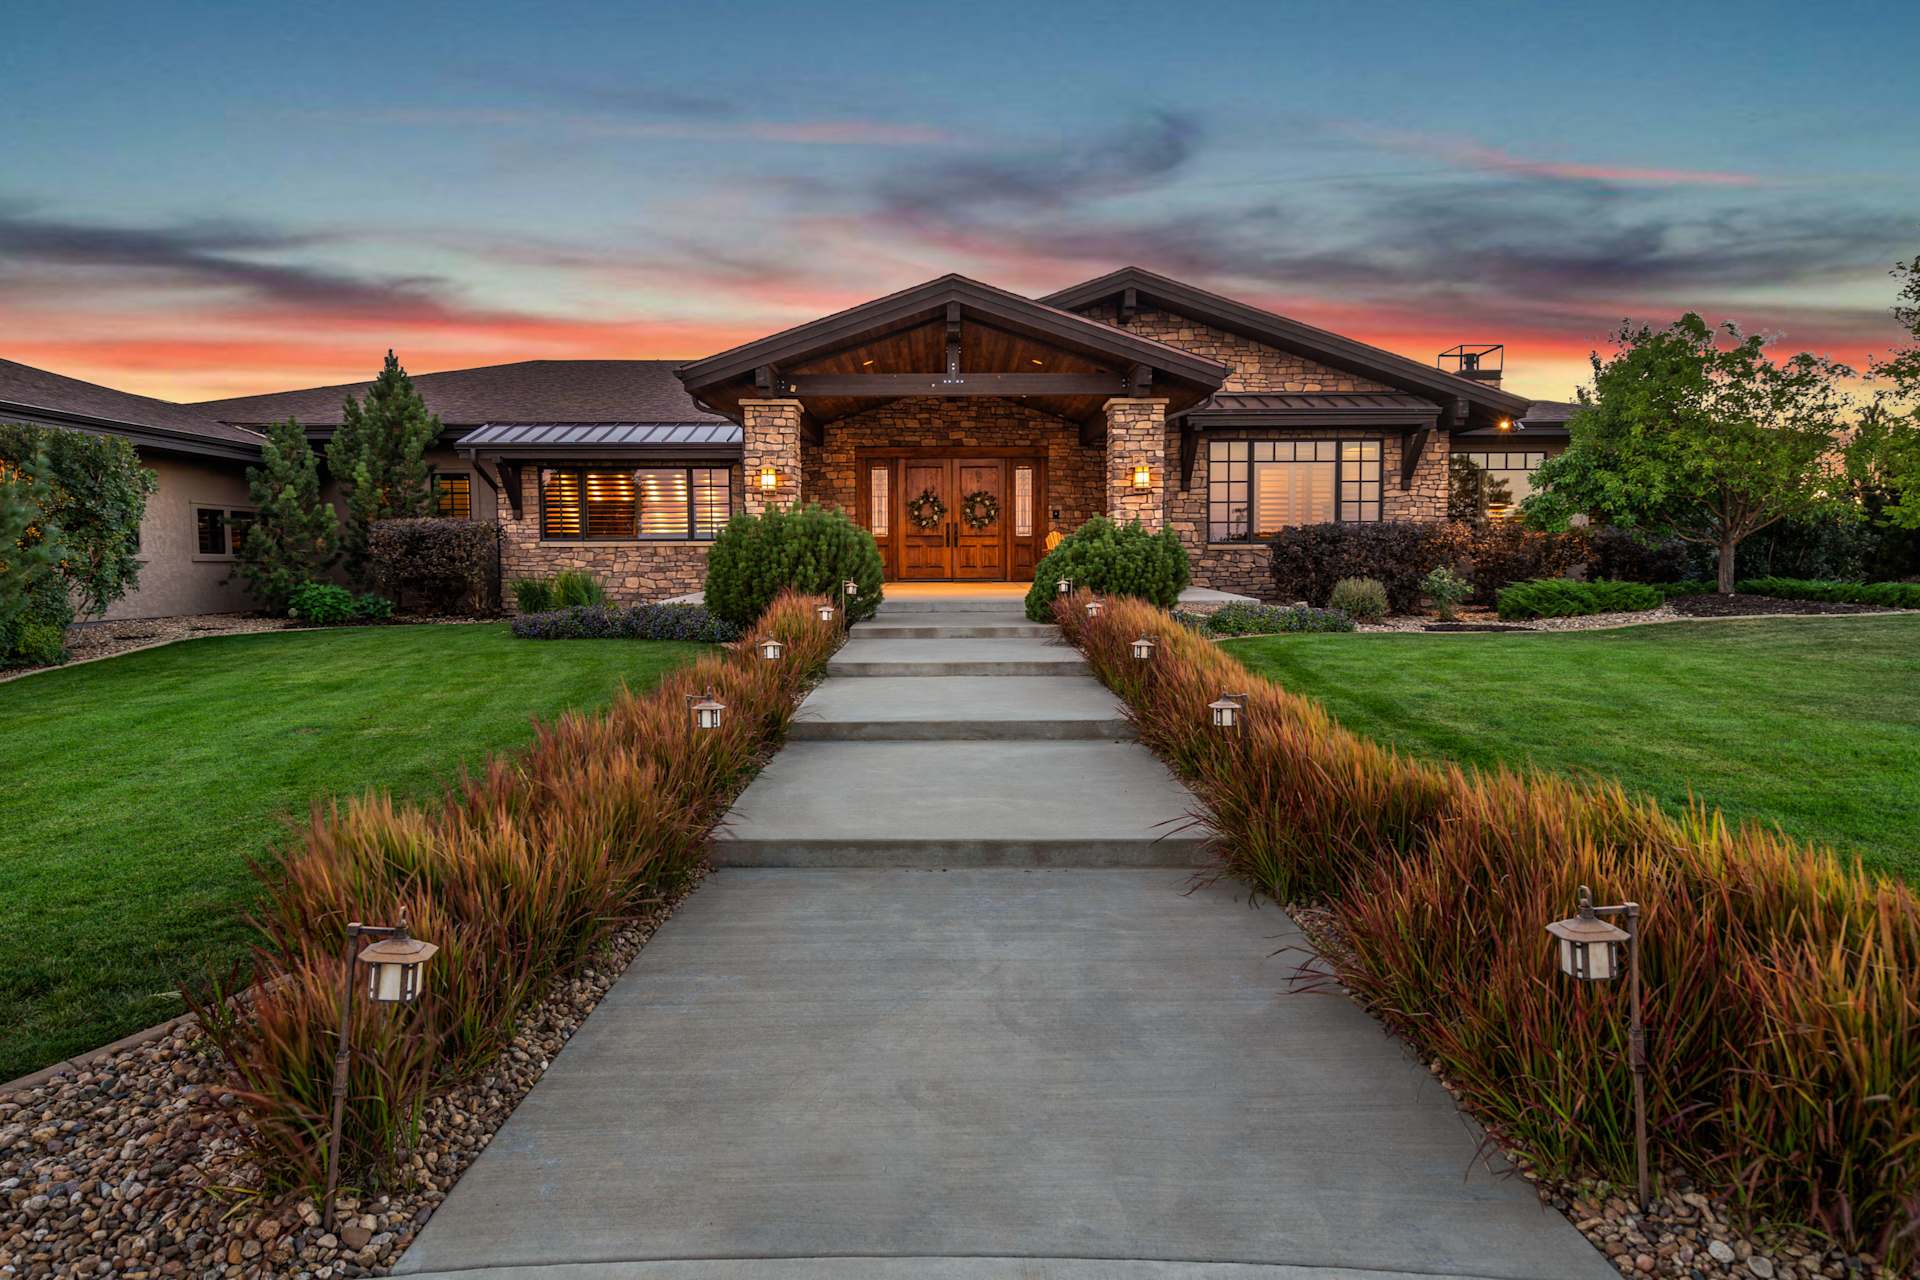
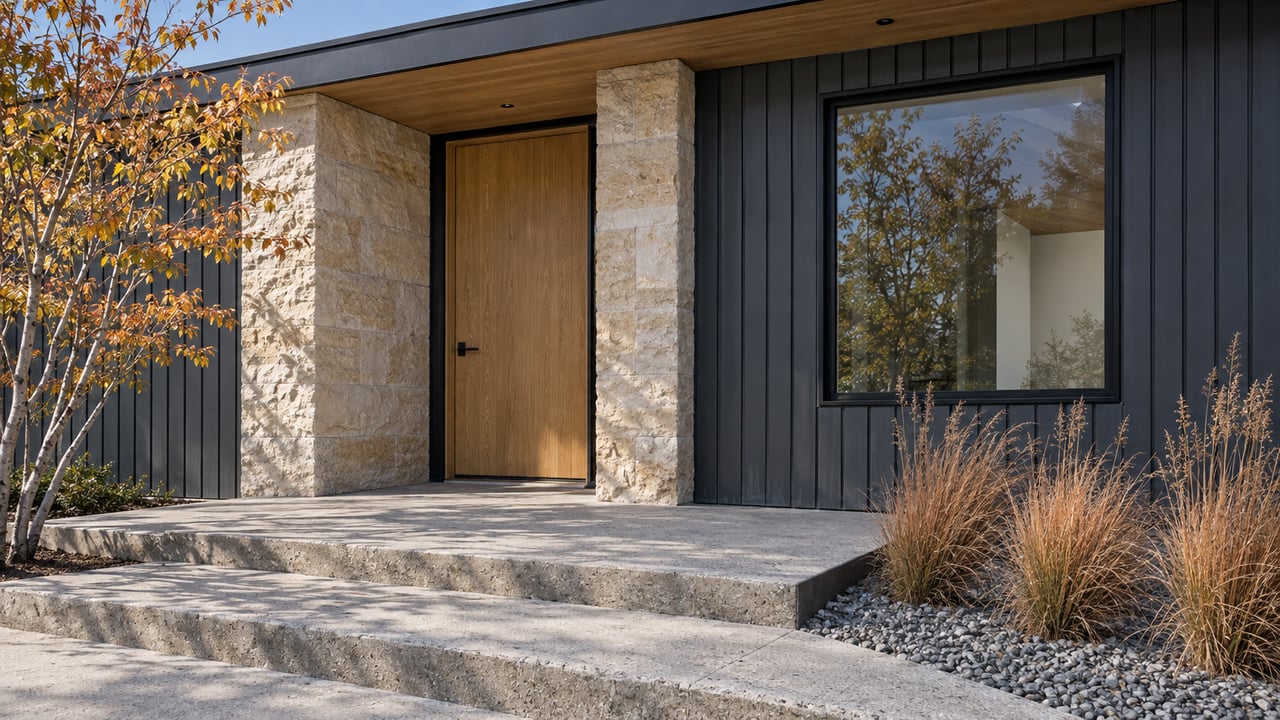
With a grand lodge-style entrance and an unassuming exterior presence that blends into the hillside, Pinnacle Ridge sits at the highest point in the Belmont Farms, offering unparalleled views of Longs Peak and Mount Meeker. With state-of-the-art energy efficiency and unsurpassed finish quality, this home is the pinnacle of Northern Colorado luxury homes.
As you approach this luxury estate, the impeccable landscaping and meticulously maintained grounds immediately set the tone for the interior of the home. The exterior façade showcases a symphony of earth tones and natural materials.
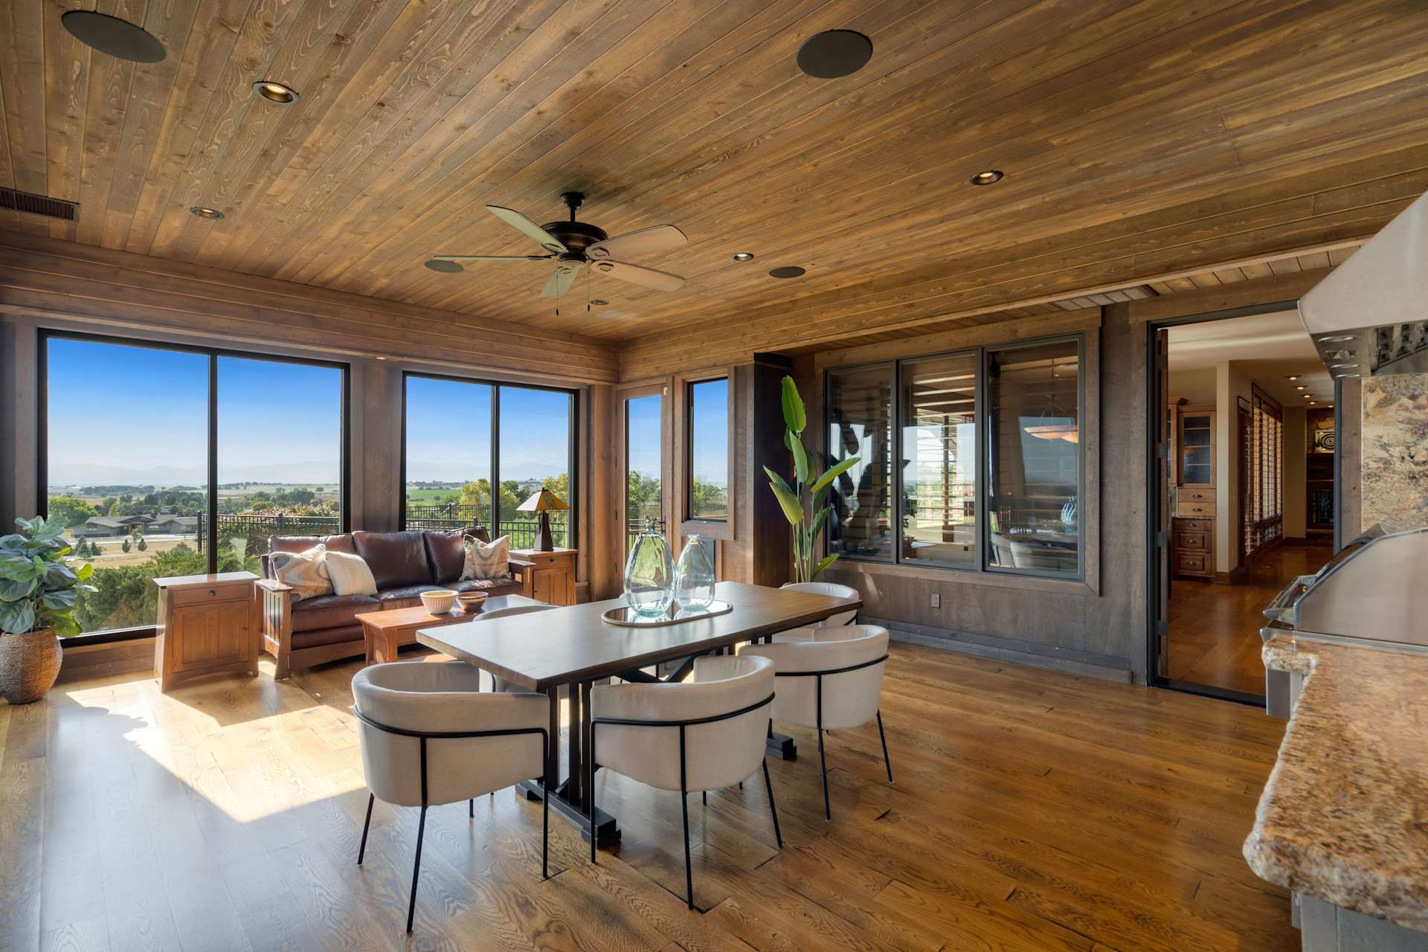
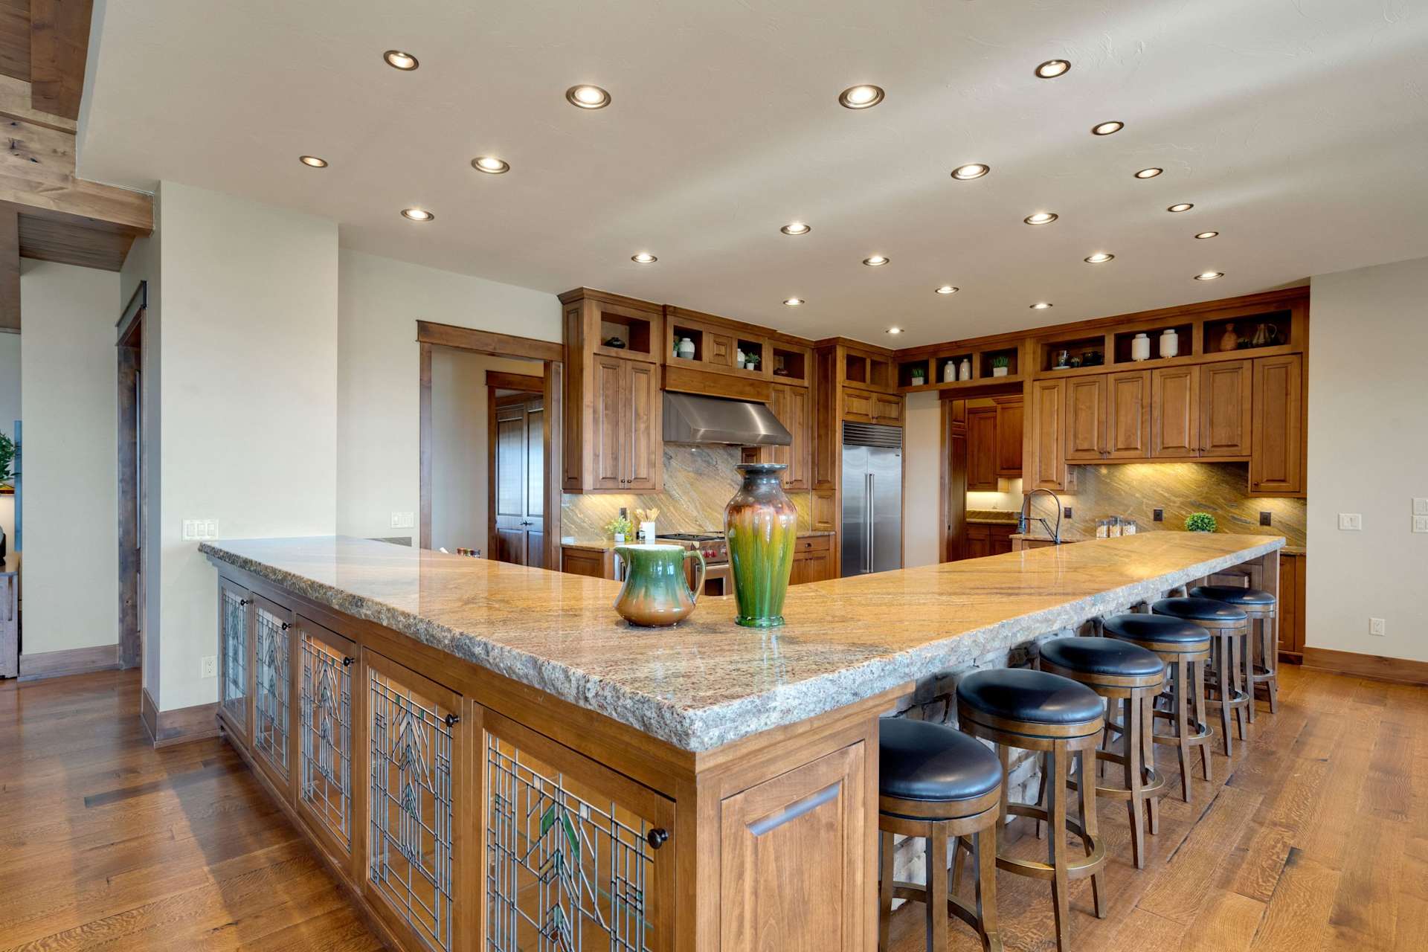
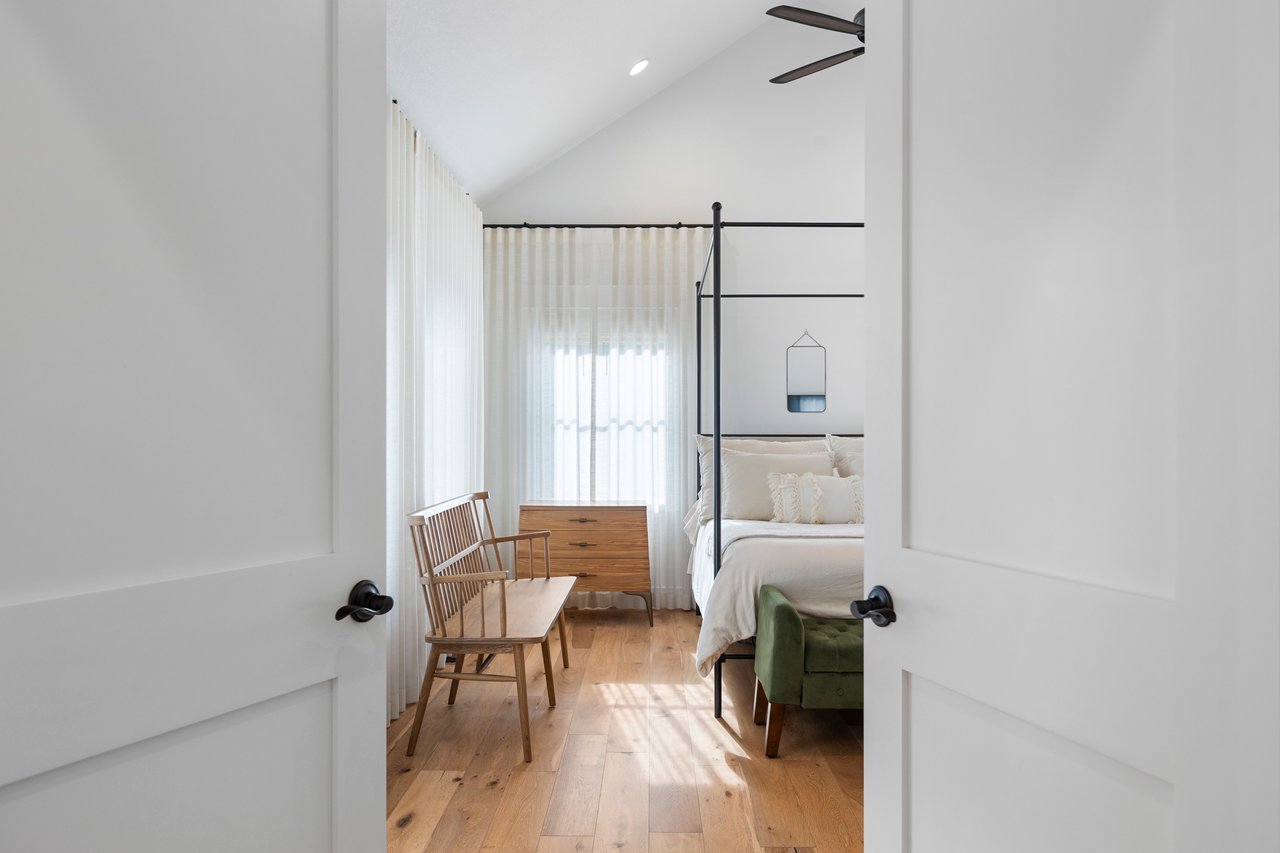
The interior is a seamless blend of luxury and comfort, with carefully selected high-end materials and finishes throughout. From the gleaming, quarter rift sawn white oak hardwood floors to the custom cabinetry and custom replica Frank Lloyd Wright stained glass, every detail has been thoughtfully curated to reflect the epitome of elegance.
The heart of this prairie-style haven is a gourmet kitchen featuring top-of-the-line appliances, spacious countertops, and an expansive island – but the luxury finishes don’t end there.
With its modern features and blend of elegance, comfort, and natural influences, this home is sure to impress even the most discerning of buyers. Below are some of the most distinguished features of this home, including custom, luxury finishes, appliances, and unique amenities.
If you're in search of a luxury home that's as unique as it is beautiful, look no further than this stunning prairie-style masterpiece. You’ll be stunned on a private tour and be ready to call it yours.
To request a showing, please call Kelly McBartlett of MCM Collective at 970-541-0571.
Stay up to date on the latest real estate trends.


Market Report
More Choice, Fewer Closings, Steady Prices: Northern Colorado Meets a 7% Mortgage Market


Market Report
Rates Cross 7%, Inventory Builds, and the Front Range Splits Into Many Markets

We enjoy being able to provide the level of expert detail and understanding to our clients that we would expect as a client if we were working through the same process. Whether it be going through the home buying process or listing your home, we look forward to working with you soon!
Ready to start a conversation?
Fort Collins 242 Linden St, Suite 216, Fort Collins, CO 80524 Boulder 1470 Walnut St, Suite 201/202, Boulder, CO 80302 Denver 200 Columbine St, Suite 400, Denver, CO 80206