Leave a Message

Thank you for your message. We will be in touch with you shortly.

5481 Lulu City Drive
VIEW PHOTOS
Courtesy of Agi Realty, LLC
$755,000

5481 Lulu City Drive

5 Beds 4 Baths 4,733 Sq.Ft. 8,027 Sq.Ft.

Description

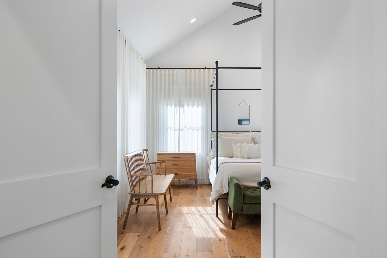
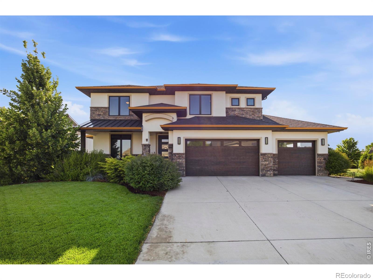
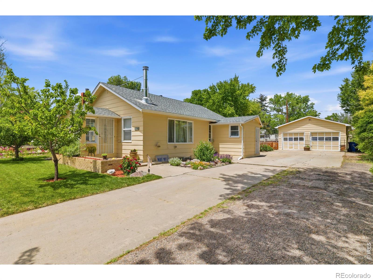
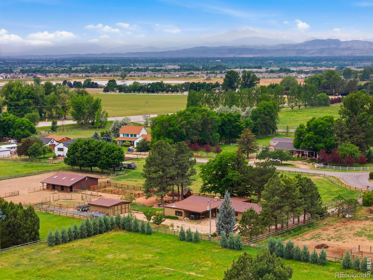
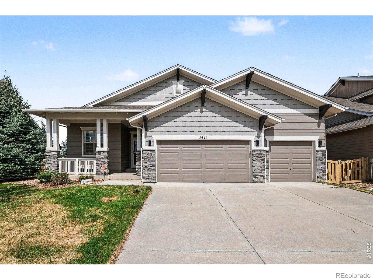
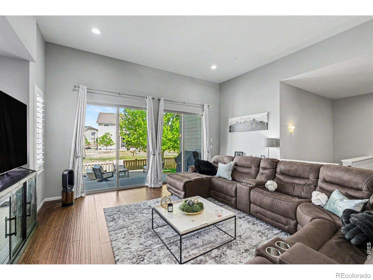
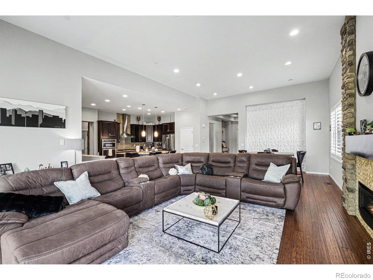
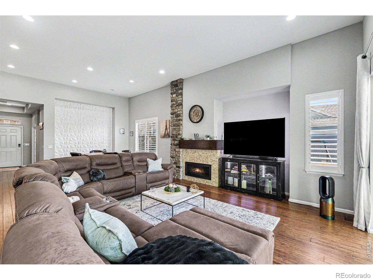
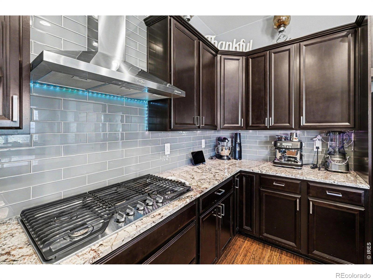
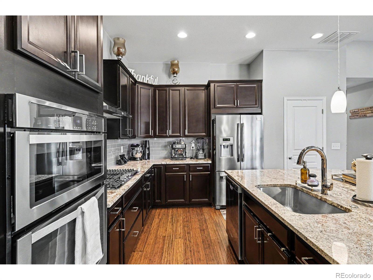
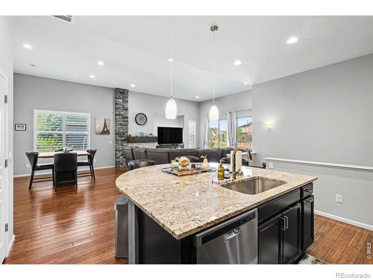
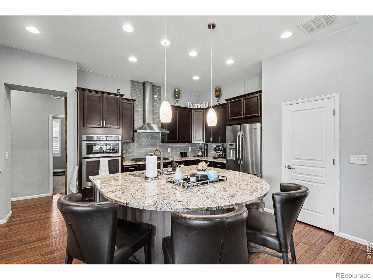
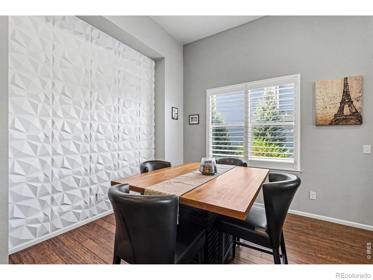
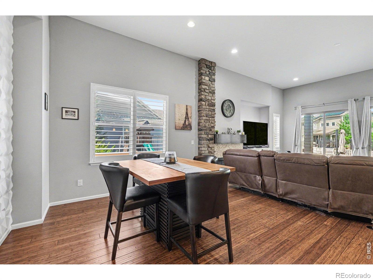
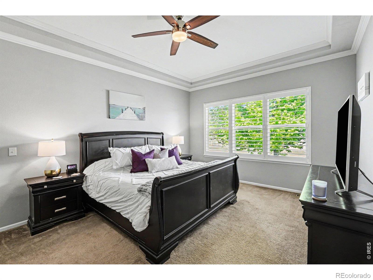
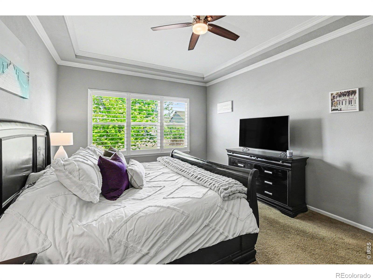
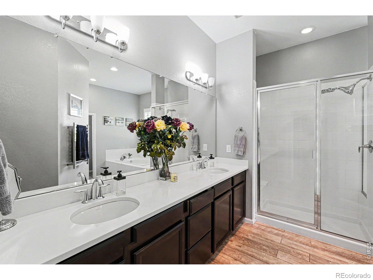
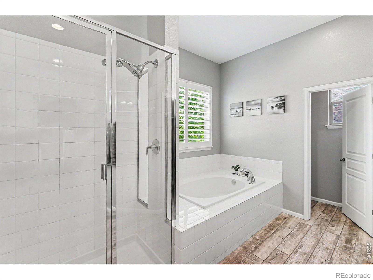
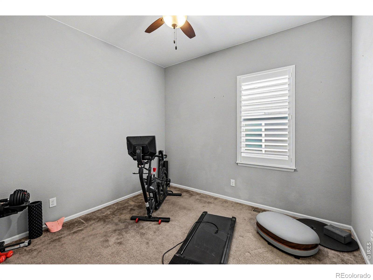
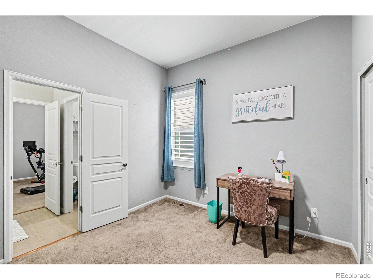
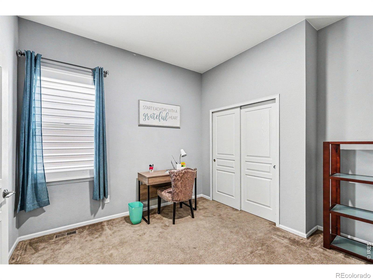
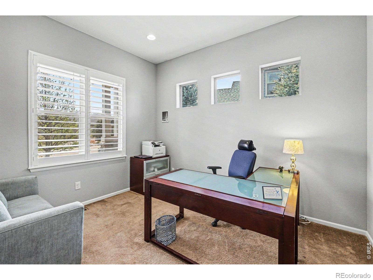
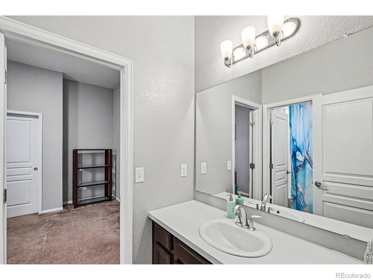
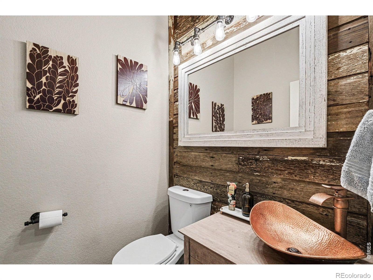
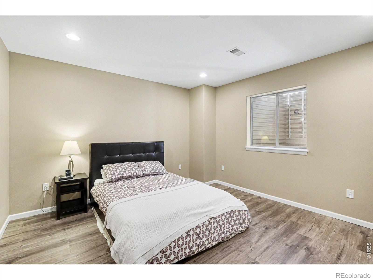
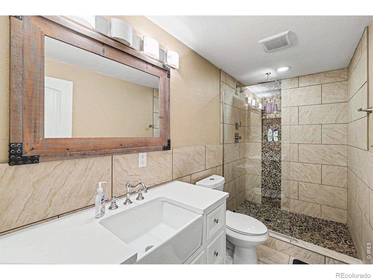
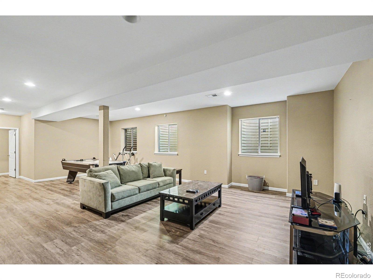
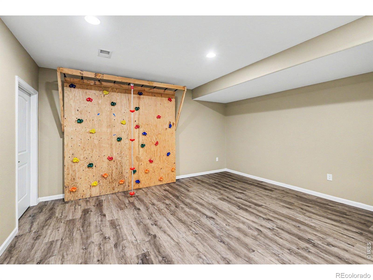
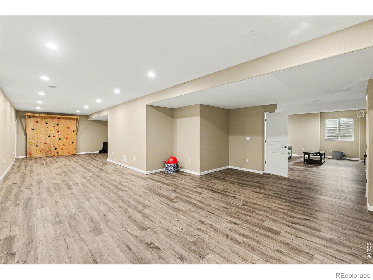
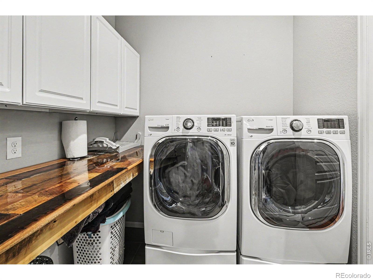
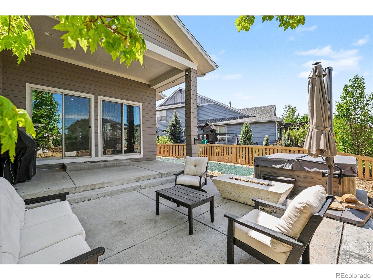
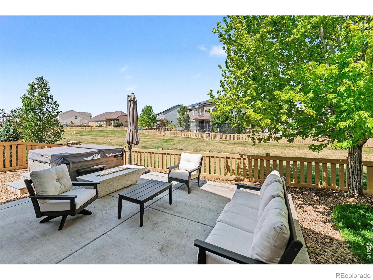
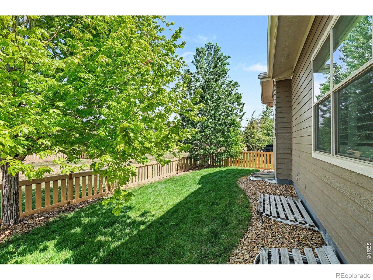
Stunning Ranch style home in desirable Timnath Ranch Subdivision. Close to trails, restaurants, shopping, schools, I-25. 4 Bedrooms plus Study and 4 Bath with a beautiful open floorplan, great for entertaining, Many beautiful features/upgrades. This beautiful home features: Open floorplan, gas range /oven, stainless steal appliances, breakfast bar, dining area, large living room with gas fireplace. Bright and open. Main floor primary bedroom/Suite and laundry. 3 car attached garage and fence yard. Mostly finished basement with a large bedroom, bath, rec room, climbing wall and great storage area. Must see

Share Property

Location

5481 Lulu City Drive, Timnath, CO 80547

Status

Sold

Date Sold

July 6, 2026
Anna Yost

Anna Yost

TITLE

Broker Associate | Team Member

Property Amenities

Interior
Laundry room In Unit
Fireplace Gas
Appliances Dishwasher, Disposal, Microwave, Oven, Refrigerator
Flooring Tile, Wood
Total Bedrooms: 5
Half Bathrooms: 1
Three-Quarter Bathrooms: 1
Full Bathrooms: 2
Other Interior Features Kitchen Island, Open Floorplan, Walk-In Closet(s)
Area & Lot
Total area 4,733 Sq.Ft.
Lot Area 8,027 Sq.Ft.
Living area 4,733 Sq.Ft.
MLS® ID IR1058741
Year Built 2014
School District Poudre R-1
High School Fossil Ridge
Middle School Lincoln
Elementary School Bethke
Architecture Styles Contemporary
Type Residential
Status Sold
Exterior
Stories 1
Air conditioning Ceiling Fan(s), Central Air
Heat type Forced Air
Water Source Public
Garage Space 3.0
Security Features Smoke Detector(s)
Sewer Public Sewer
Parking Oversized
Lot Features Level, Sprinklers In Front
Roof Composition
Utilities Natural Gas Available
Finance
Sales Price $755,000
HOA Fees $175 quarterly
Real Estate Tax $7,487 yearly

Work With Us

We enjoy being able to provide the level of expert detail and understanding to our clients that we would expect as a client if we were working through the same process. Whether it be going through the home buying process or listing your home, we look forward to working with you soon!