Leave a Message

Thank you for your message. We will be in touch with you shortly.

2932 Supercub Lane
2932 Supercub Lane
2932 Supercub Lane
2932 Supercub Lane
2932 Supercub Lane
2932 Supercub Lane
2932 Supercub Lane
2932 Supercub Lane
2932 Supercub Lane
2932 Supercub Lane
2932 Supercub Lane
2932 Supercub Lane
2932 Supercub Lane
2932 Supercub Lane
2932 Supercub Lane
2932 Supercub Lane
2932 Supercub Lane
2932 Supercub Lane
2932 Supercub Lane
2932 Supercub Lane
2932 Supercub Lane
2932 Supercub Lane
2932 Supercub Lane
2932 Supercub Lane
2932 Supercub Lane
2932 Supercub Lane
2932 Supercub Lane
2932 Supercub Lane
VIEW PHOTOS
$725,000

2932 Supercub Lane

4 Beds 3 Baths 3,489 Sq.Ft. 4,292 Sq.Ft.

Description

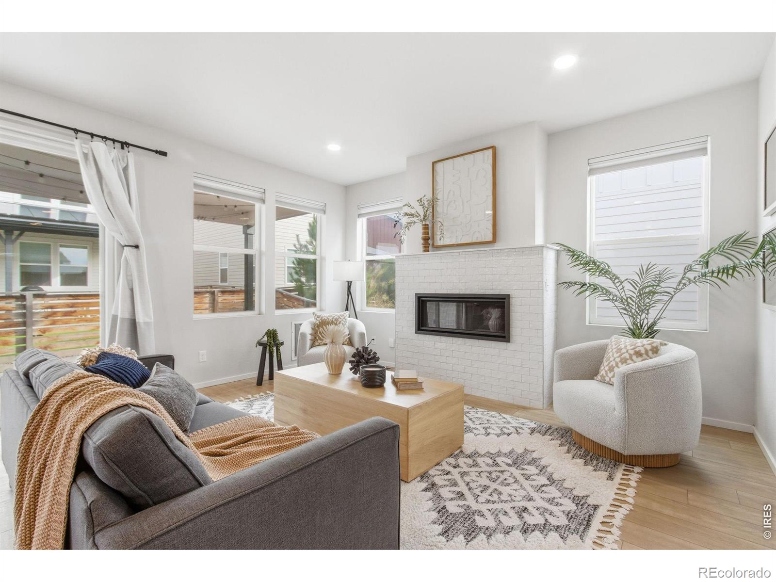
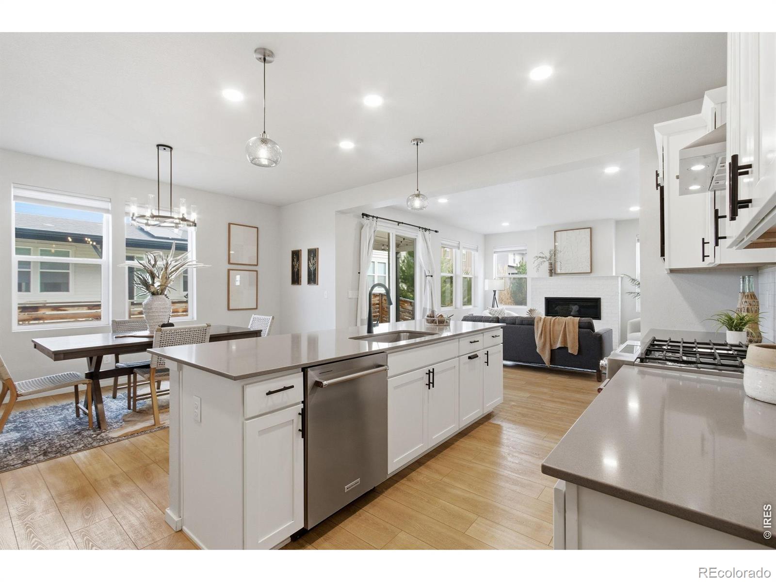
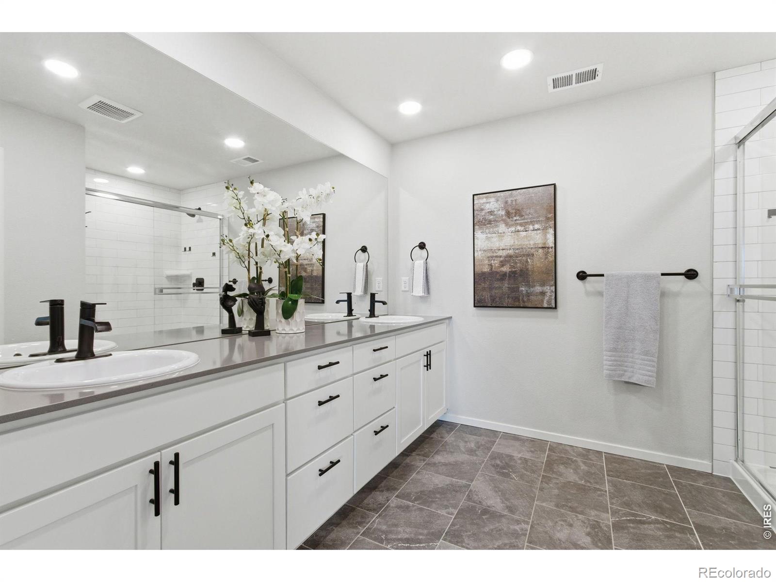
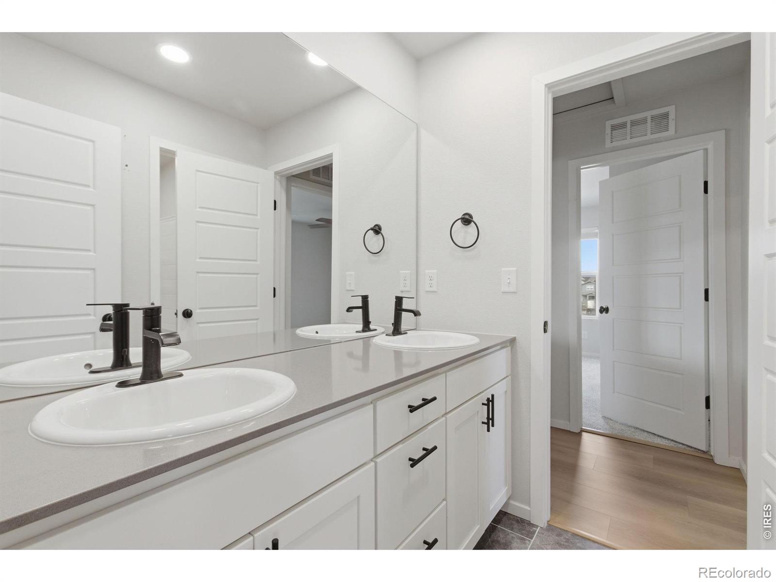
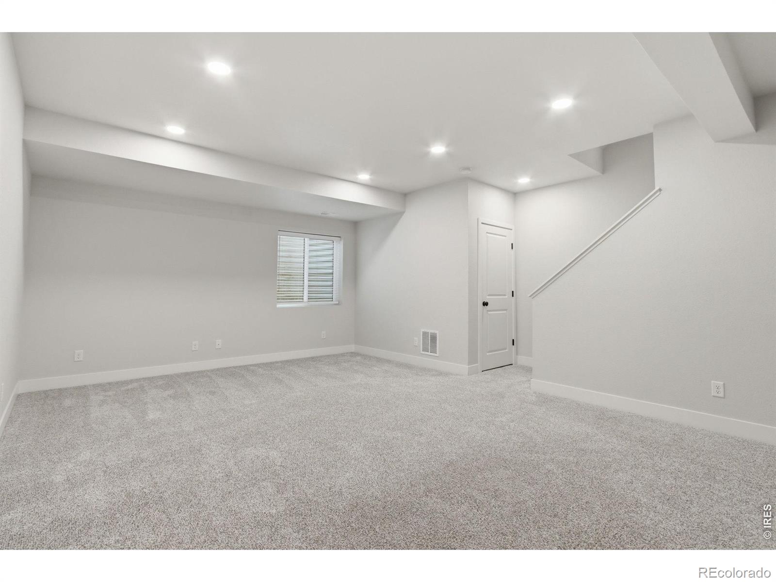
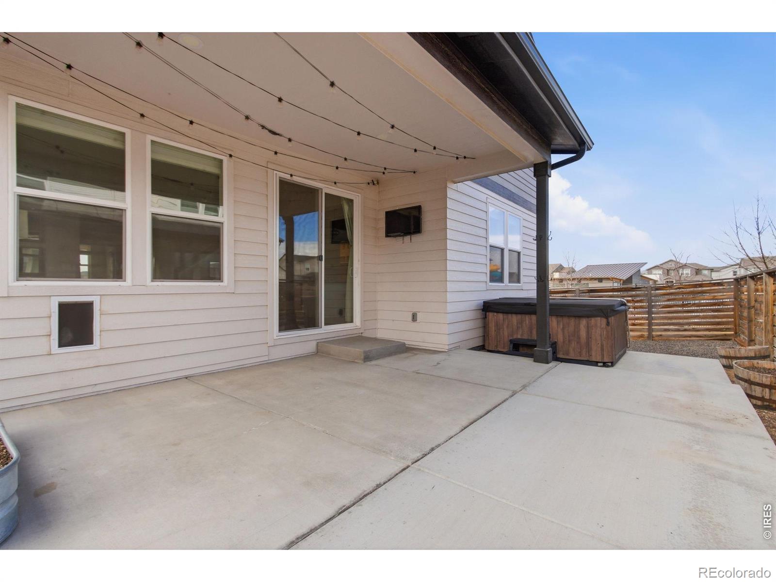
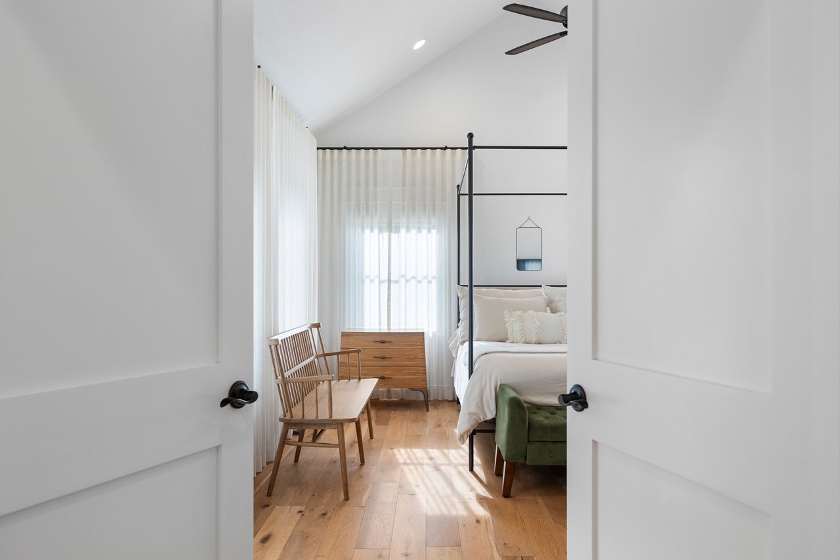
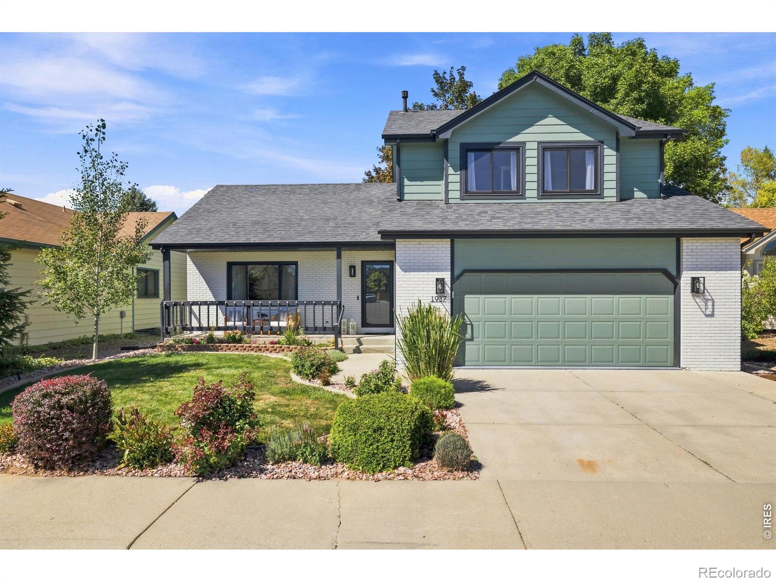
One of the most sought after floor plans in Mosaic, this is the home you've been looking for! Featuring high-end finishes throughout, 4 beds, 3 baths, this home truly stands out. The main level offers a dedicated office and a spacious open floor plan where the living room, dining area, and kitchen flow seamlessly together, ideal for entertaining and everyday living. The living room features a cozy fireplace, while the kitchen impresses with stainless steel appliances, a large island, a pantry, and both an eat-in area and separate dining space. Luxury vinyl flooring flows throughout the main level and the upstairs loft, adding a sleek, modern touch. A half bath completes the main floor. Upstairs, the primary suite boasts a walk-in closet, double-sink vanity, walk-in shower and mountain view past the community pool. Three additional spacious bedrooms and a full bath round out the upper level. Laundry room in the upper level adds everyday convenience! The open loft is a standout bonus space - whether you envision a second home office, a cozy reading nook, a kids' playroom, or a casual hangout space, this versatile area adapts effortlessly to your lifestyle and needs. The partially finished basement, perfect for a family room, movie nights, or a game room. The unfinished portion offers endless opportunity, whether you're looking for extra storage or dreaming of future expansion. Outside, enjoy a covered porch, patio, hot tub, and outdoor TV - your own private backyard retreat. The oversized 2-car garage offers space for vehicles, extra storage, and all your Colorado gear and toys. West of the home is a greenbelt between you and one of the two community pools. A planned neighborhood park is nearby! This home is just minutes from the charm and energy of Old Town Fort Collins with its shops, restaurants, breweries, and year-round events, with quick and easy access to I-25.

Share Property

Location

2932 Supercub Lane, Fort Collins, CO 80524

Status

Sold
Kelly McBartlett

Kelly McBartlett

TITLE

Principal Agent

Property Amenities

Interior
Laundry room In Unit
Fireplace Gas, Living Room
Appliances Dishwasher, Microwave, Oven, Refrigerator
Flooring Tile
Total Bedrooms: 4
Half Bathrooms: 1
Three-Quarter Bathrooms: 1
Full Bathrooms: 1
Other Interior Features Eat-in Kitchen, Kitchen Island, Open Floorplan, Vaulted Ceiling(s), Walk-In Closet(s)
Area & Lot
Total area 3,489 Sq.Ft.
Lot Area 4,292 Sq.Ft.
Living area 3,489 Sq.Ft.
MLS® ID IR1053544
Year Built 2022
School District Poudre R-1
High School Fort Collins
Middle School Lincoln
Elementary School Laurel
Architecture Styles Contemporary
Type Residential
Status Sold
Exterior
Stories 2
Air conditioning Central Air
Heat type Forced Air
Water Source Public
Garage Space 2.0
Sewer Public Sewer
Other Exterior Features Spa/Hot Tub
Lot Features Level
Roof Composition
Utilities Electricity Available, Natural Gas Available
Finance
Sales Price $725,000
HOA Fees $50 monthly
Real Estate Tax $4,278 yearly

360 Virtual Tour

Take a tour of this property

Fort Collins

Award winning city known as the #1 Best Places to Live, #1 City in America for Cycling, #1 Stable and Growing Housing Market.

Work With Us

We enjoy being able to provide the level of expert detail and understanding to our clients that we would expect as a client if we were working through the same process. Whether it be going through the home buying process or listing your home, we look forward to working with you soon!