Leave a Message

Thank you for your message. We will be in touch with you shortly.

1921 Charles Brockman Drive
VIEW PHOTOS
$699,000

1921 Charles Brockman Drive

4 Beds 4 Baths 3,013 Sq.Ft. 5,514 Sq.Ft.

Description

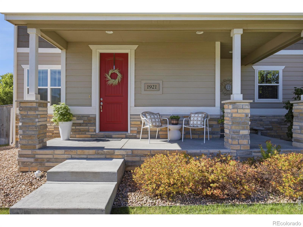
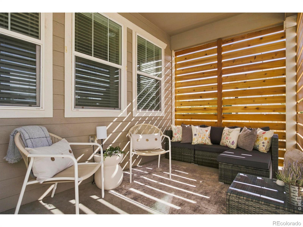
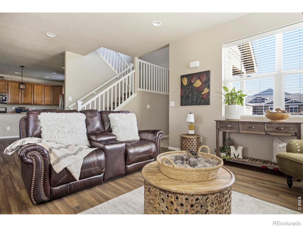
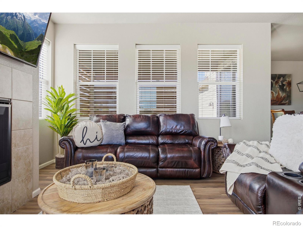
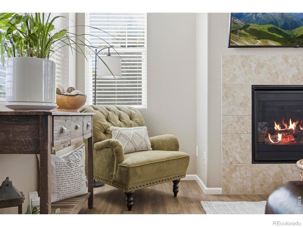
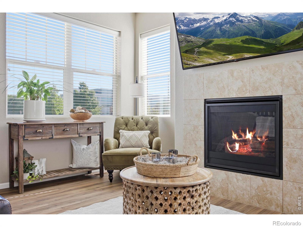
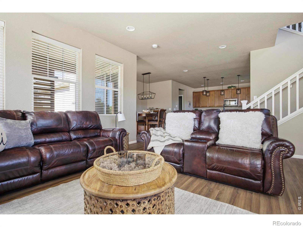
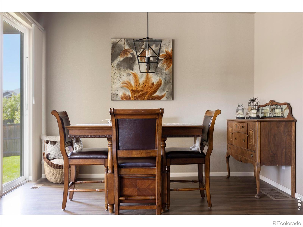
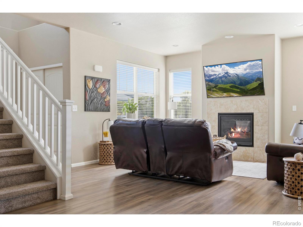
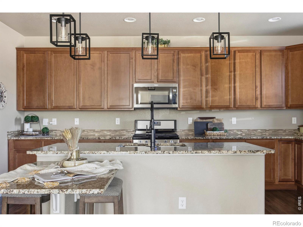
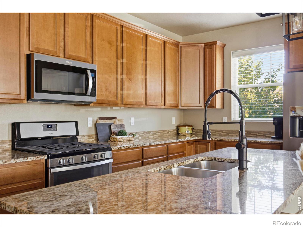
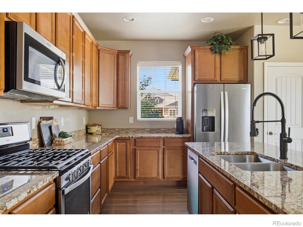
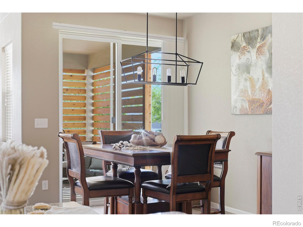
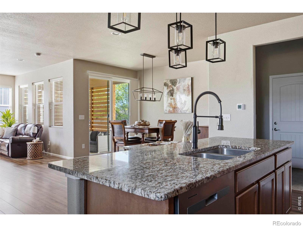
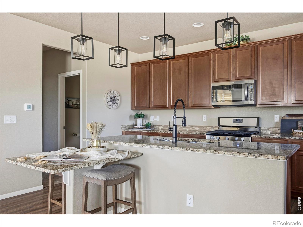
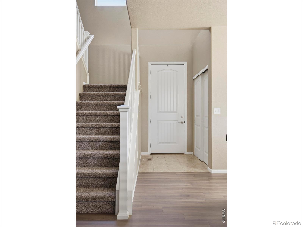
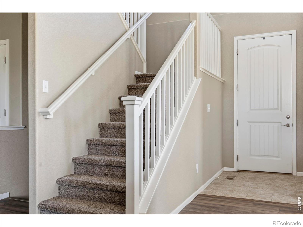
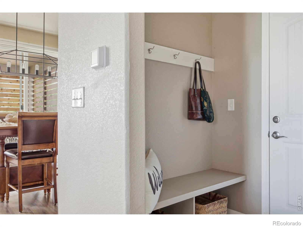
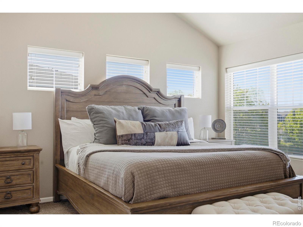
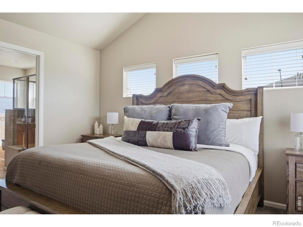
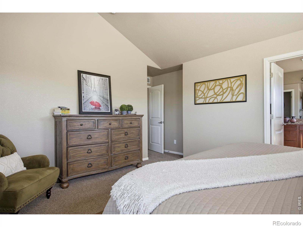
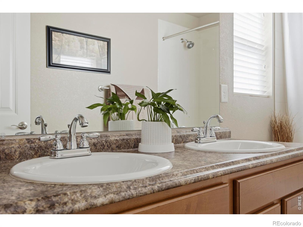
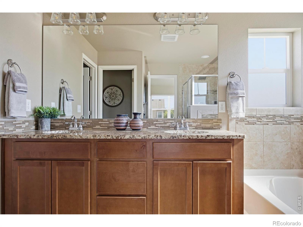
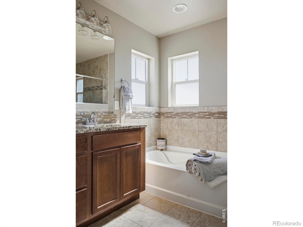
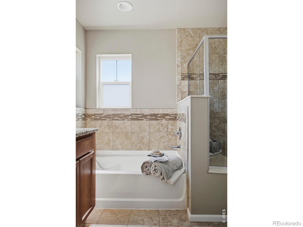
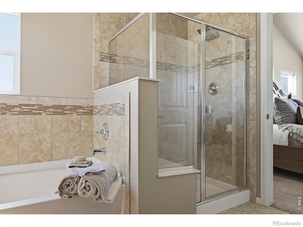
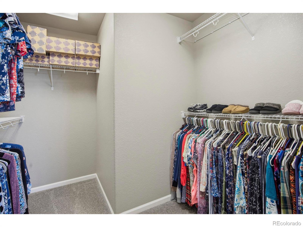
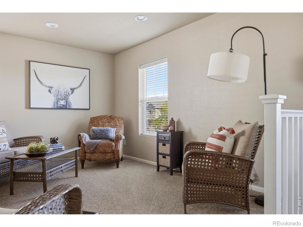
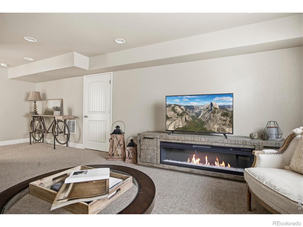
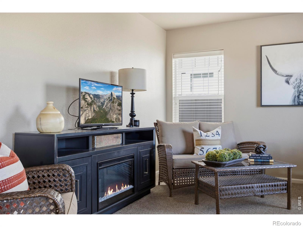
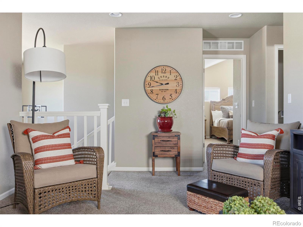
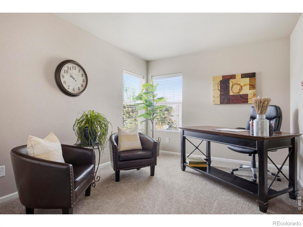
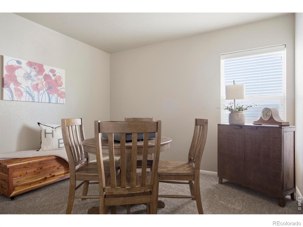
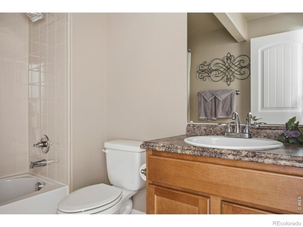
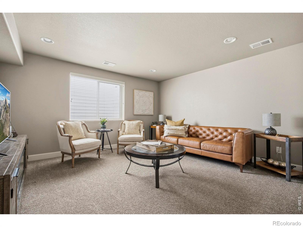
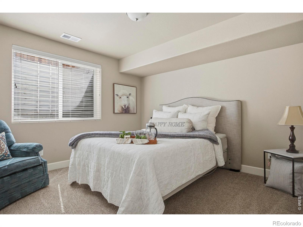
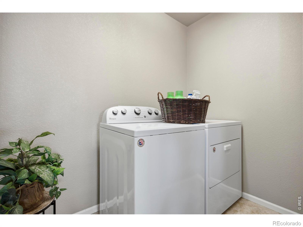
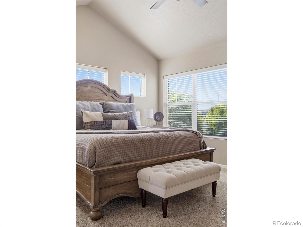
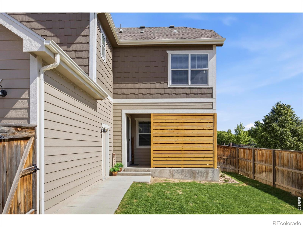
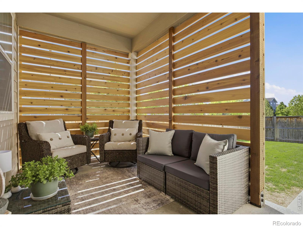
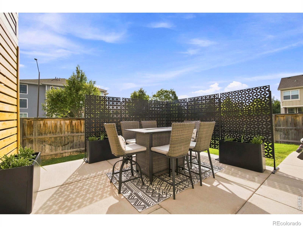
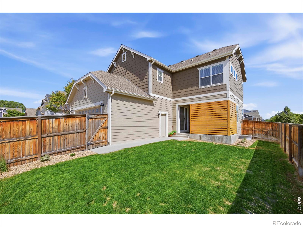
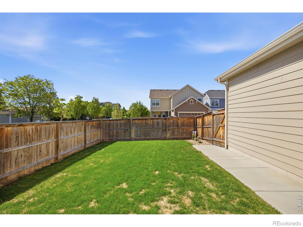
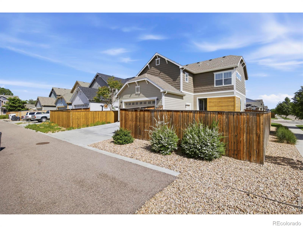
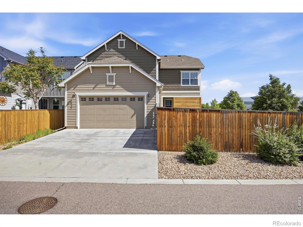
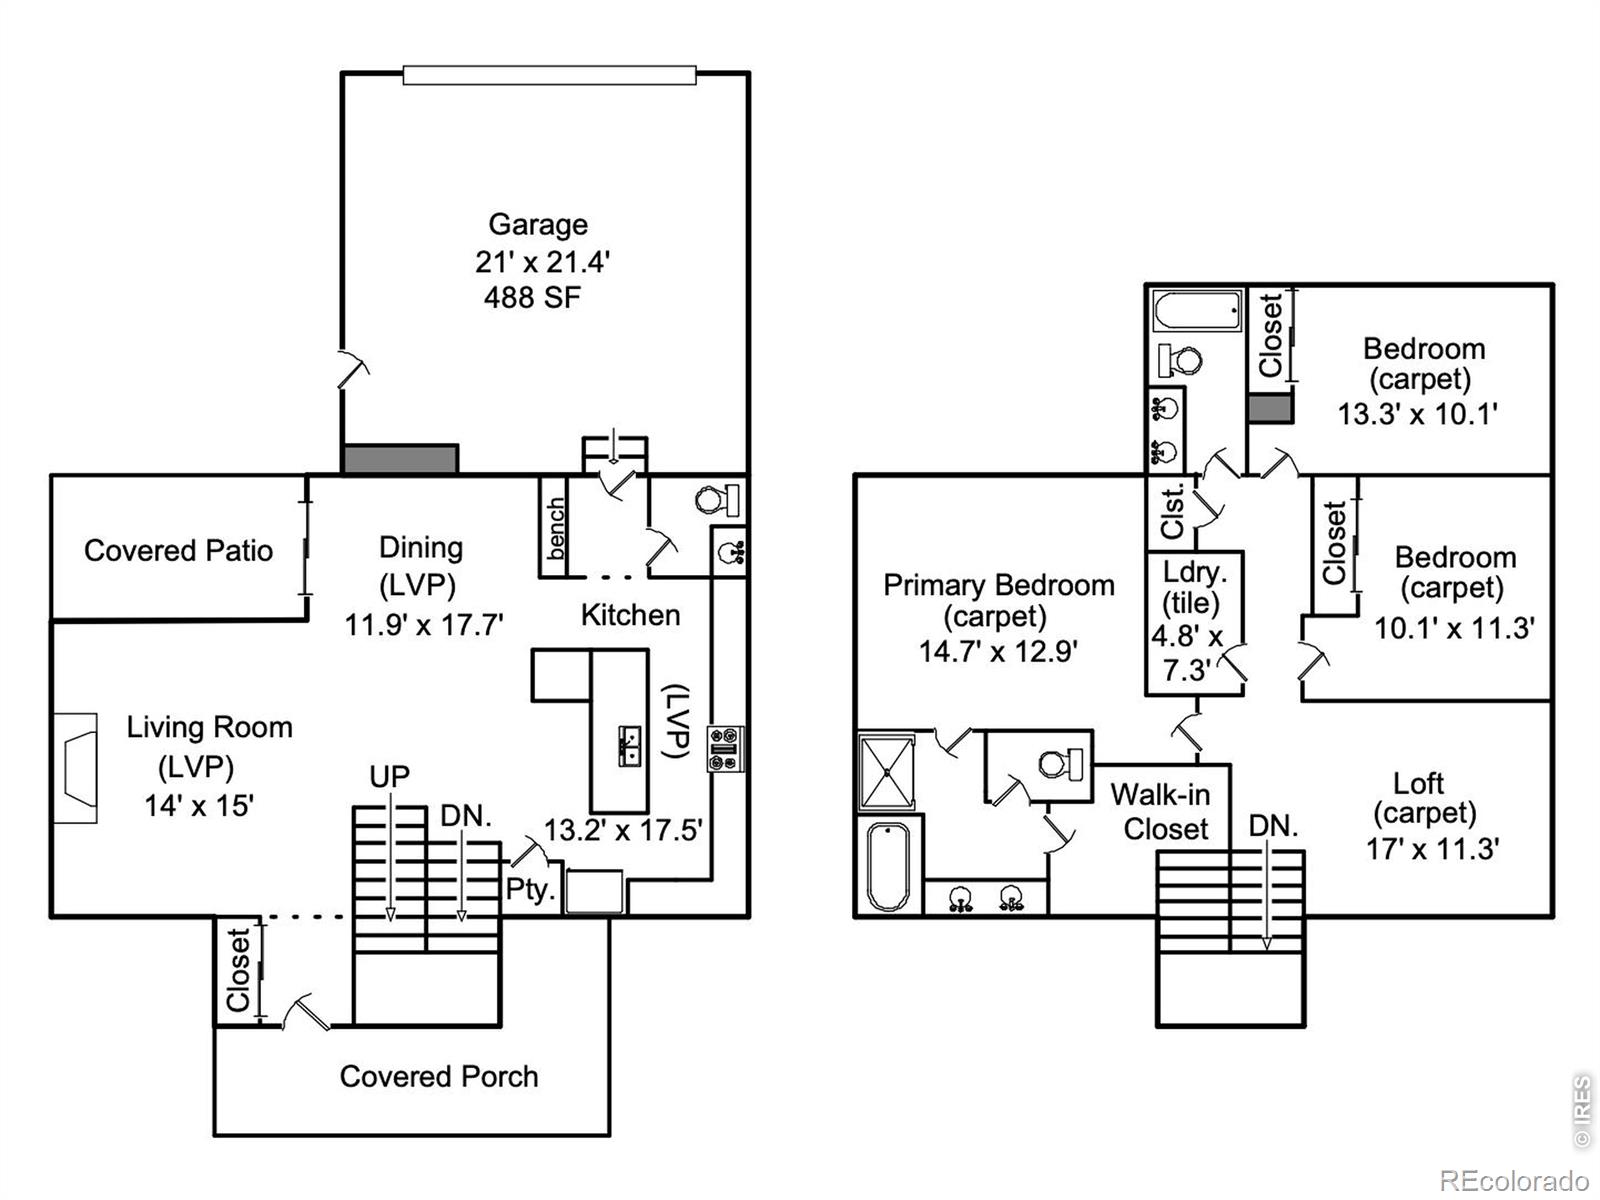
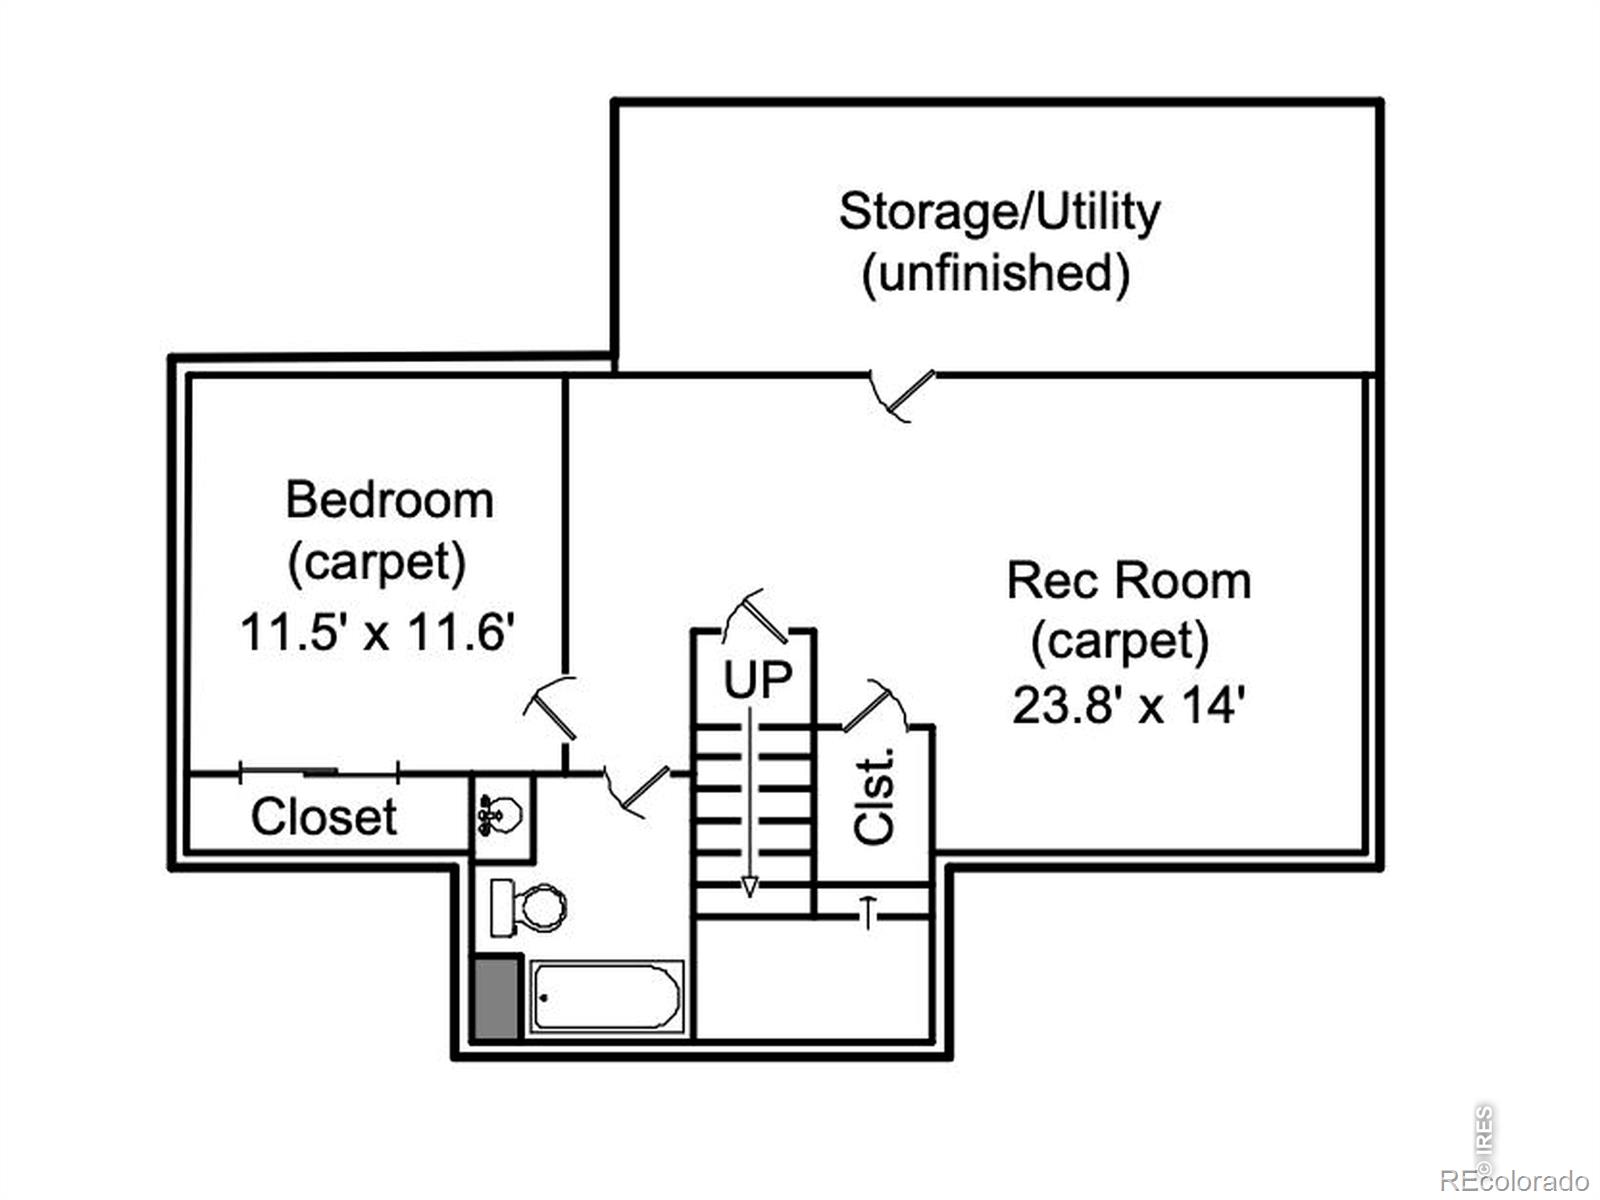
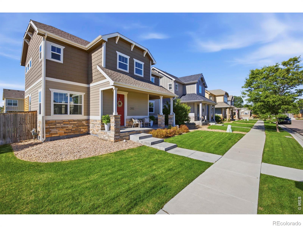
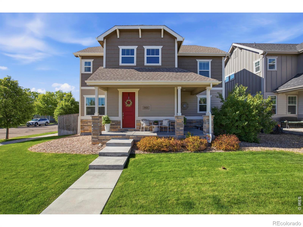
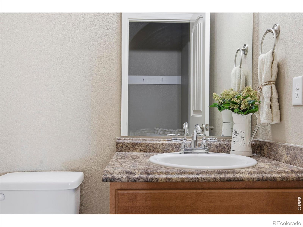
Welcome to 1921 Charles Brockman, a move-in-ready 2017 Craftsman-style two-story on a corner lot in Spring Creek Farms, just off Timberline and Nancy Gray. With 2,806 finished square feet, 4 bedrooms, and 4 baths across three levels, the covered front porch with stone-wrapped columns and red front door sets the tone, and the updates carry through from the mechanicals to the finishes.Inside, LVP flooring runs through an open main level anchored by a gas fireplace with tile surround. The 13x17 kitchen features granite countertops, 42-inch cabinetry, tile backsplash, stainless appliances including a gas range, a walk-in pantry, and a large island with seating under new cage-style pendant lights. A new refrigerator and quiet dishwasher round out the package, and the dining area opens through a slider to the covered patio. A tiled entry, powder room, and built-in drop zone with bench and hooks off the garage keep life organized.Upstairs, a 17x11 loft offers flexible space for a second living area or office, and the laundry room sits conveniently on the bedroom level, ready for a full-size washer and dryer. The vaulted primary suite includes a ceiling fan, walk-in closet, and five-piece bath with soaking tub, glass shower, and double granite vanity. Two more bedrooms share a full bath. The finished basement adds a 24x14 rec room with recessed lighting, a fourth bedroom with egress window, a three-quarter bath, and unfinished storage.A high-efficiency tankless water heater delivers endless hot water, and the TV mounts stay with the home.Out back, a covered patio with cedar privacy screen connects to a new extended patio framed by decorative metal privacy panels, all within a fully fenced yard with new landscaping. An attached, rear-load two-car garage keeps the street side clean. Trails, parks, and the restaurants of east Fort Collins are minutes away, with Old Town a short drive.Clean, current, and ready for its next chapter. Come see 1921 Charles Brockman!
Share Property

Location

1921 Charles Brockman Drive, Fort Collins, CO 80525

Status

For Sale
Kelly McBartlett

Kelly McBartlett

TITLE

Principal Agent

Property Amenities

Interior
Laundry room In Unit
Fireplace Gas, Living Room
Appliances Dishwasher, Dryer, Microwave, Oven, Refrigerator, Washer
Flooring Tile
Total Bedrooms: 4
Half Bathrooms: 1
Three-Quarter Bathrooms: 2
Full Bathrooms: 1
Other Interior Features Eat-in Kitchen, Five Piece Bath, Kitchen Island, Open Floorplan, Pantry, Walk-In Closet(s)
Area & Lot
Total area 3,013 Sq.Ft.
Lot Area 5,514 Sq.Ft.
Living area 3,013 Sq.Ft.
MLS® ID IR1068517
Year Built 2017
School District Poudre R-1
High School Fort Collins
Middle School Lesher
Elementary School Riffenburgh
View Description Mountain(s)
Type Residential
Status For Sale
Exterior
Stories 2
Air conditioning Ceiling Fan(s), Central Air
Heat type Forced Air
Water Source Public
Garage Space 2.0
Sewer Public Sewer
Lot Features Corner Lot, Level, Sprinklers In Front
Roof Composition
Utilities Cable Available, Electricity Available, Internet Access (Wired), Natural Gas Available
Finance
Sales Price $699,000
HOA Fees $550 yearly
Real Estate Tax $4,120 yearly
image

Schedule a Showing

We would love to show you our beautiful property. Please select your preferred date and time below. An agent will be in touch shortly to confirm your appointment.

Schedule a Showing

We would love to show you our beautiful property. Please select your preferred date and time below. An agent will be in touch shortly to confirm your appointment.
Thank you for your interest in 1921 Charles Brockman Drive, Fort Collins, CO 80525. We are reviewing your request and will be in touch shortly!
Mortgage Calculator

Estimate your monthly mortgage payment, including the principal and interest, property taxes, and HOA. Adjust the values to generate a more accurate rate.
All estimates are provided for informational purposes only. Actual amounts may vary.
$0,000 Your Payment 20 15 65
$0,000 Your Payment

Fort Collins

Award winning city known as the #1 Best Places to Live, #1 City in America for Cycling, #1 Stable and Growing Housing Market.

Work With Us

We enjoy being able to provide the level of expert detail and understanding to our clients that we would expect as a client if we were working through the same process. Whether it be going through the home buying process or listing your home, we look forward to working with you soon!