Leave a Message

Thank you for your message. We will be in touch with you shortly.

1933 Floating Leaf Drive
VIEW PHOTOS
$664,000

1933 Floating Leaf Drive

5 Beds 3 Baths 3,708 Sq.Ft. 4,901 Sq.Ft.

Description

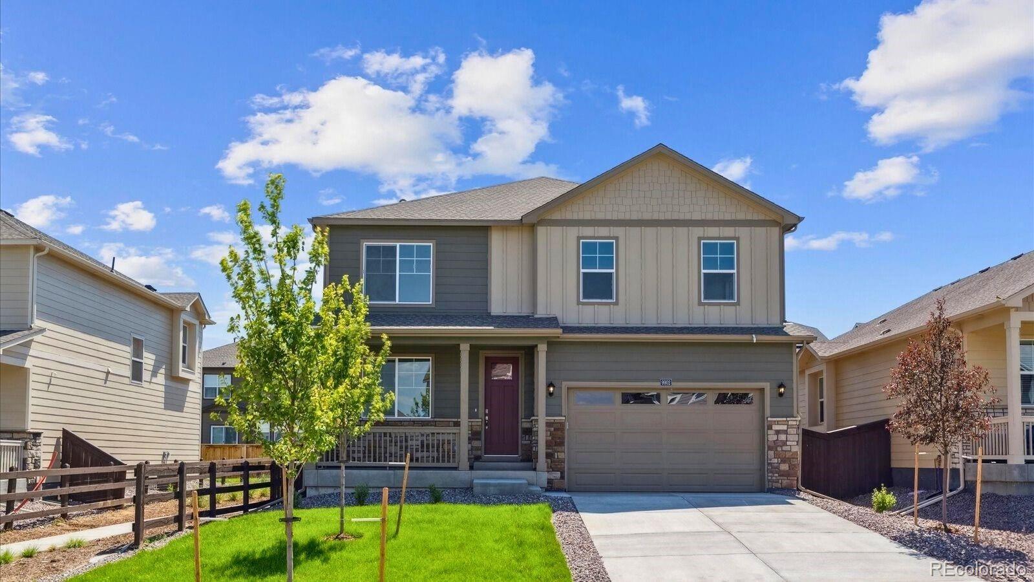
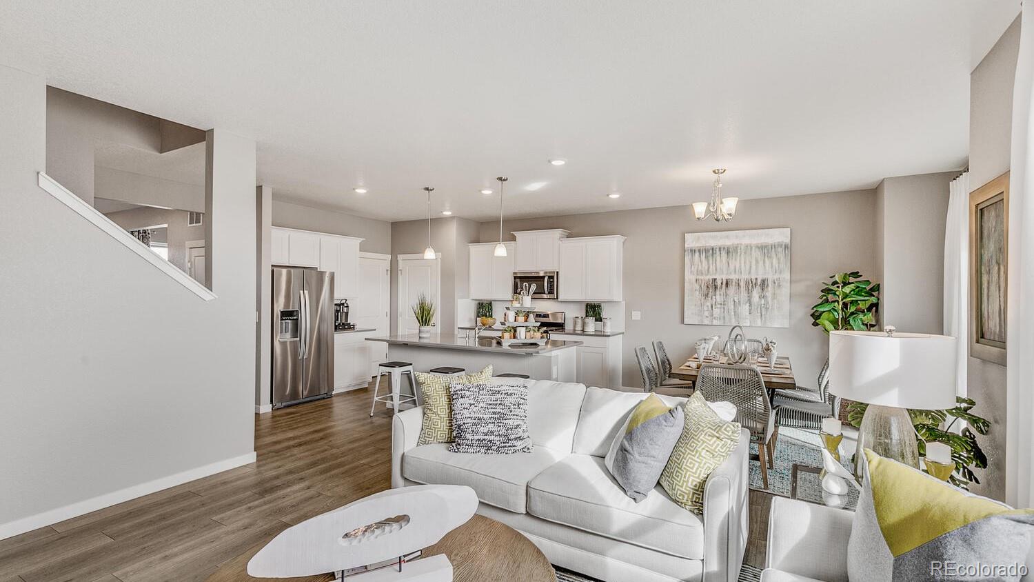
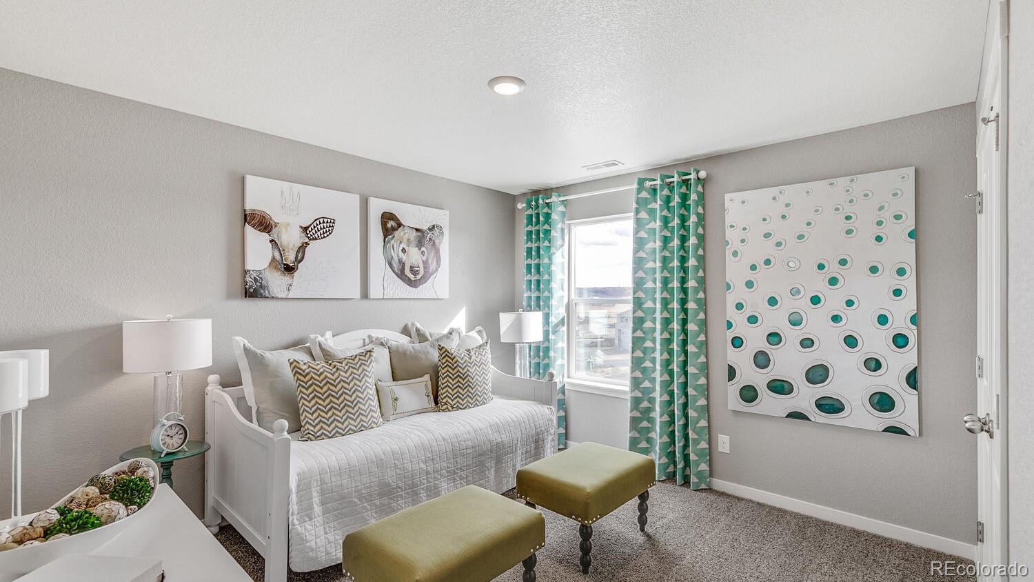
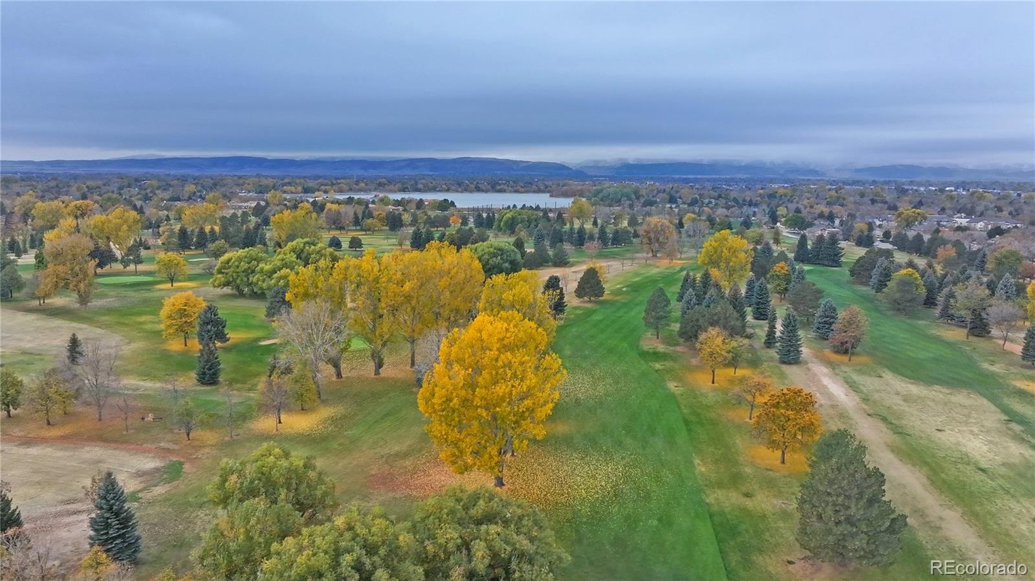
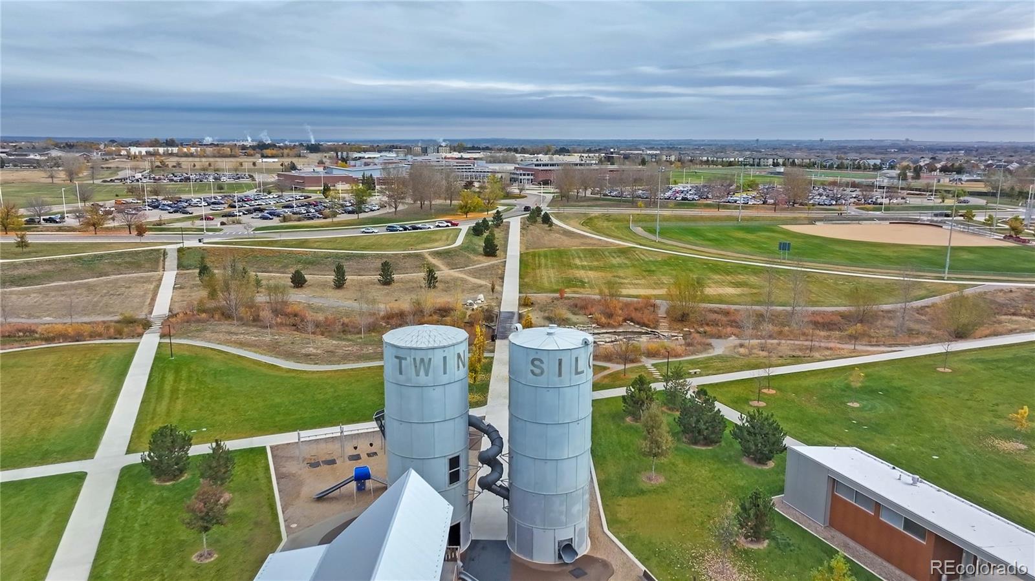
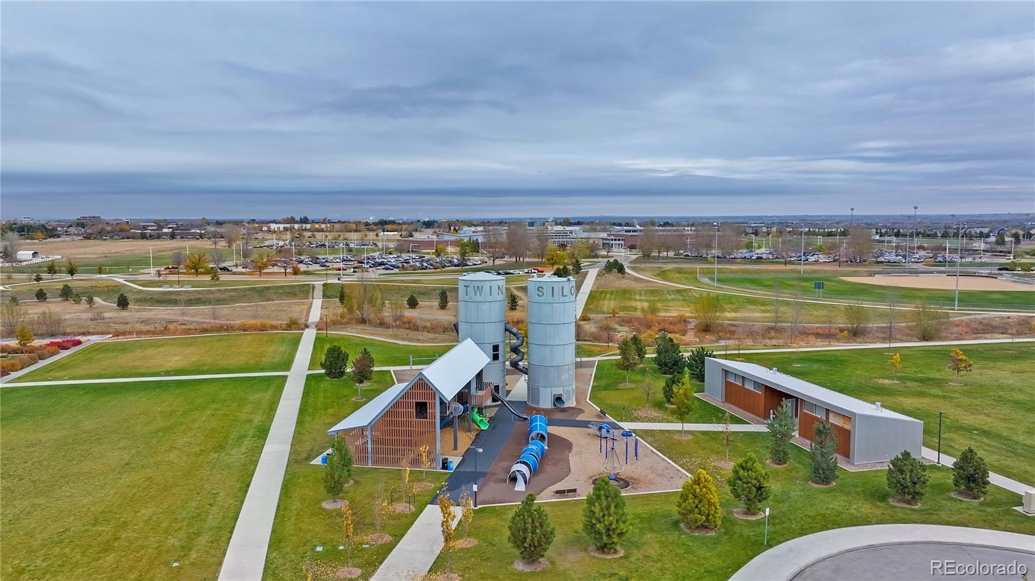
No metro district, backing to open space with the Fort Collins School District! Welcome to the beautiful Henley Floorplan at 1933 Floating Leaf Drive in our Hansen Farm community of Fort Collins, Colorado.

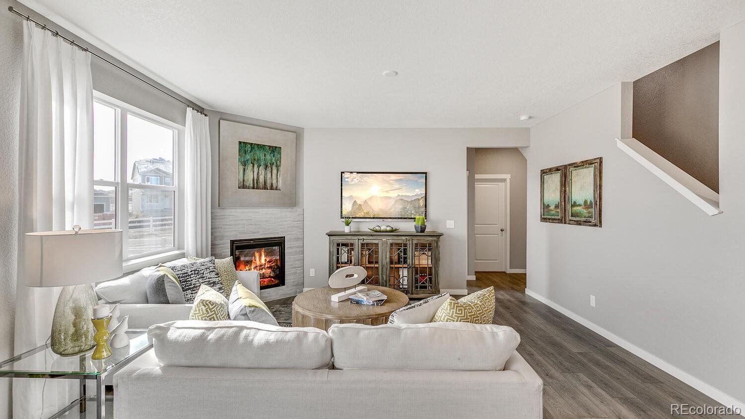
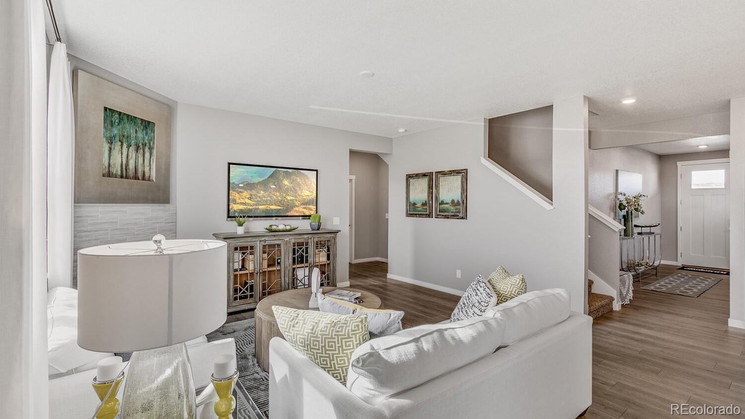
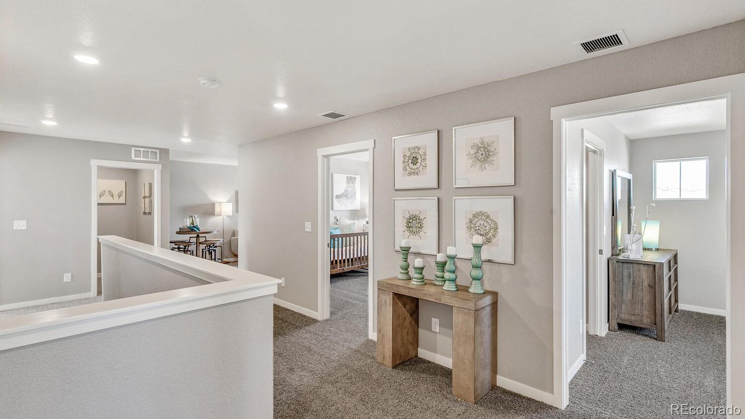
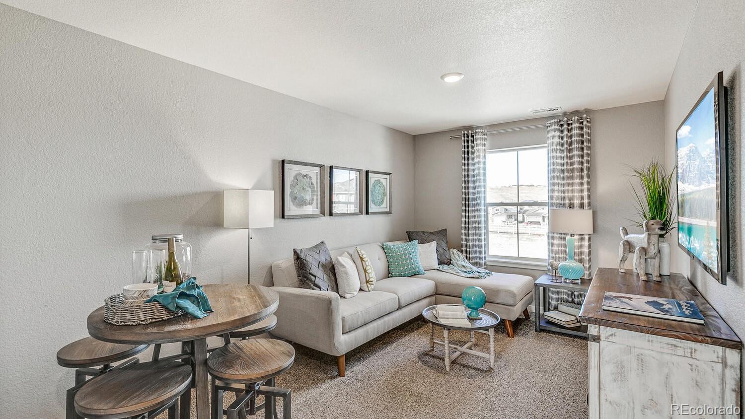
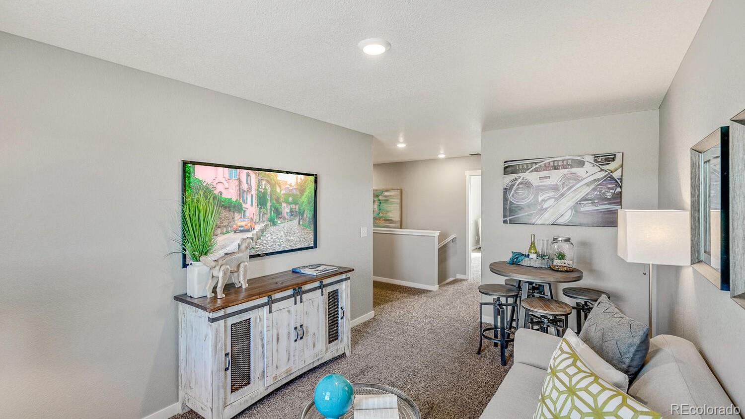
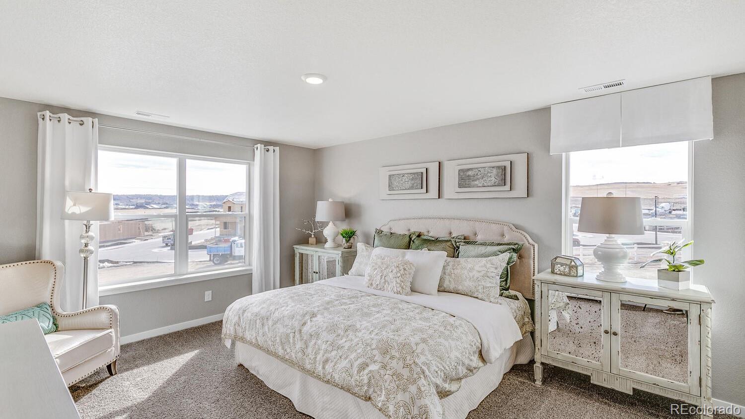
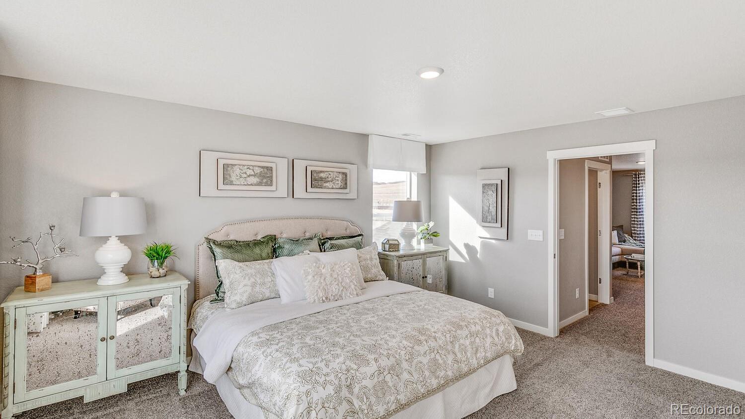
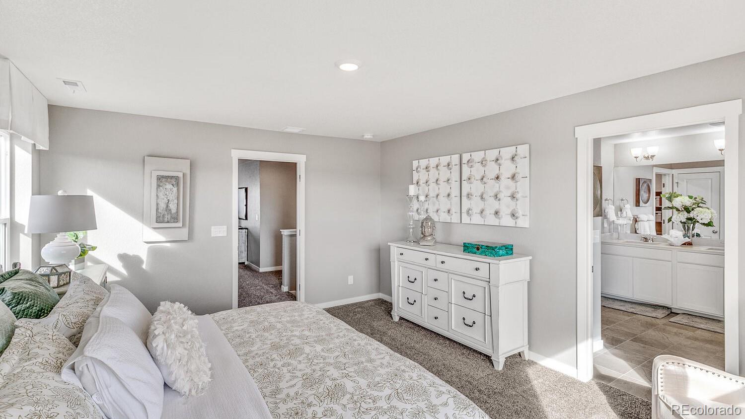
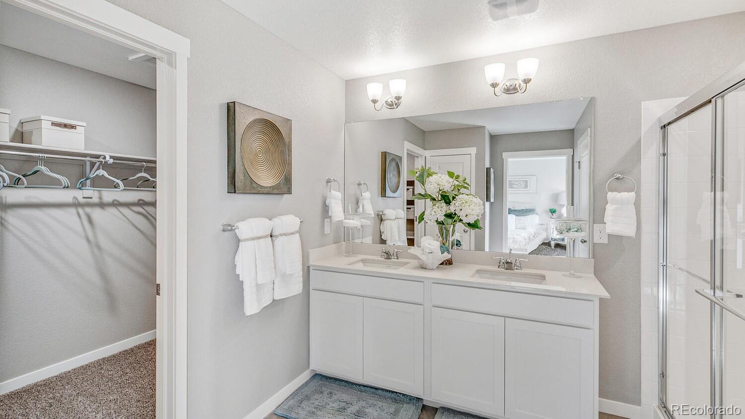
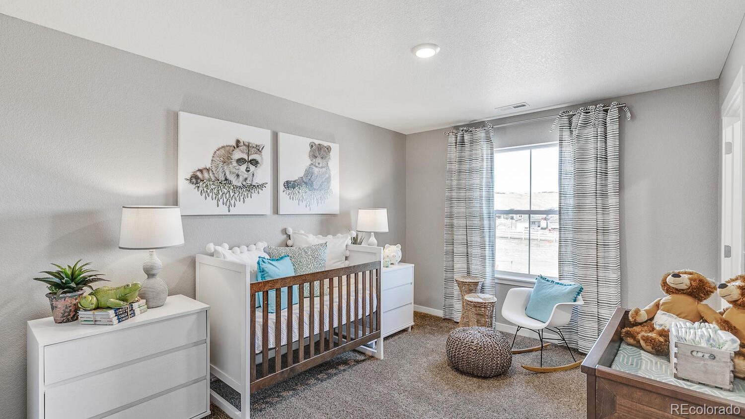
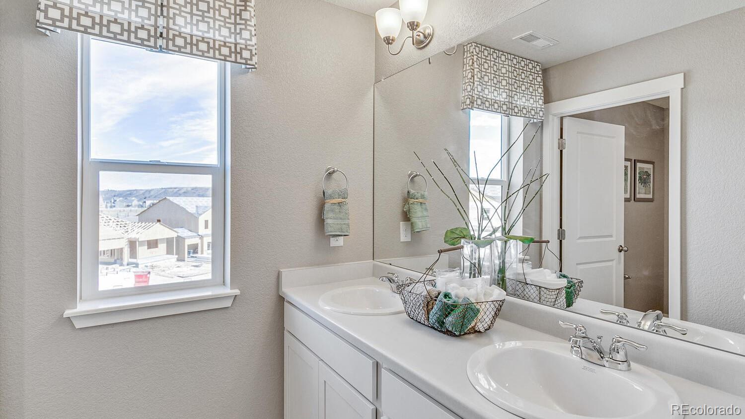
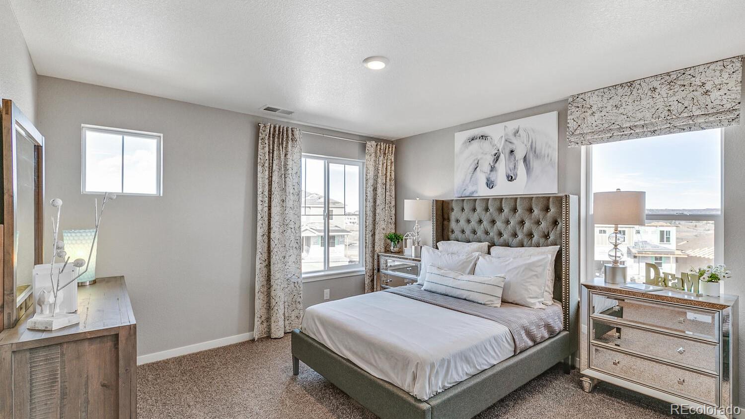
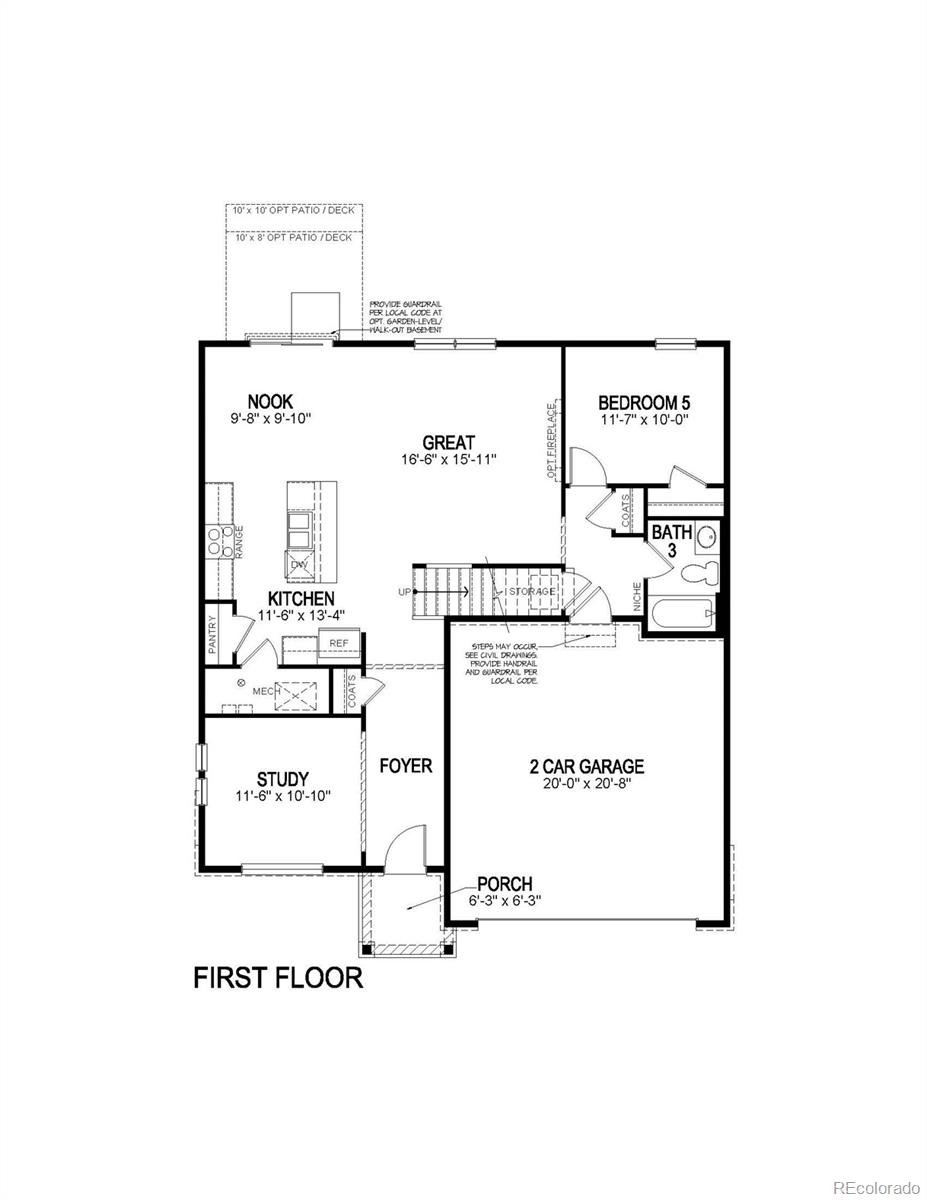
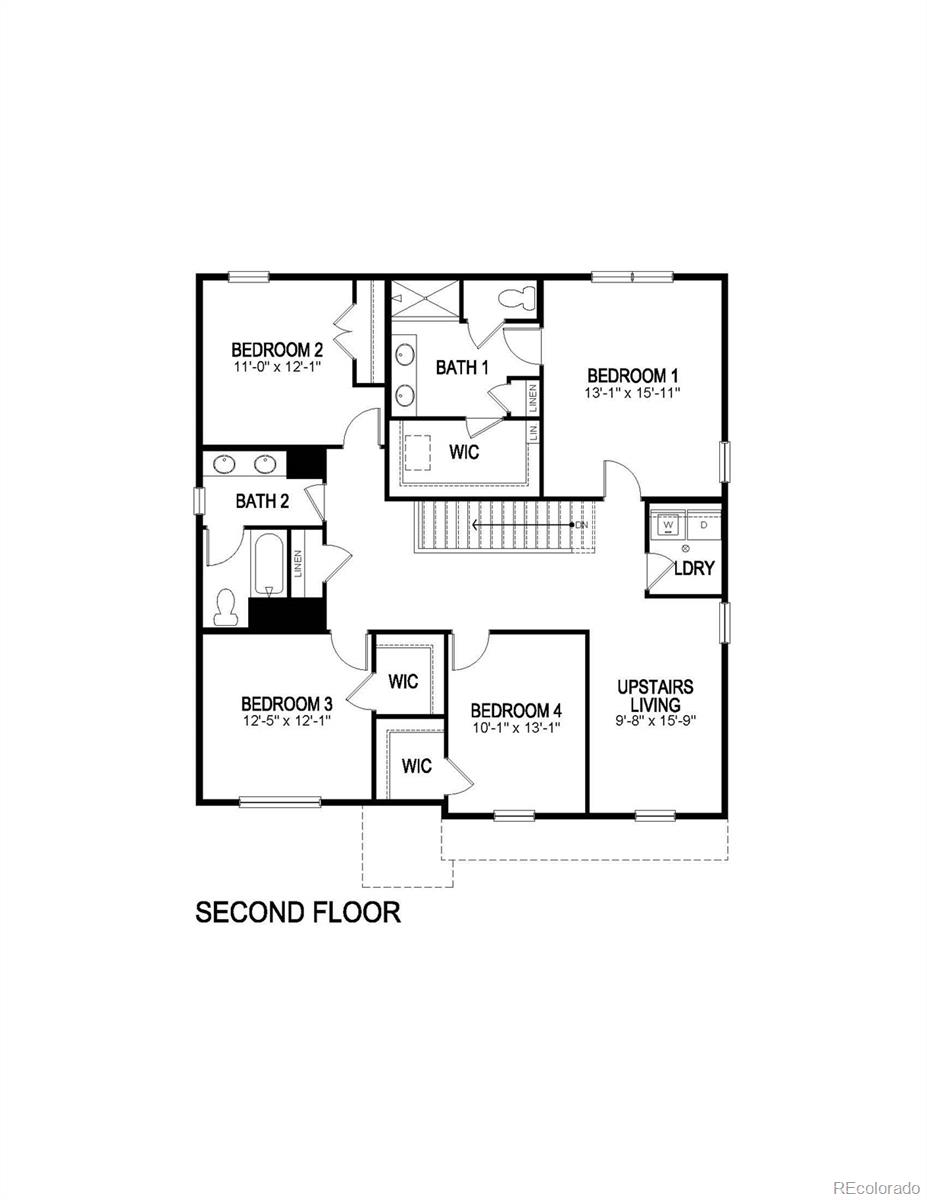
This stunning home offers 2,652 sq. ft. of living space, featuring 5 bedrooms, 3 bathrooms, a loft, and a main-floor study--all designed with today's lifestyle in mind. An unfinished basement provides room to grow, while landscaping is already included for an easy move-in. This home backs to open space for added privacy.

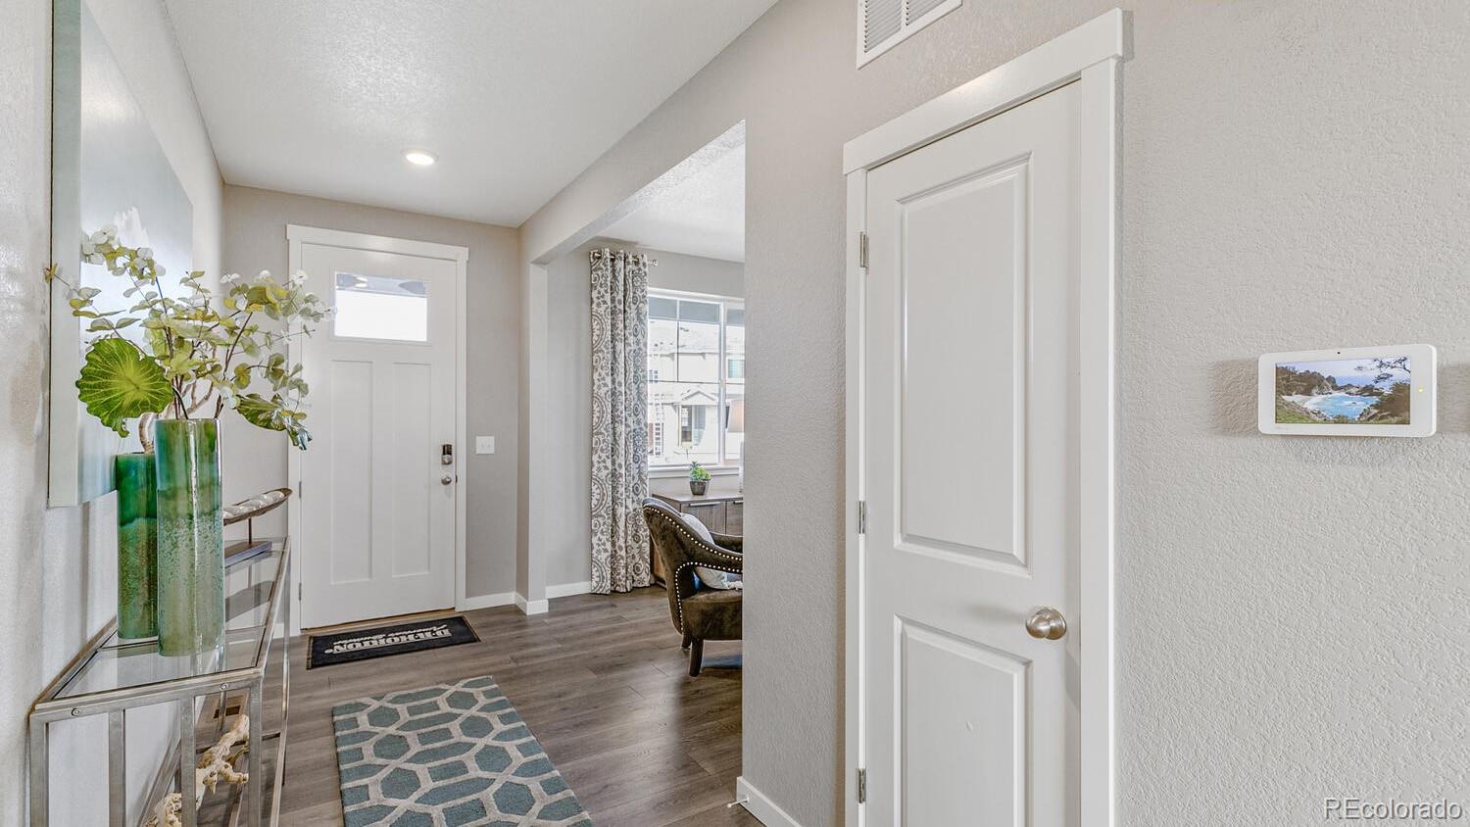
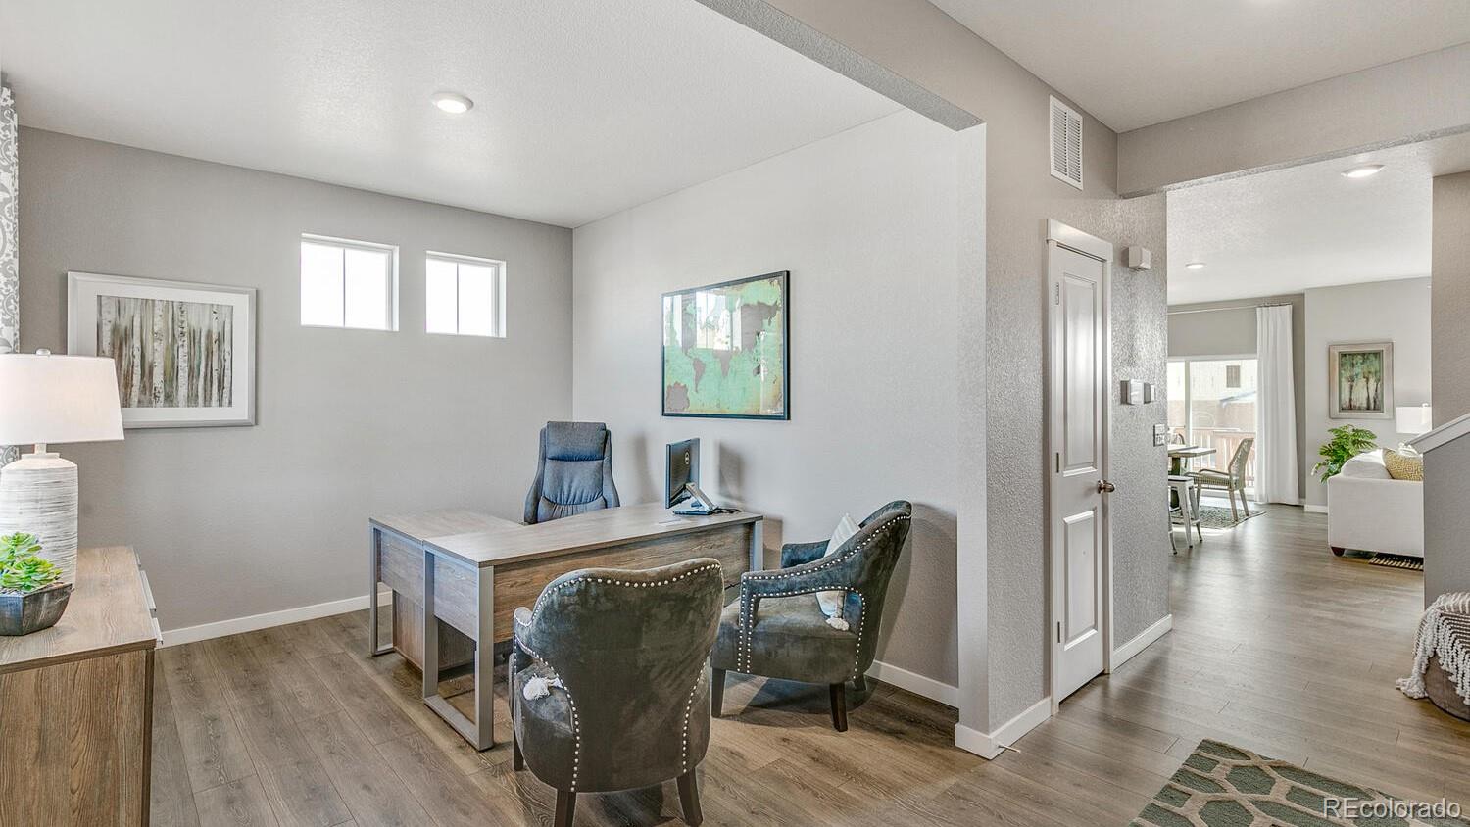
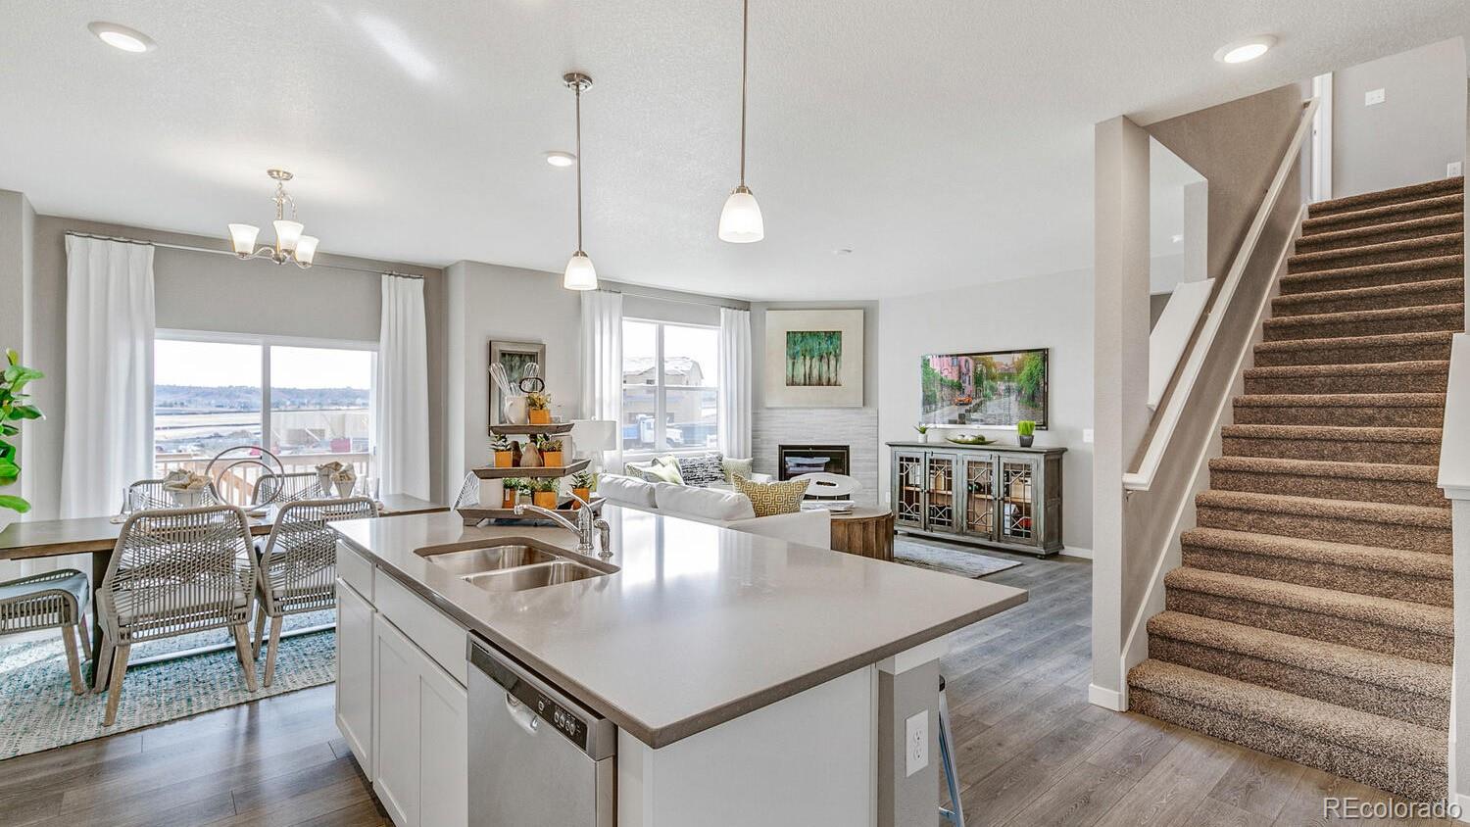
Step inside and you'll immediately notice the open and thoughtful layout. A private main-level study is ideal for working from home, while a spacious bedroom and full bath on the first floor create the perfect retreat for guests.

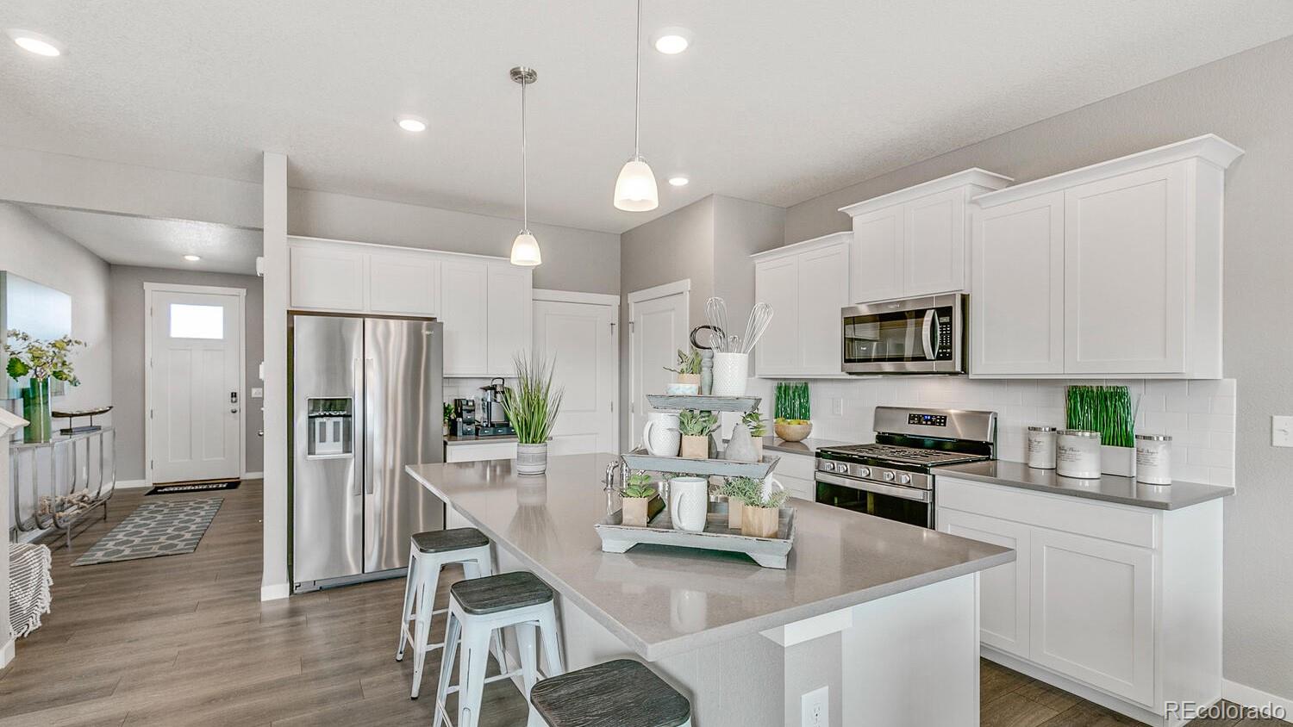
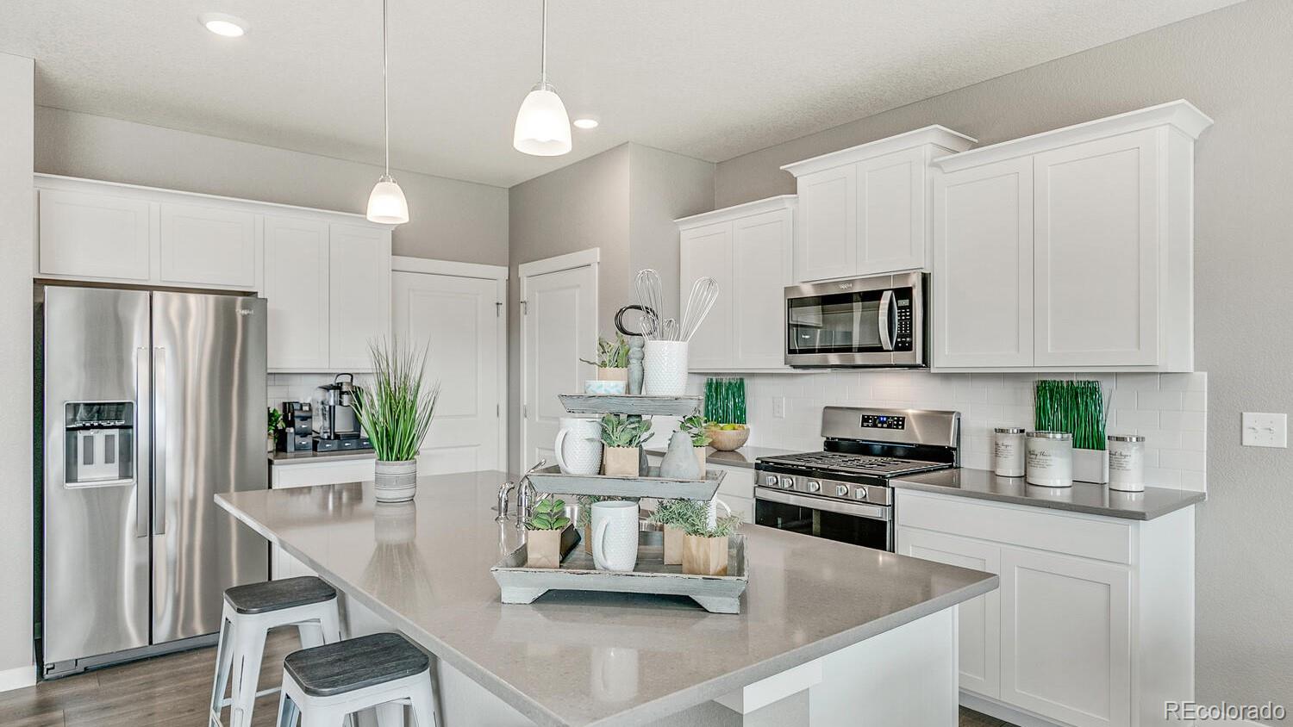
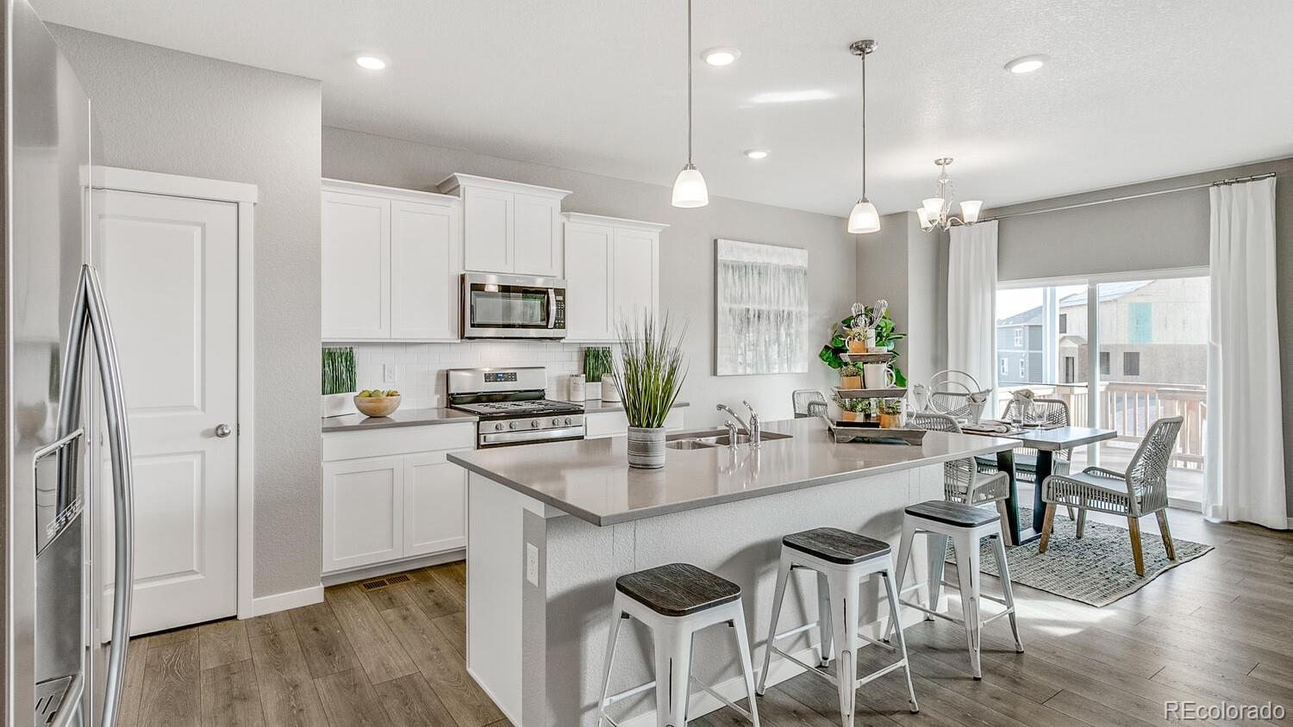
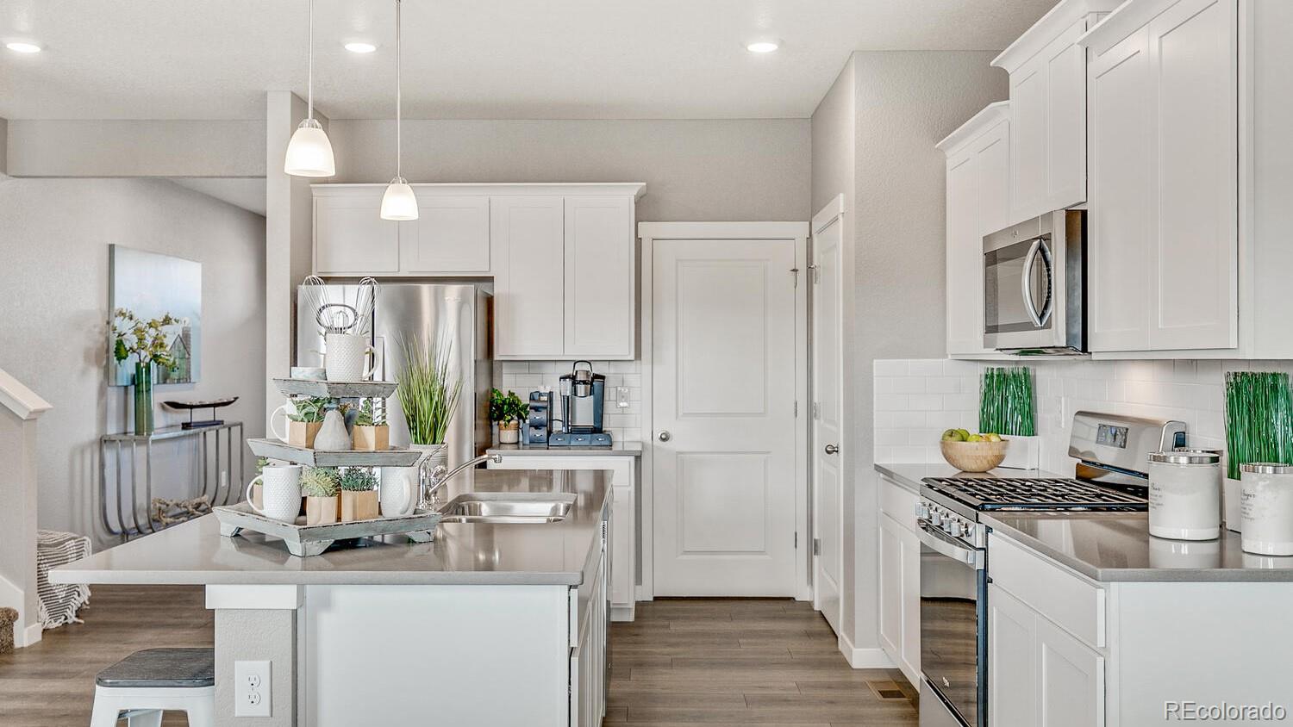
At the heart of the home is a chef-inspired LUXE kitchen, complete with stylish cabinetry, stainless steel appliances, and a large center island--an inviting gathering spot for family and friends.

Share Property

Location

1933 Floating Leaf Drive, Fort Collins, CO 80528

Status

Sold

Date Sold

August 27, 2026
Kelly McBartlett

Kelly McBartlett

TITLE

Principal Agent

Property Amenities

Interior
Appliances Dishwasher, Disposal, Microwave, Range, Range Hood, Sump Pump, Tankless Water Heater
Flooring Carpet, Laminate
Total Bedrooms: 5
Three-Quarter Bathrooms: 1
Full Bathrooms: 2
Other Interior Features High Ceilings, Kitchen Island, Quartz Counters, Radon Mitigation System, Smart Thermostat, Walk-In Closet(s)
Area & Lot
Total area 3,708 Sq.Ft.
Lot Area 4,901 Sq.Ft.
Living area 3,708 Sq.Ft.
MLS® ID 8434369
Year Built 2026
School District Poudre R-1
High School Fossil Ridge
Middle School Preston
Elementary School Werner
Type Residential
Status Sold
Exterior
Stories 2
Air conditioning Central Air
Heat type Forced Air
Garage Space 2.0
Security Features Smart Locks
Sewer Public Sewer
Parking 220 Volts, Concrete
Lot Features Open Space
Roof Composition
Utilities Cable Available, Electricity Available, Natural Gas Connected
Finance
Sales Price $664,000
HOA Fees $67 monthly
Real Estate Tax $3,303 yearly

Fort Collins

Award winning city known as the #1 Best Places to Live, #1 City in America for Cycling, #1 Stable and Growing Housing Market.

Work With Us

We enjoy being able to provide the level of expert detail and understanding to our clients that we would expect as a client if we were working through the same process. Whether it be going through the home buying process or listing your home, we look forward to working with you soon!