Leave a Message

Thank you for your message. We will be in touch with you shortly.

12078 Leyden Court
12078 Leyden Court
12078 Leyden Court
12078 Leyden Court
12078 Leyden Court
12078 Leyden Court
12078 Leyden Court
12078 Leyden Court
12078 Leyden Court
12078 Leyden Court
12078 Leyden Court
12078 Leyden Court
12078 Leyden Court
12078 Leyden Court
12078 Leyden Court
12078 Leyden Court
12078 Leyden Court
12078 Leyden Court
12078 Leyden Court
12078 Leyden Court
12078 Leyden Court
12078 Leyden Court
12078 Leyden Court
12078 Leyden Court
12078 Leyden Court
12078 Leyden Court
12078 Leyden Court
12078 Leyden Court
VIEW PHOTOS
$335,000

12078 Leyden Court

2 Beds 3 Baths 1,192 Sq.Ft. 958 Sq.Ft.

Description

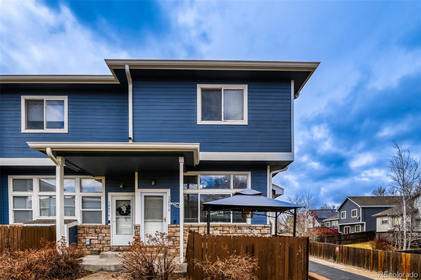
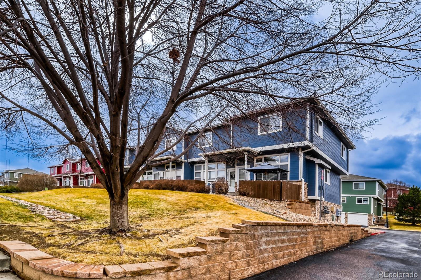
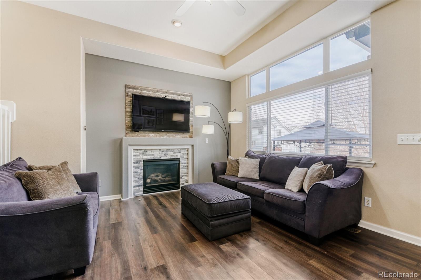
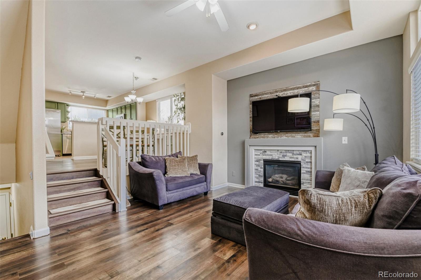
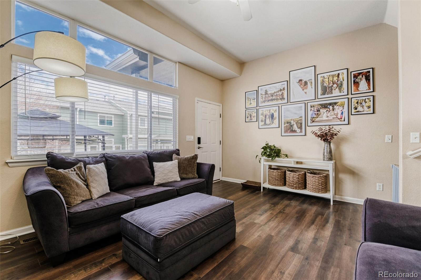
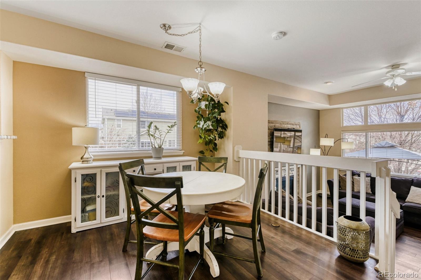
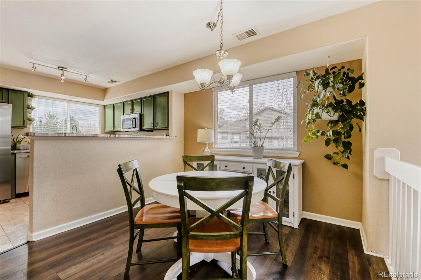
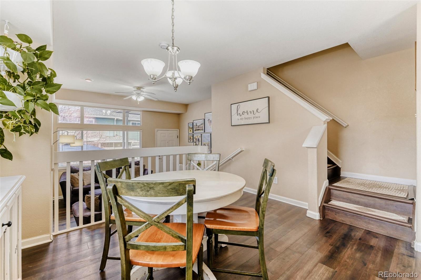
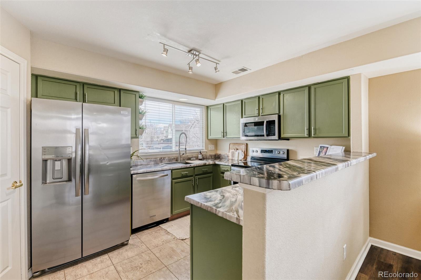
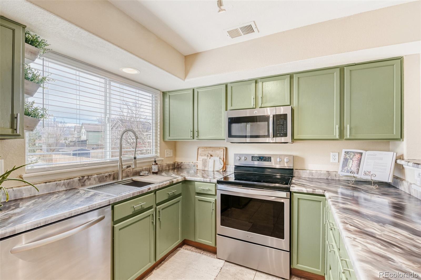
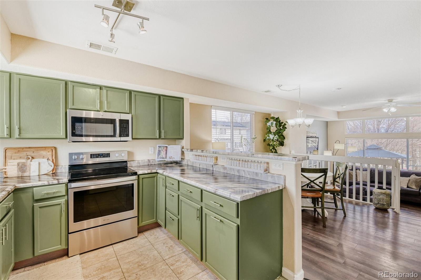
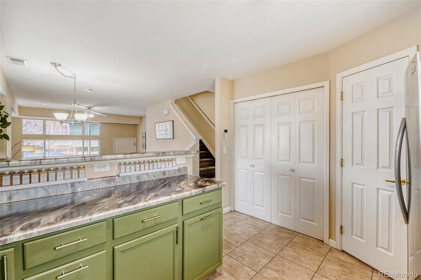
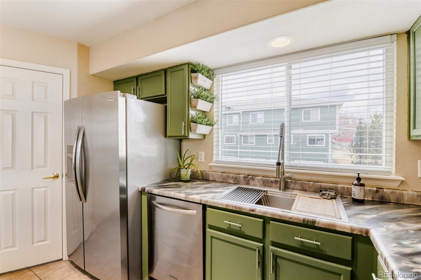
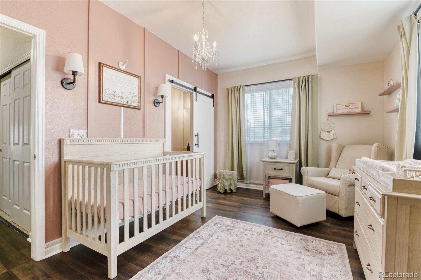
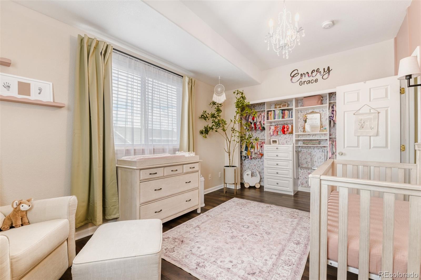
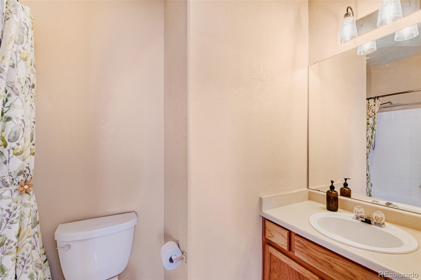
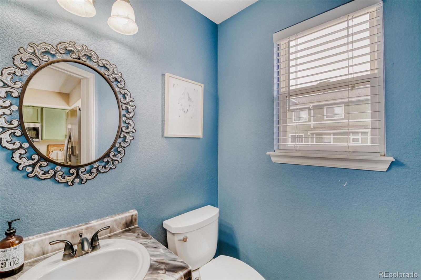
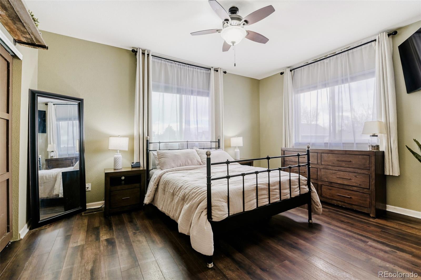
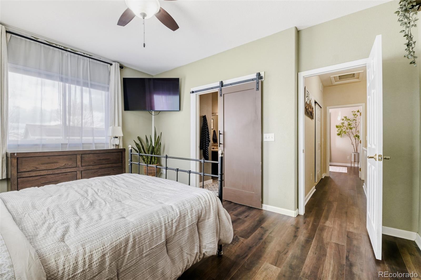
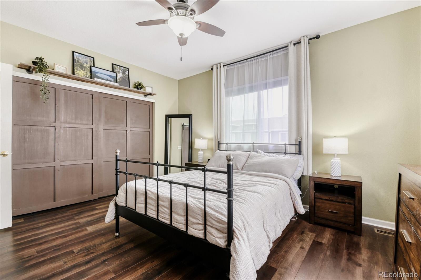
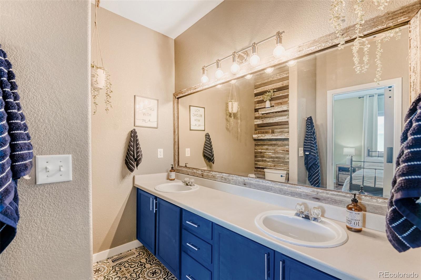
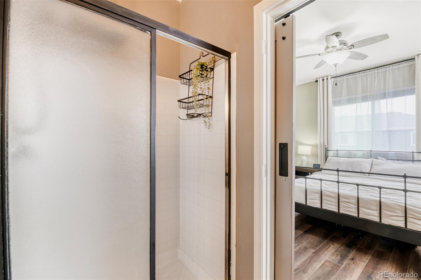
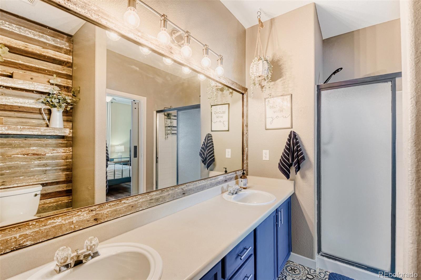
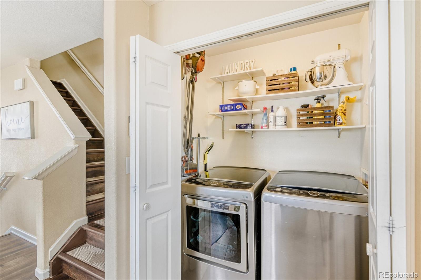
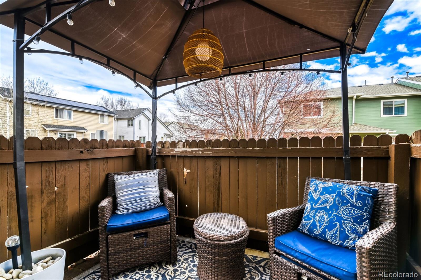
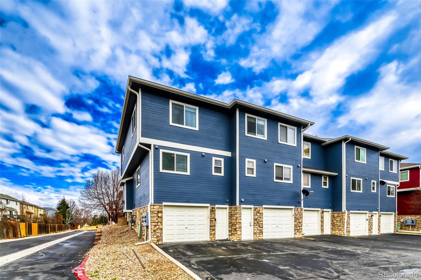
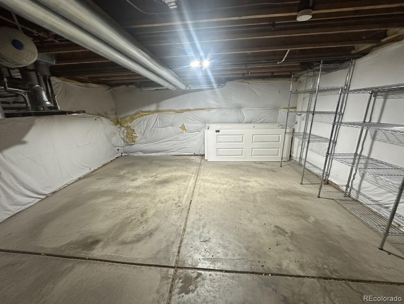
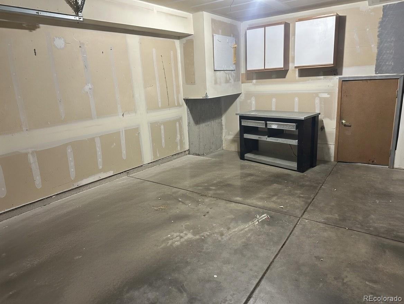
This updated home is perfectly located on a corner end unit homesite providing privacy and an abundance of windows for natural light. This open floorplan features a gorgeous kitchen with new stainless steel appliances, new fixtures and tastefully painted cabinets. The kitchen opens to a sizable dining space which overlooks the family room which is complete with a fireplace with new tile and custom touches. The primary bedroom will impress with custom closet doors and barn door leading to the remodeled bathroom with dual vanities. The secondary bedroom boasts a feature wall plus its own full bathroom. Other highlights include a new A/C in 2022, new roof and exterior paint in 2025, updated flooring and so much more. As a bonus, the oversized one car garage includes a giant storage room. As if this was not enough, the front which faces the greenbelt and includes a patio - perfect for relaxing. Must see!

Share Property

Location

12078 Leyden Court, Brighton, CO 80602

Status

Sold

Date Sold

April 6, 2026
Taylor Price

Taylor Price

TITLE

Broker Associate | Team Member

Property Amenities

Interior
Laundry room In Unit
Fireplace Family Room
Appliances Dishwasher, Disposal, Dryer, Microwave, Oven, Refrigerator, Washer
Total Bedrooms: 2
Half Bathrooms: 1
Three-Quarter Bathrooms: 1
Full Bathrooms: 1
Other Interior Features Built-in Features, Ceiling Fan(s), Eat-in Kitchen, Entrance Foyer, Open Floorplan, Primary Suite
Area & Lot
Total area 1,192 Sq.Ft.
Lot Area 958 Sq.Ft.
Living area 1,192 Sq.Ft.
MLS® ID 3648860
Year Built 2001
School District Adams 12 5 Star Schl
High School Horizon
Middle School Shadow Ridge
Elementary School Glacier Peak
Type Townhouse
Status Sold
Exterior
Stories 2
Air conditioning Central Air, Other
Heat type Forced Air, Natural Gas
Water Source Public
Garage Space 1.0
Sewer Public Sewer
Other Exterior Features Rain Gutters
Parking Oversized
Lot Features Corner Lot, Greenbelt, Landscaped
Roof Composition
Finance
Sales Price $335,000
HOA Fees $365 monthly
Real Estate Tax $2,562 yearly

360 Virtual Tour

Take a tour of this property

Work With Us

We enjoy being able to provide the level of expert detail and understanding to our clients that we would expect as a client if we were working through the same process. Whether it be going through the home buying process or listing your home, we look forward to working with you soon!