Leave a Message

Thank you for your message. We will be in touch with you shortly.

68 Western Sky Circle
VIEW PHOTOS
Courtesy of LPT Realty
$894,000

68 Western Sky Circle

5 Beds 5 Baths 5,178 Sq.Ft. 6,500 Sq.Ft.

Description

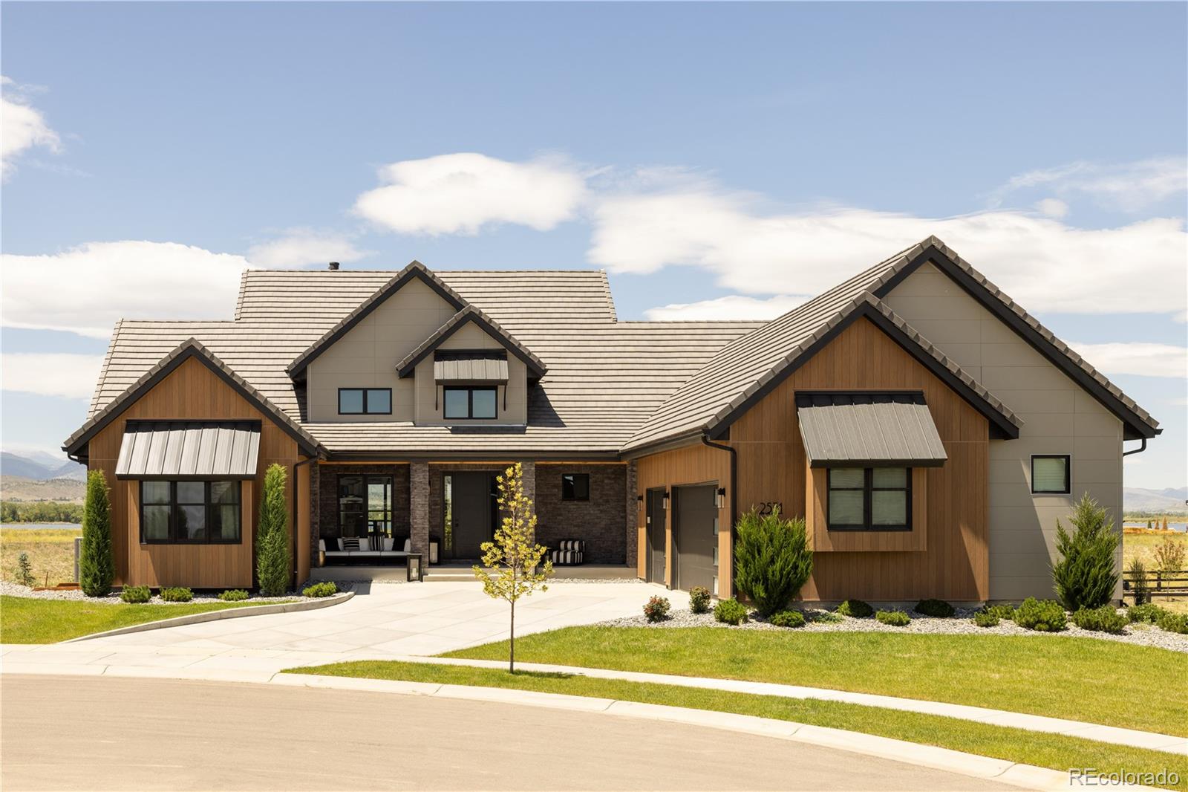
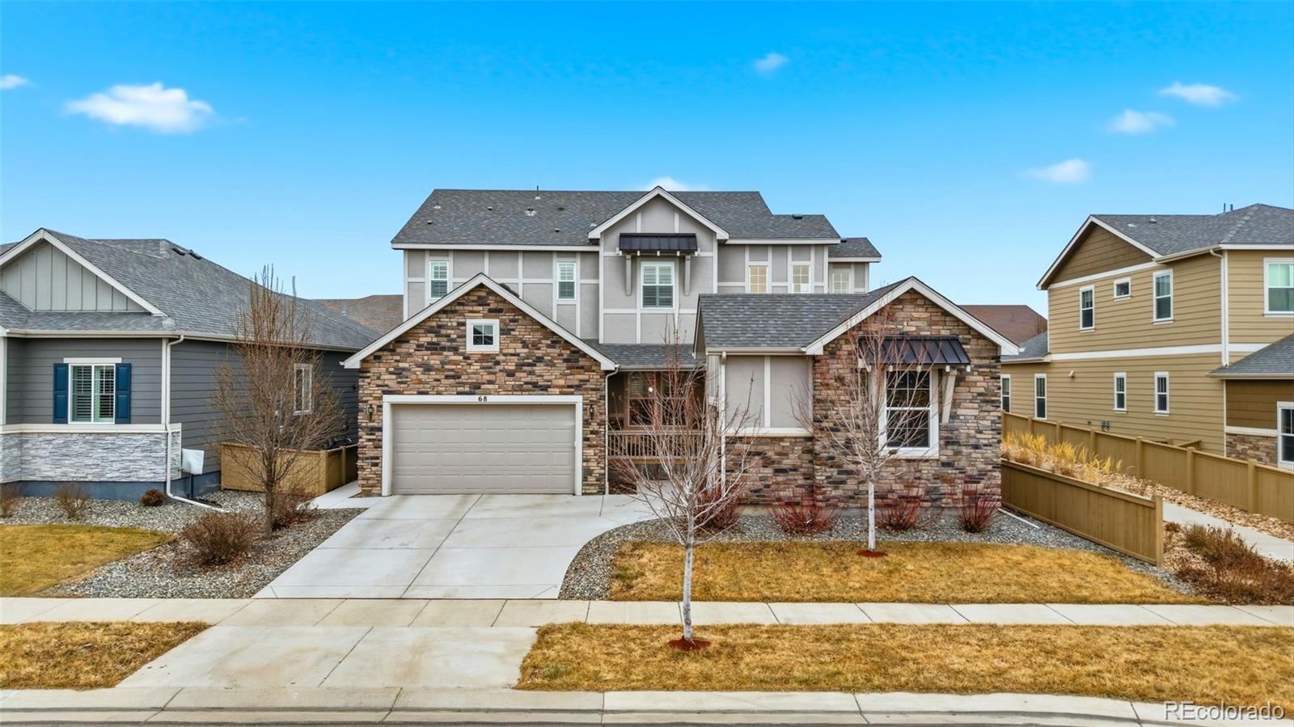
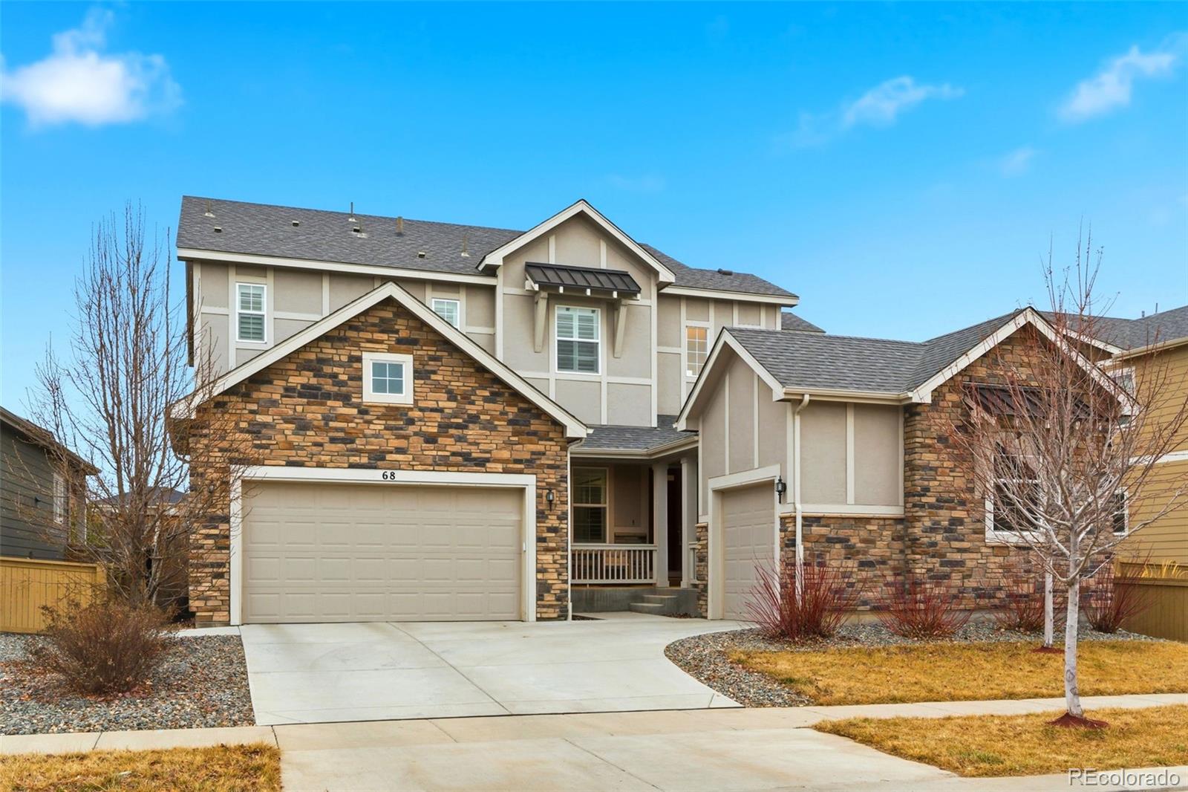
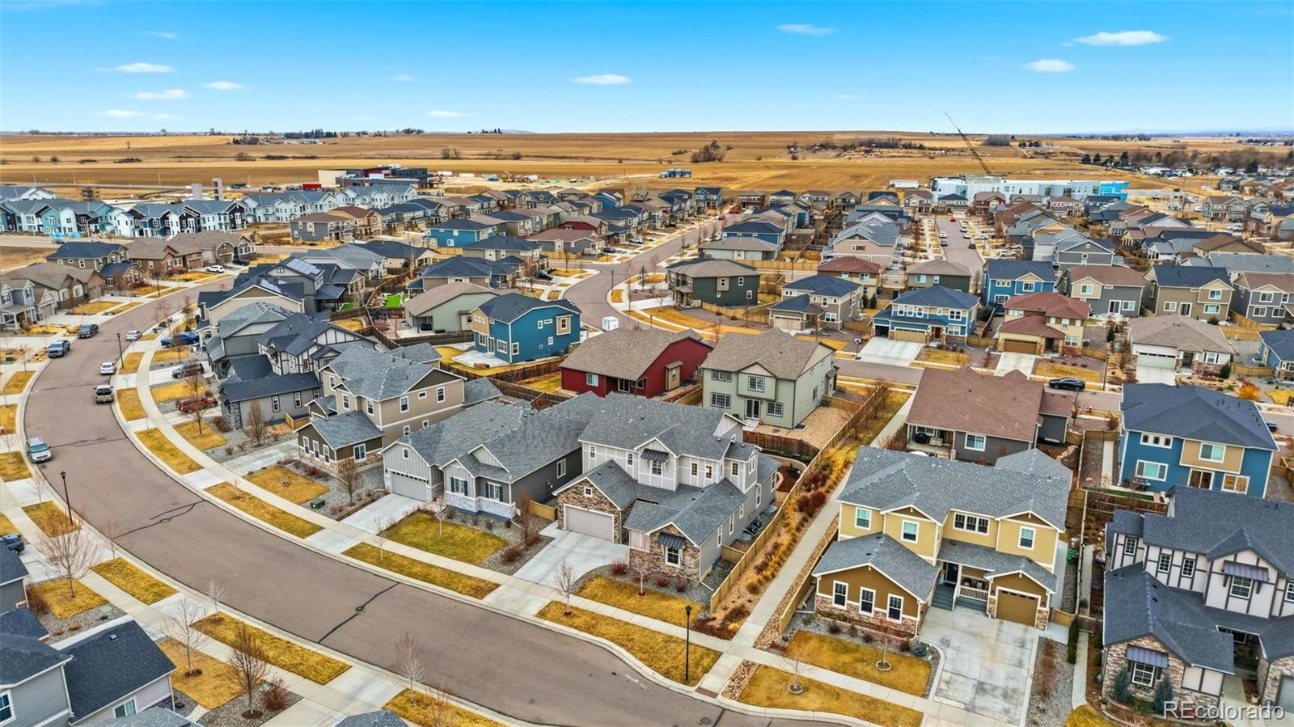
Welcome to a home that offers the perfect balance of space, comfort, and lifestyle in one of Longmont's most desirable areas. Ideally located with easy access to I-25, commuting to Denver or Fort Collins is seamless, while nearby mountain access makes weekend escapes effortless. Just minutes away, a newly built shopping center brings everyday convenience right to your doorstep with dining, retail, and essentials close by.

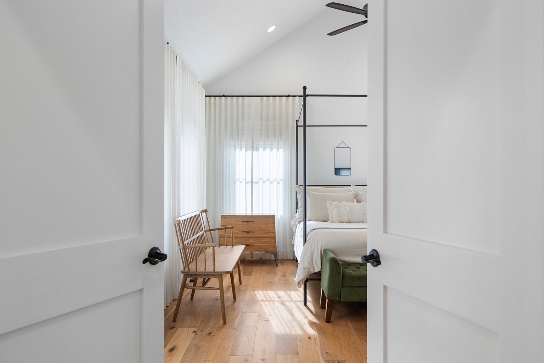
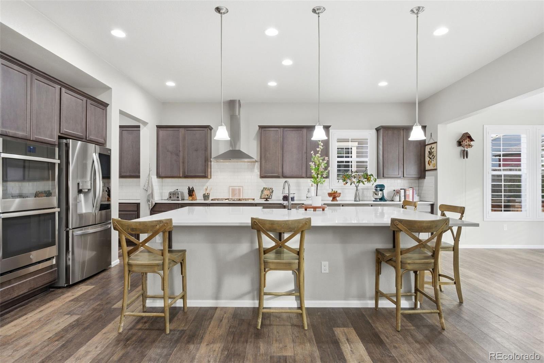
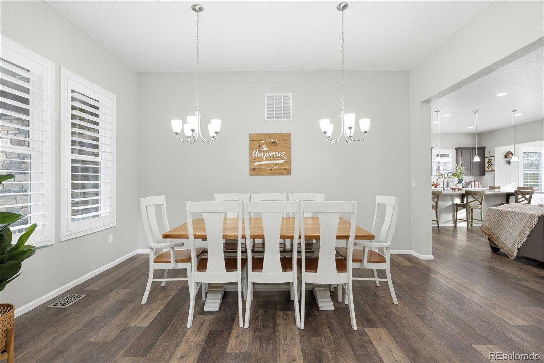
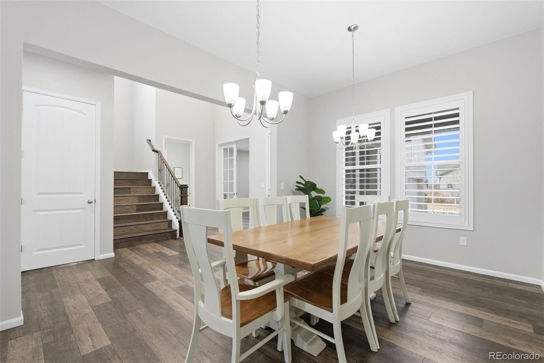
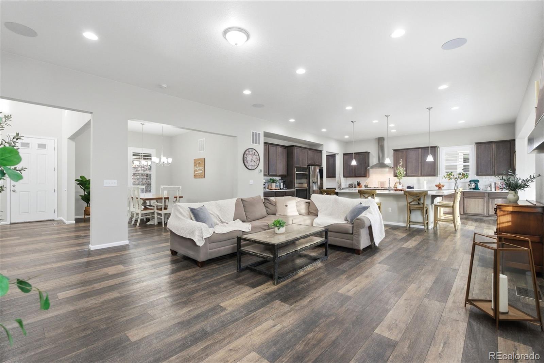
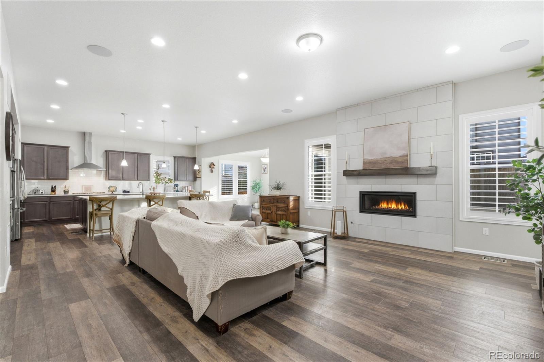
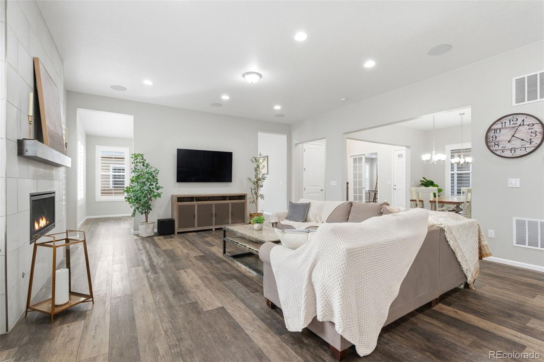
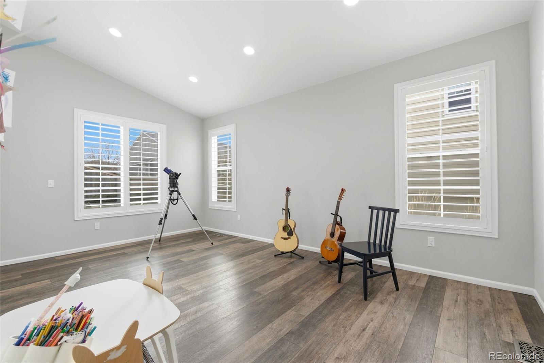
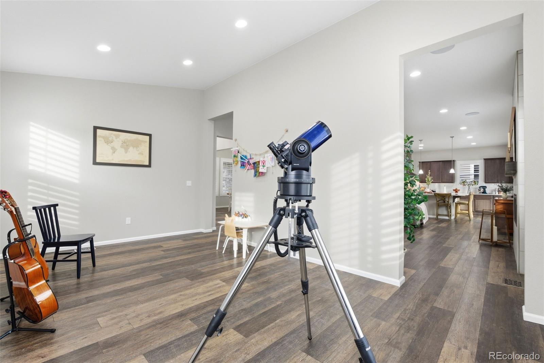
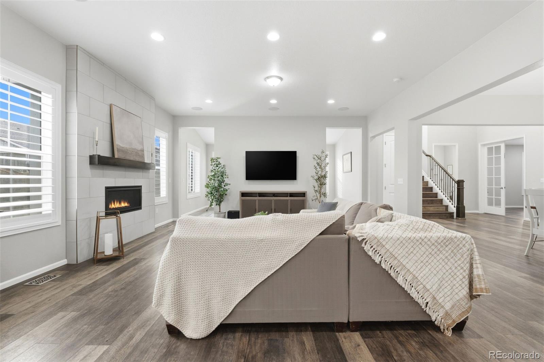
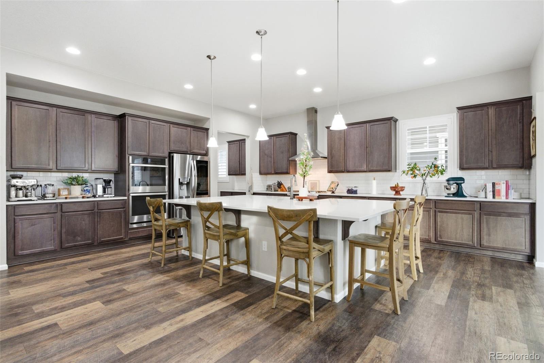
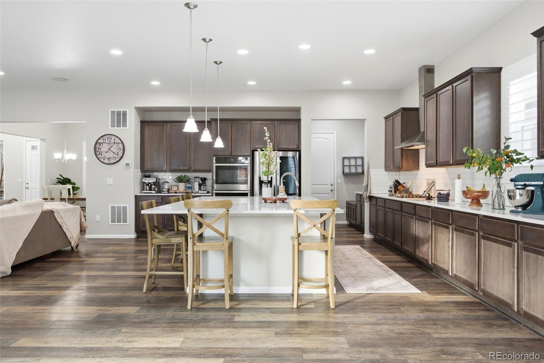
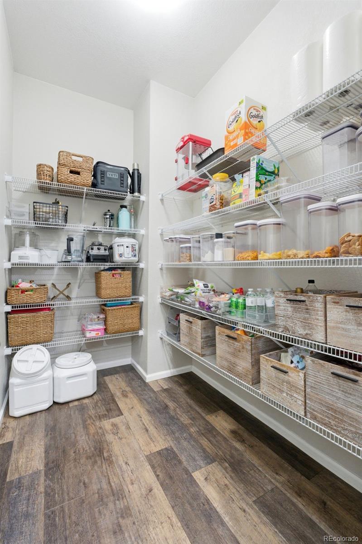
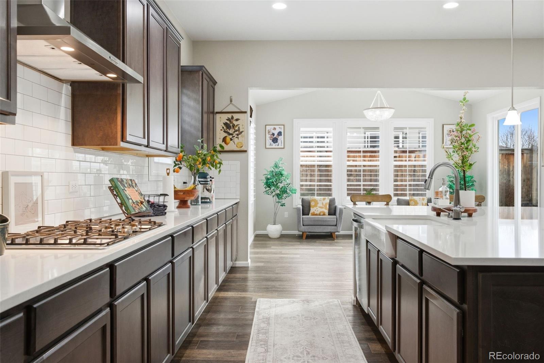
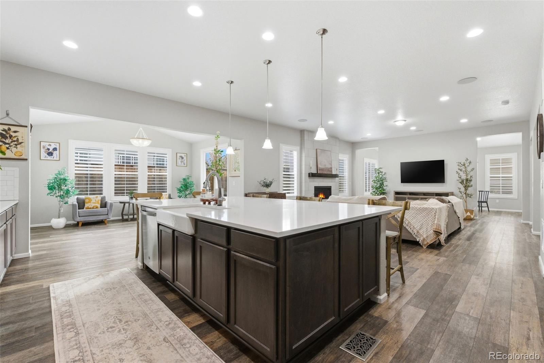
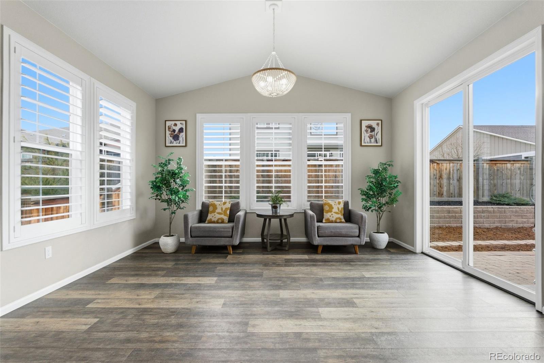
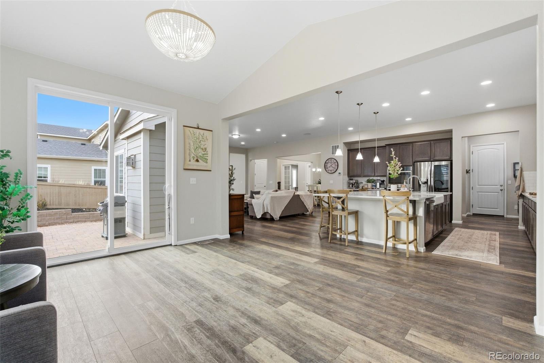
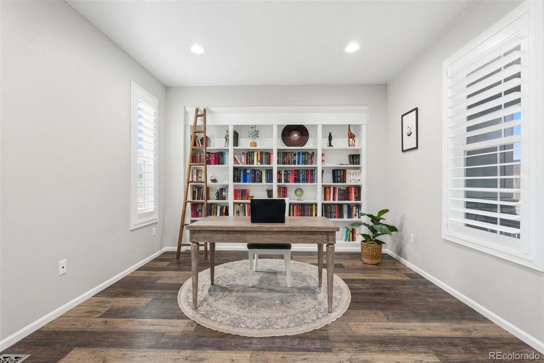
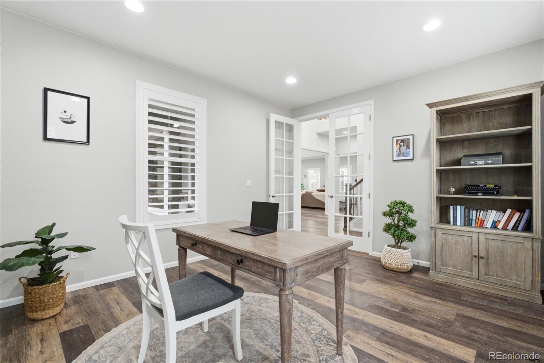
Inside, the home is designed for both connection and flexibility. Vaulted ceilings and abundant natural light create an inviting atmosphere, while the open-concept layout makes everyday living and entertaining feel effortless. The kitchen is the heart of the home, featuring quartz countertops, a large island, stylish finishes, and a spacious walk-in pantry. A dedicated main-floor office provides the perfect work-from-home setup or quiet retreat.

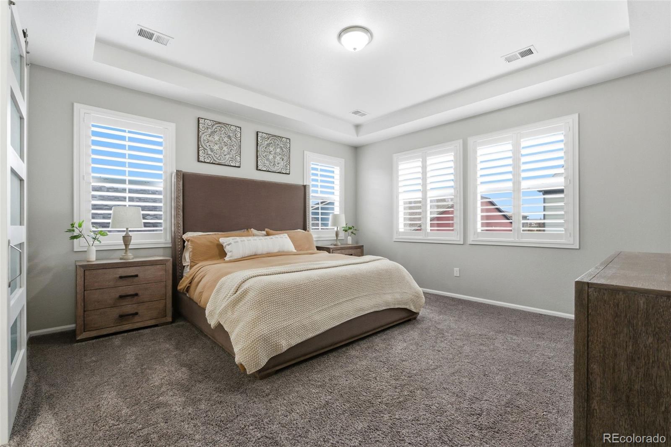
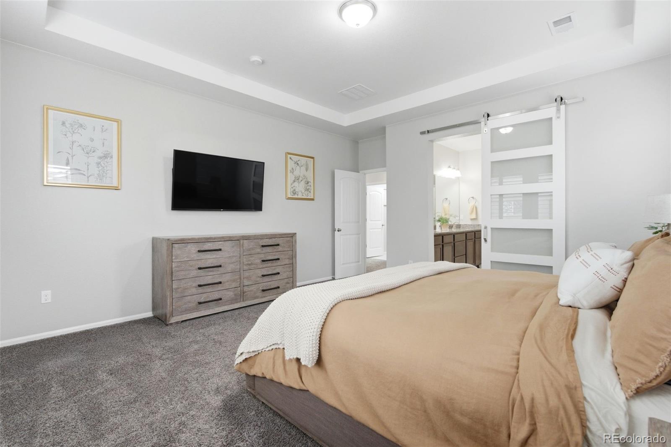
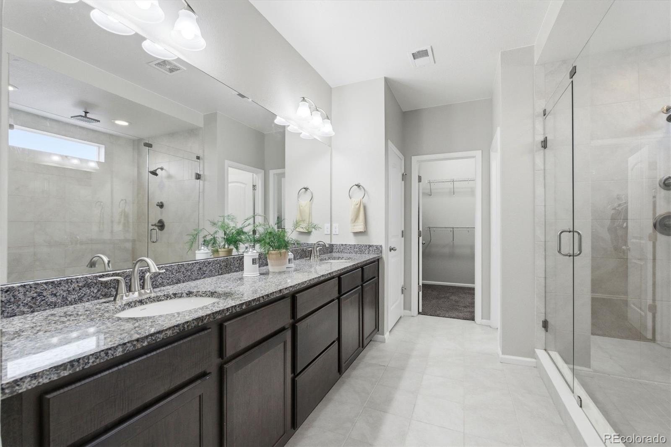
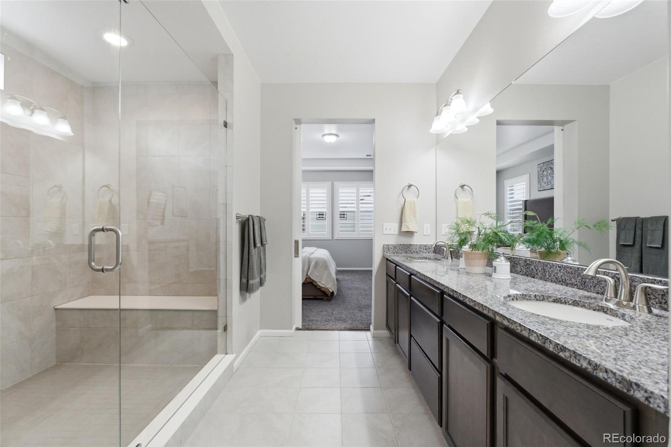
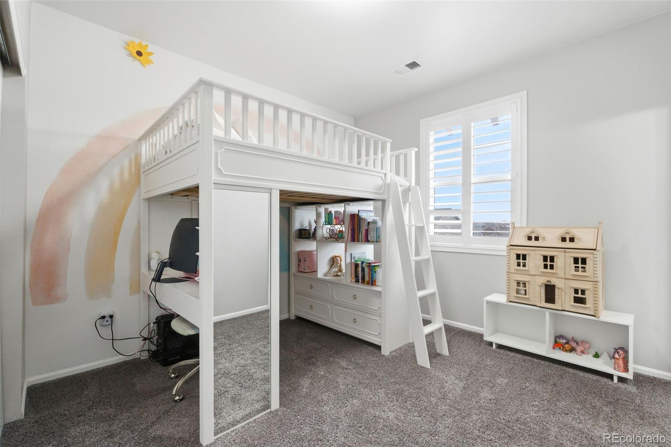
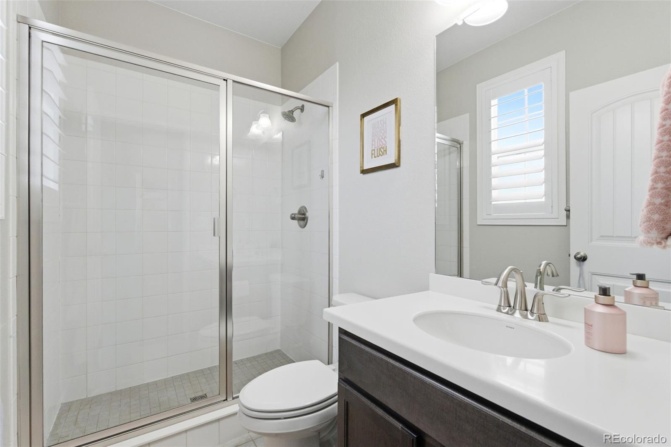
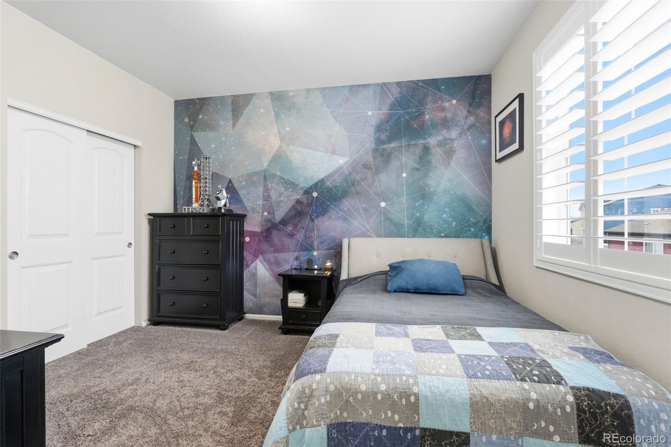
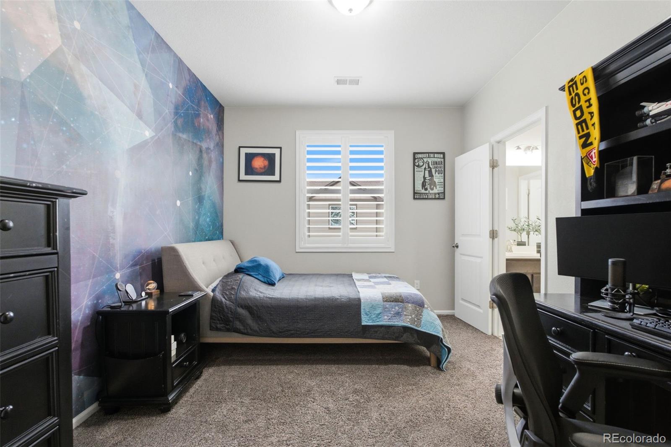
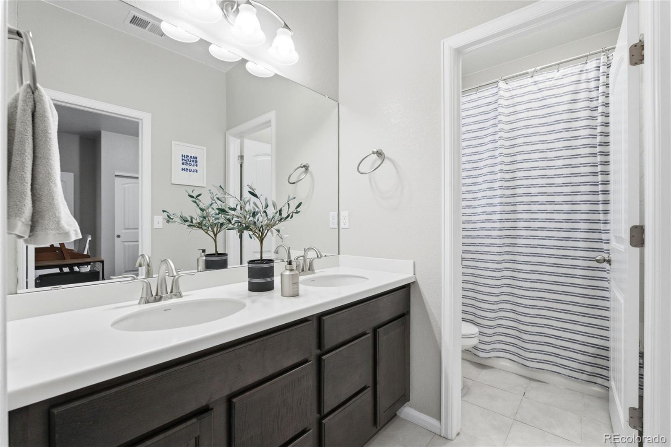
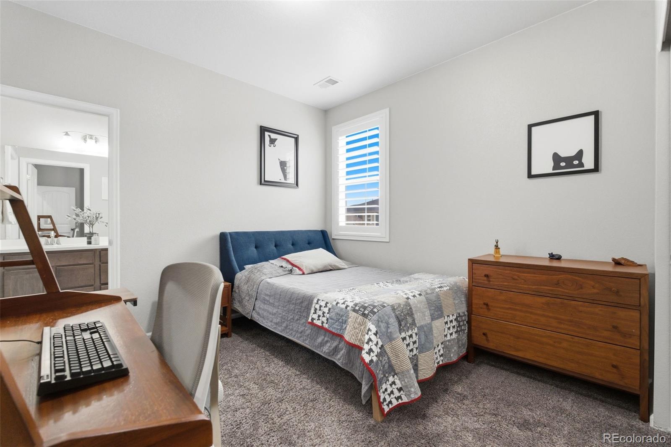
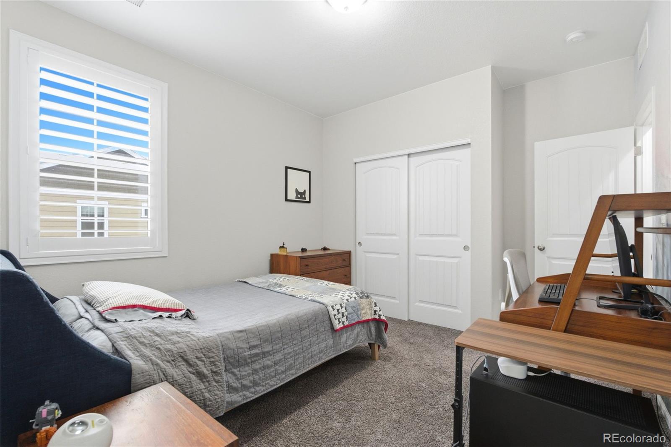
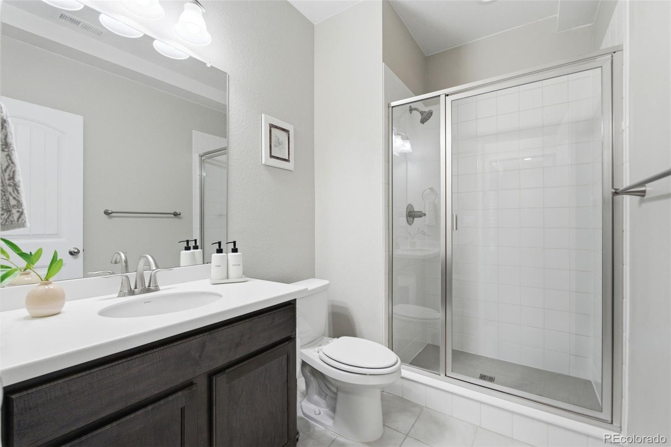
Upstairs, the primary suite offers a private escape with a spa-like fee, with an oversized walk-in shower, dual vanities, and a large walk-in closet. Three additional bedrooms provide flexibility for guests, family, or multigenerational living, including a Jack-and-Jill layout and a private en-suite option.

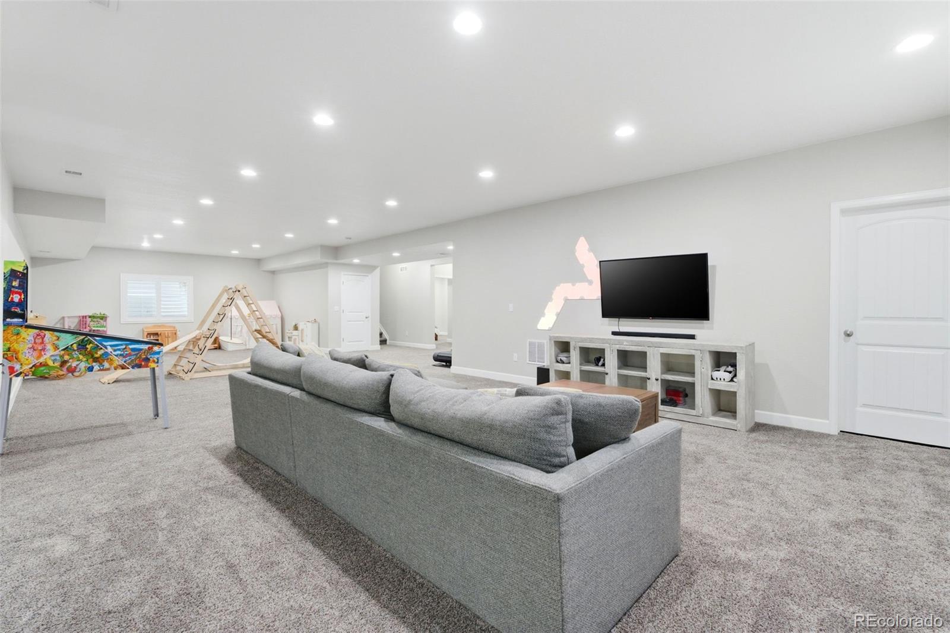
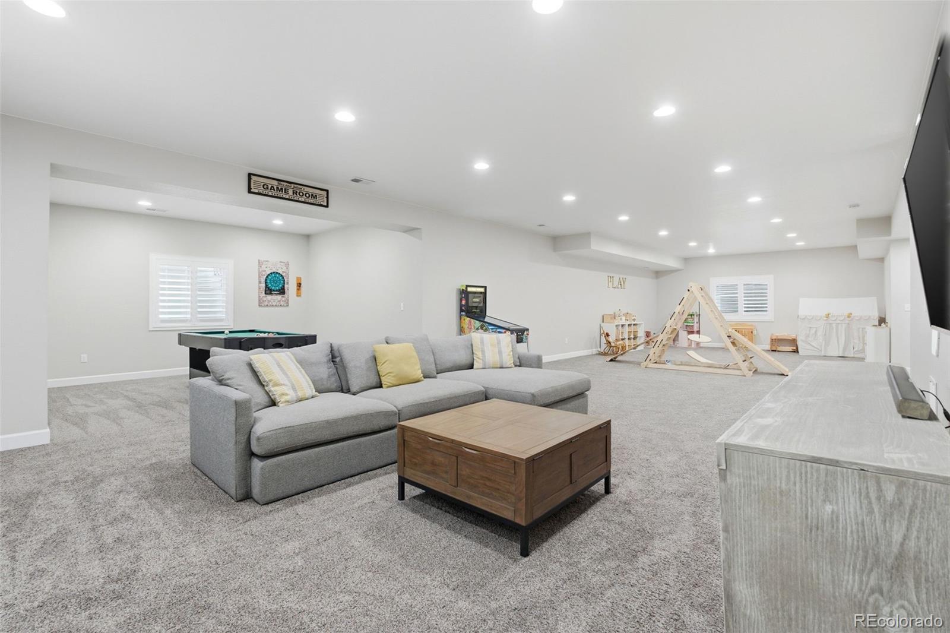
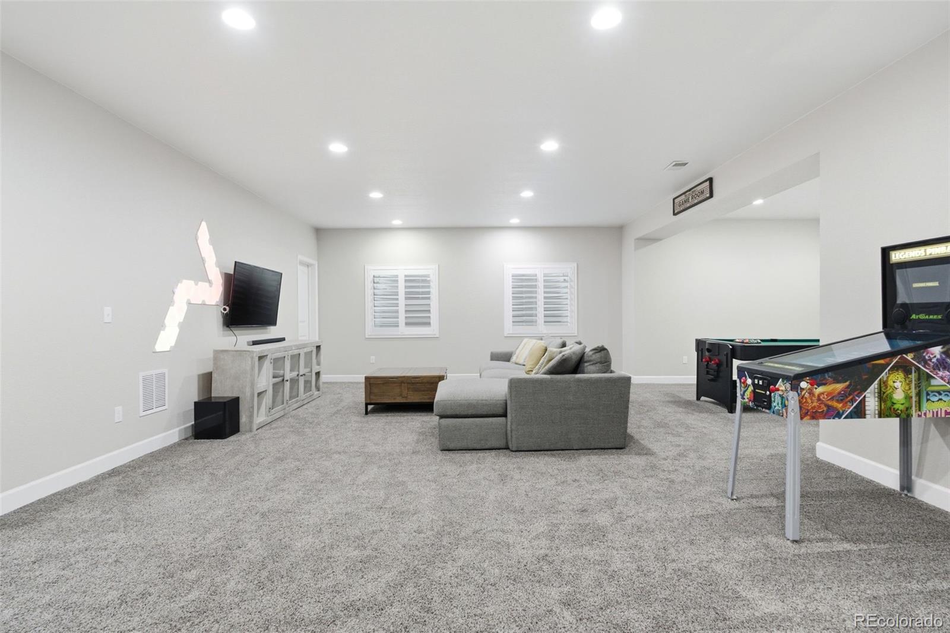
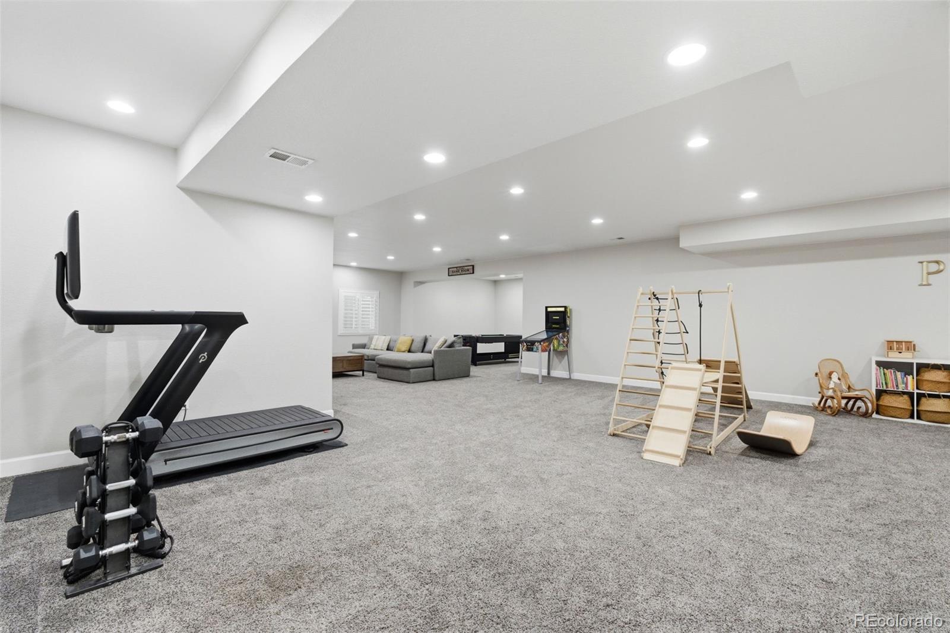
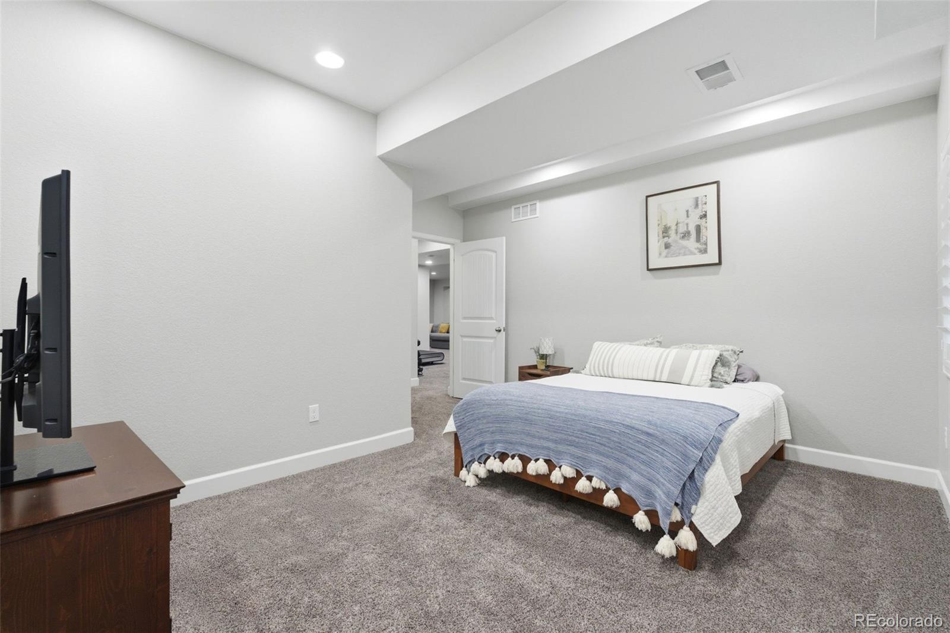
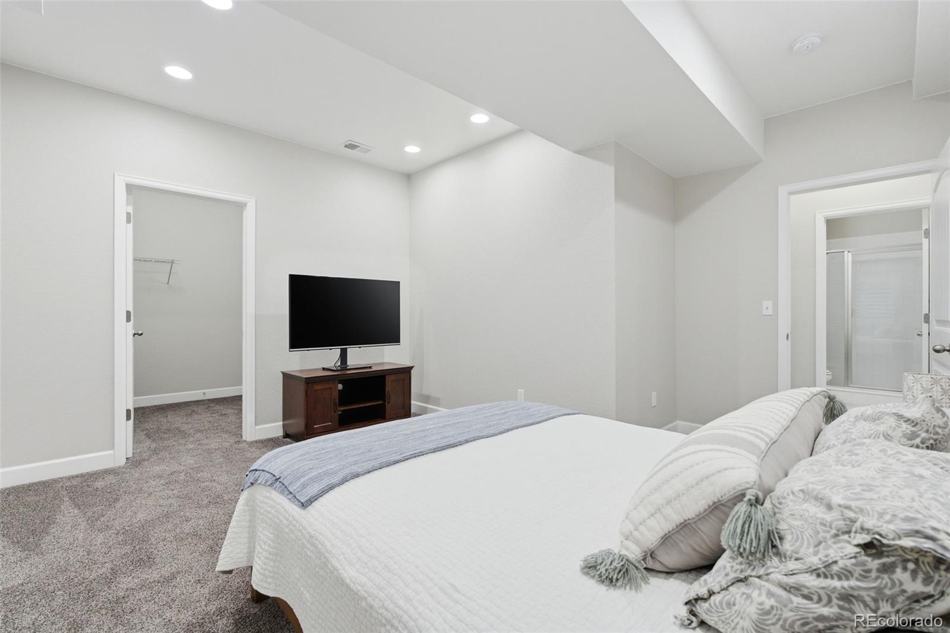
The finished basement expands your living space with an additional bedroom and bath ideal for guests, a home gym, and media room, while still offering room for storage or future customization.

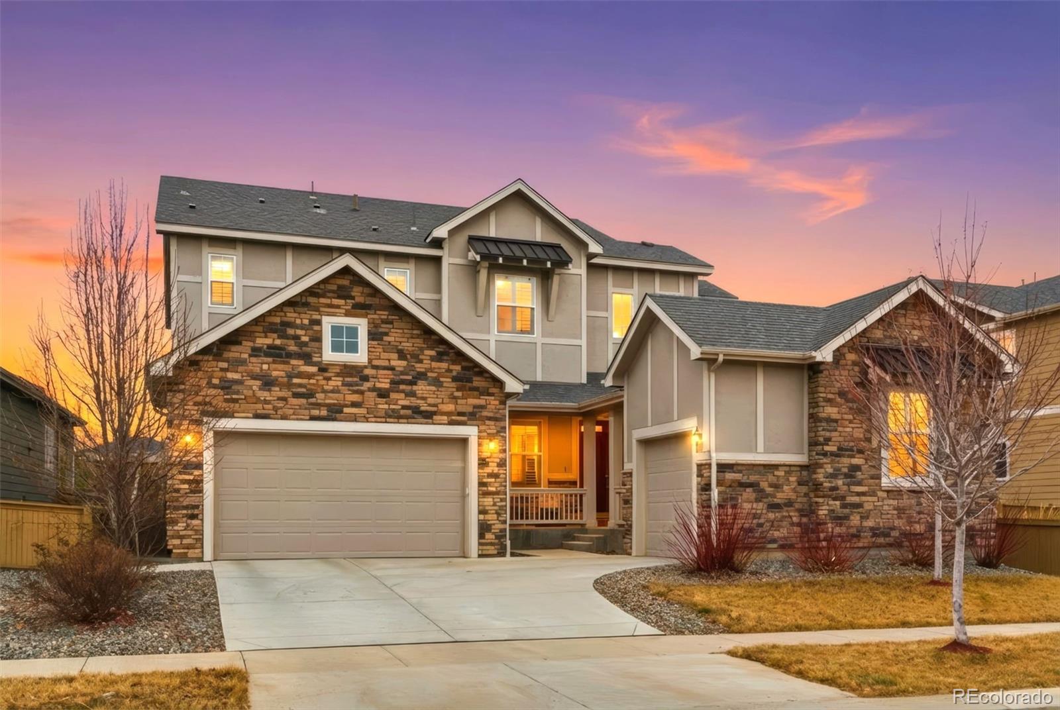
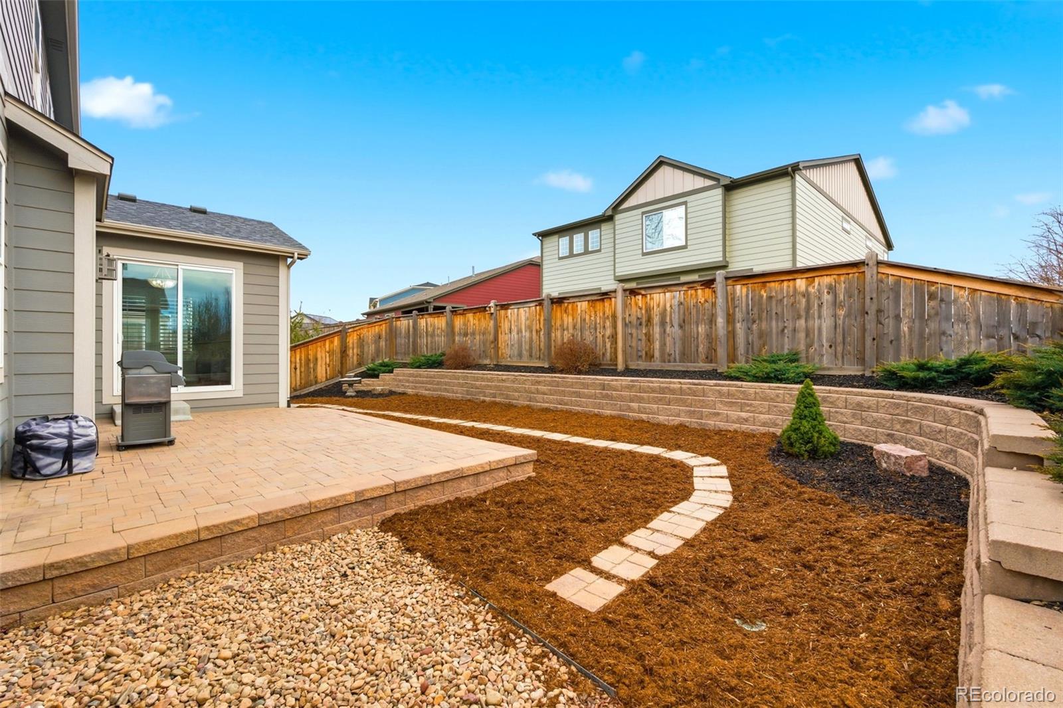
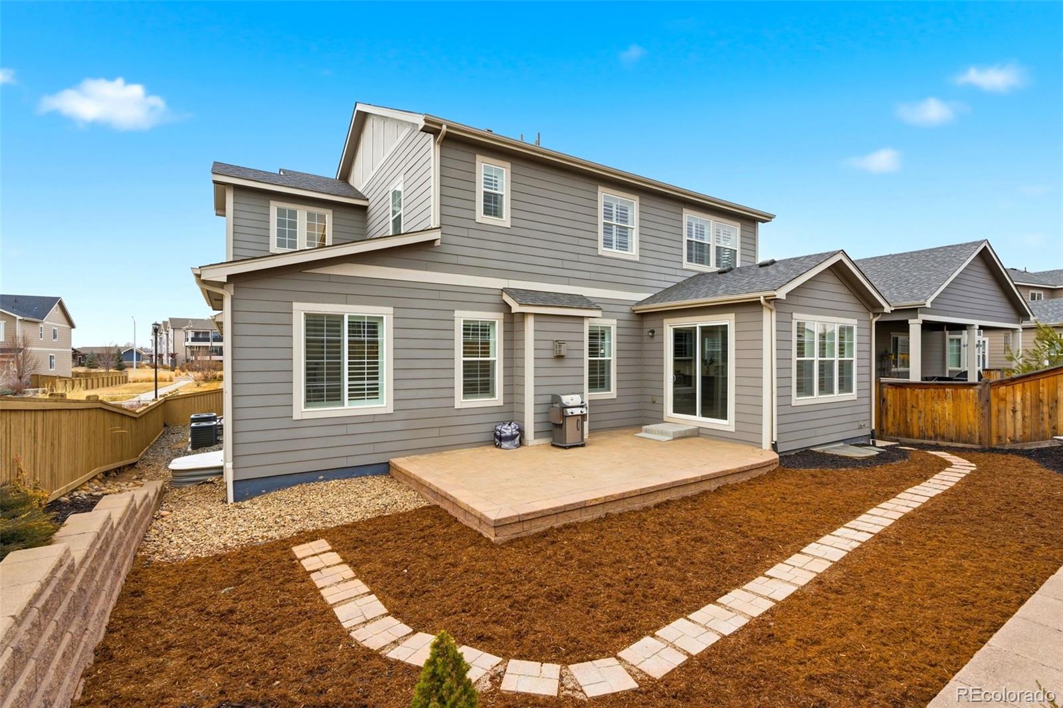
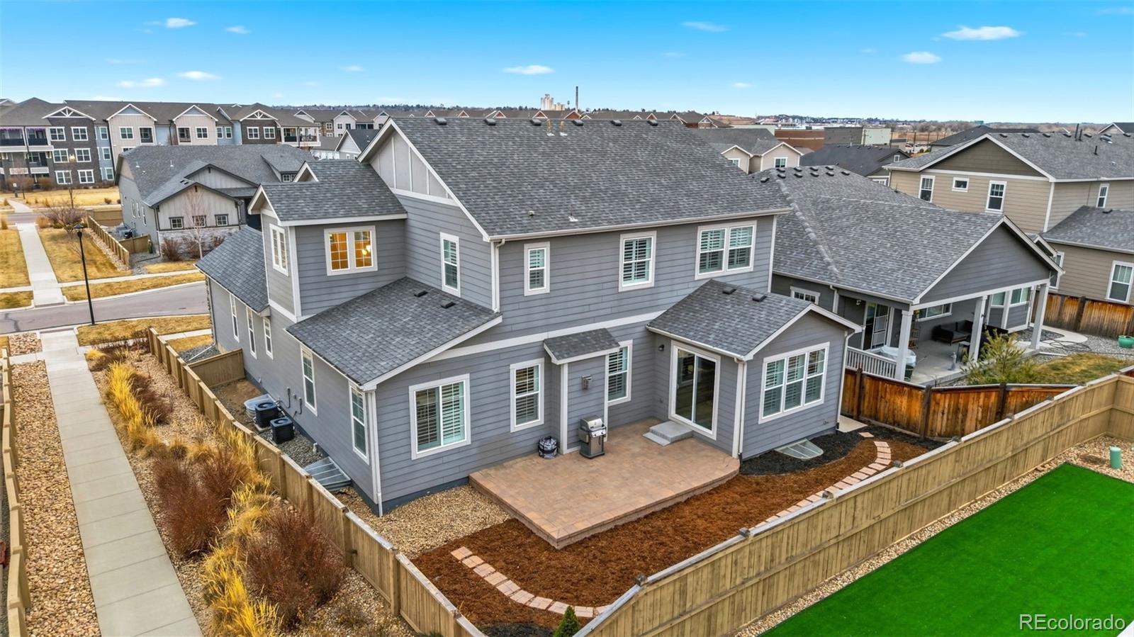
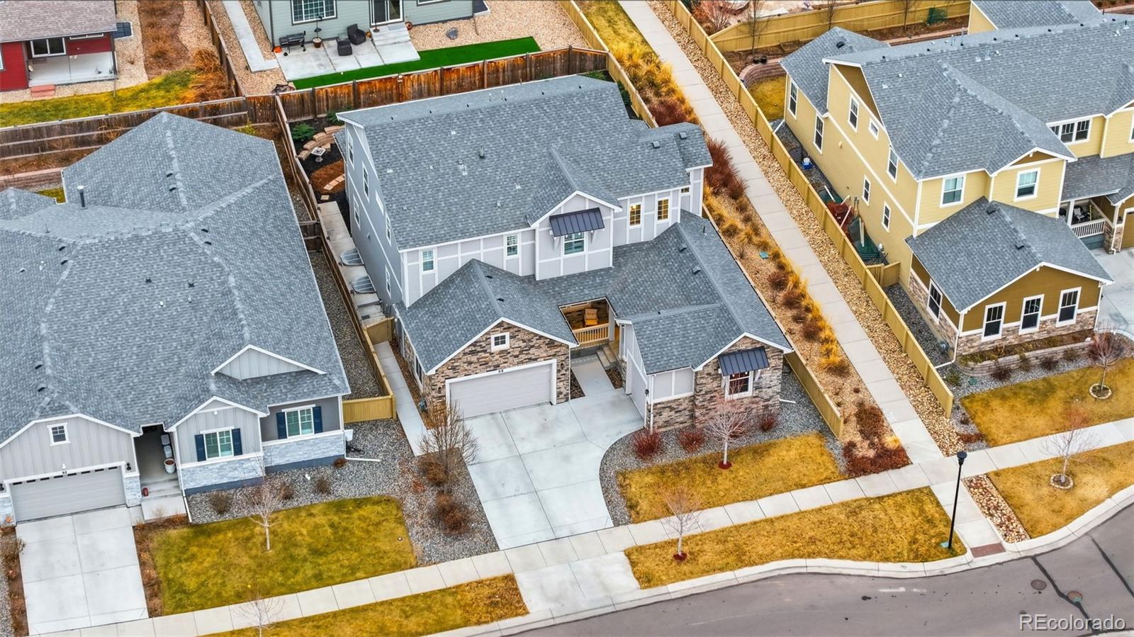
Situated on a premium lot siding to a neighborhood trail, the home enjoys added privacy and a sense of openness. The fully fenced yard is thoughtfully designed with low-maintenance xeriscaping in the backyard and traditional lawn in the front--perfect for enjoying Colorado's sunshine without the upkeep.

With nearly 5,000 finished square feet, a rare 3-car garage setup, and a location that blends convenience with outdoor access, this home delivers the lifestyle today's buyers are looking for.

Share Property

Location

68 Western Sky Circle, Longmont, CO 80501

Status

Sold

Date Sold

July 23, 2026
Christine Cavalier

Christine Cavalier

TITLE

Principal Agent

Property Amenities

Interior
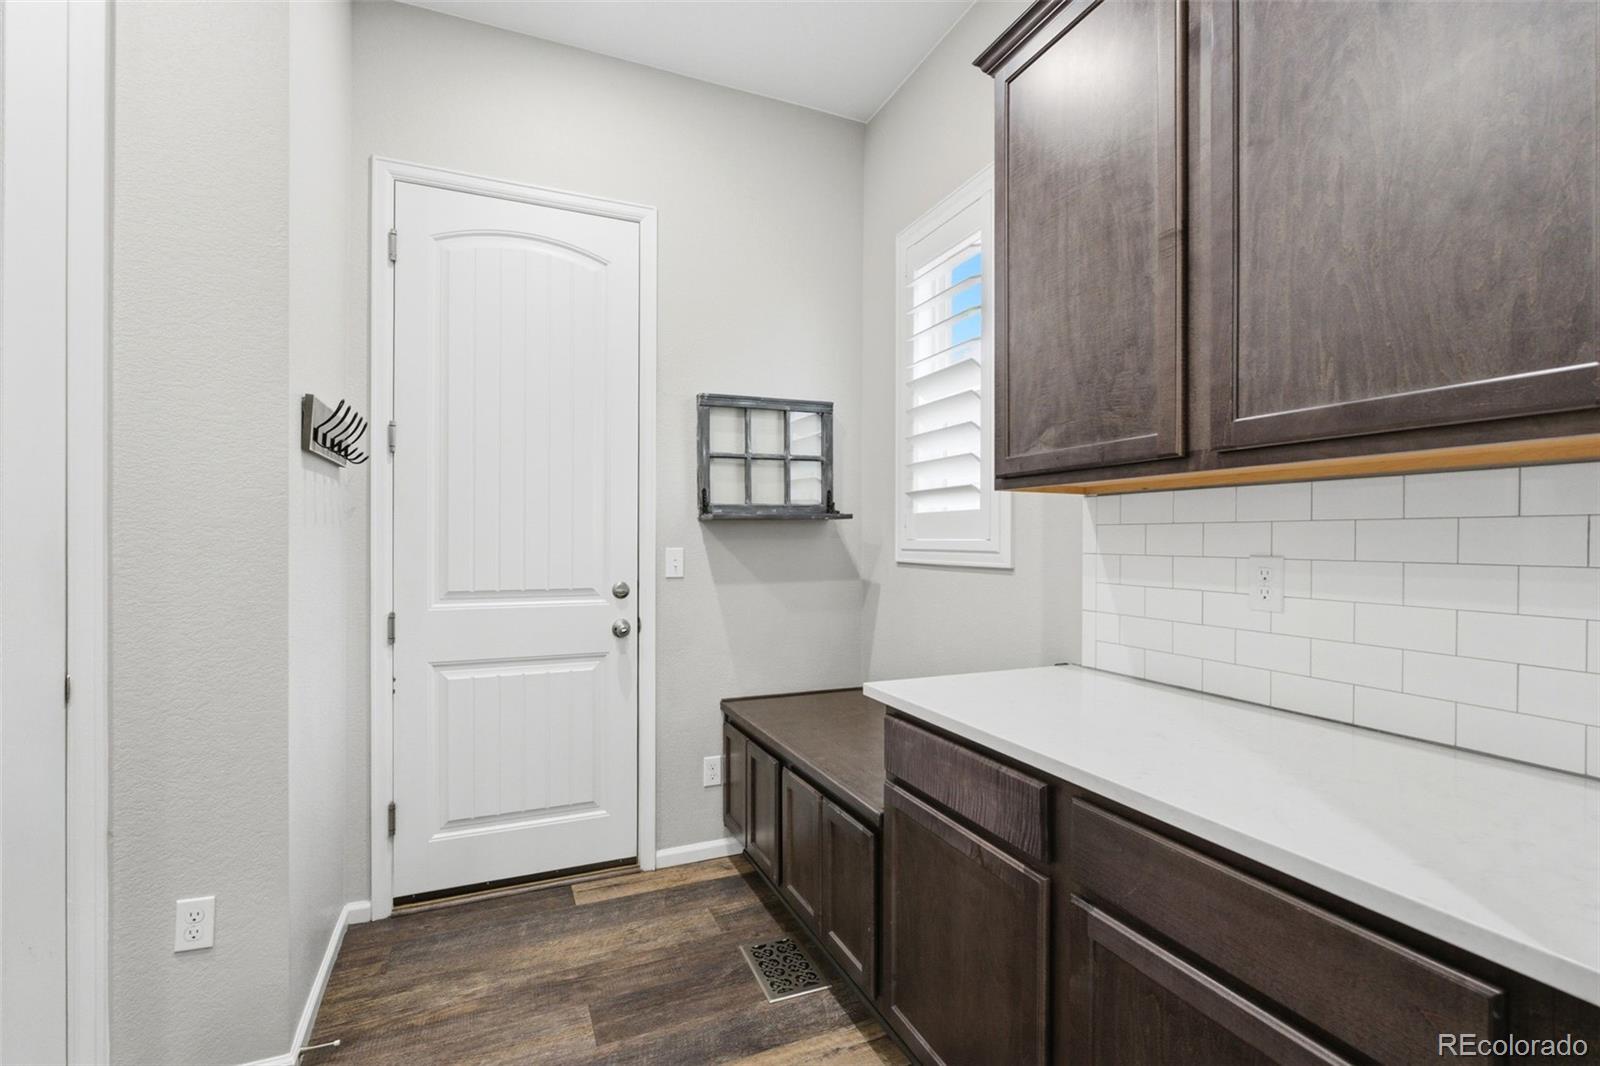
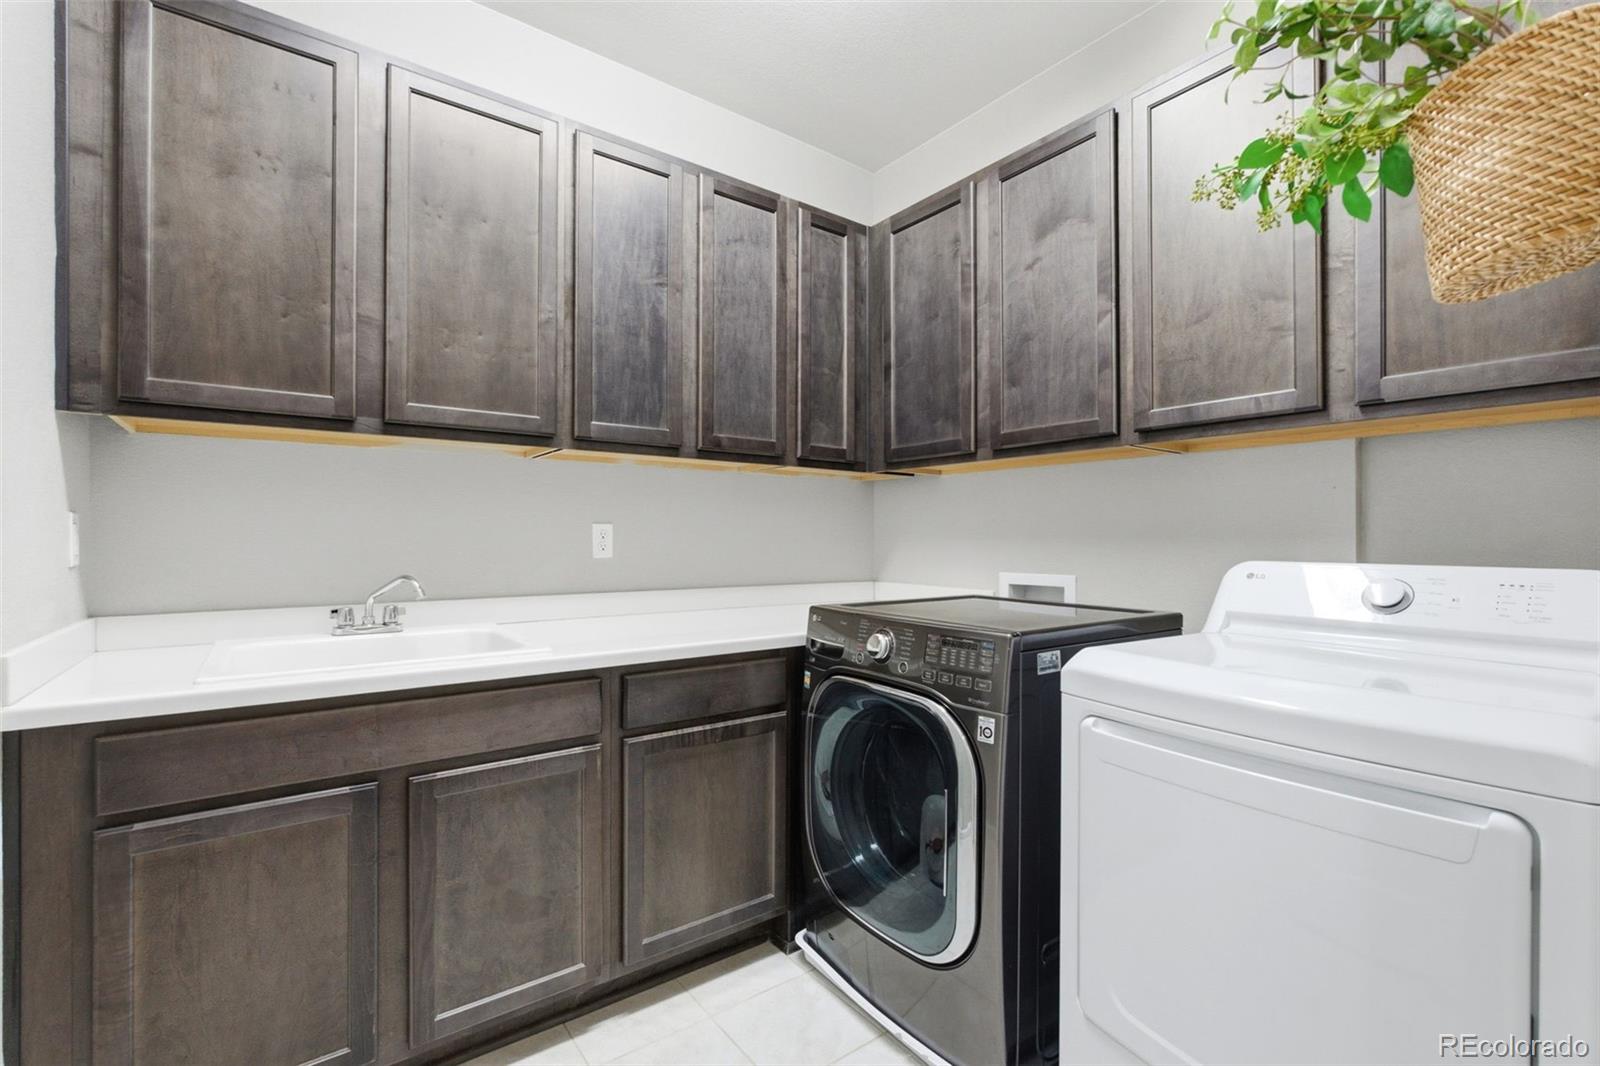
Laundry room Sink
Fireplace Living Room
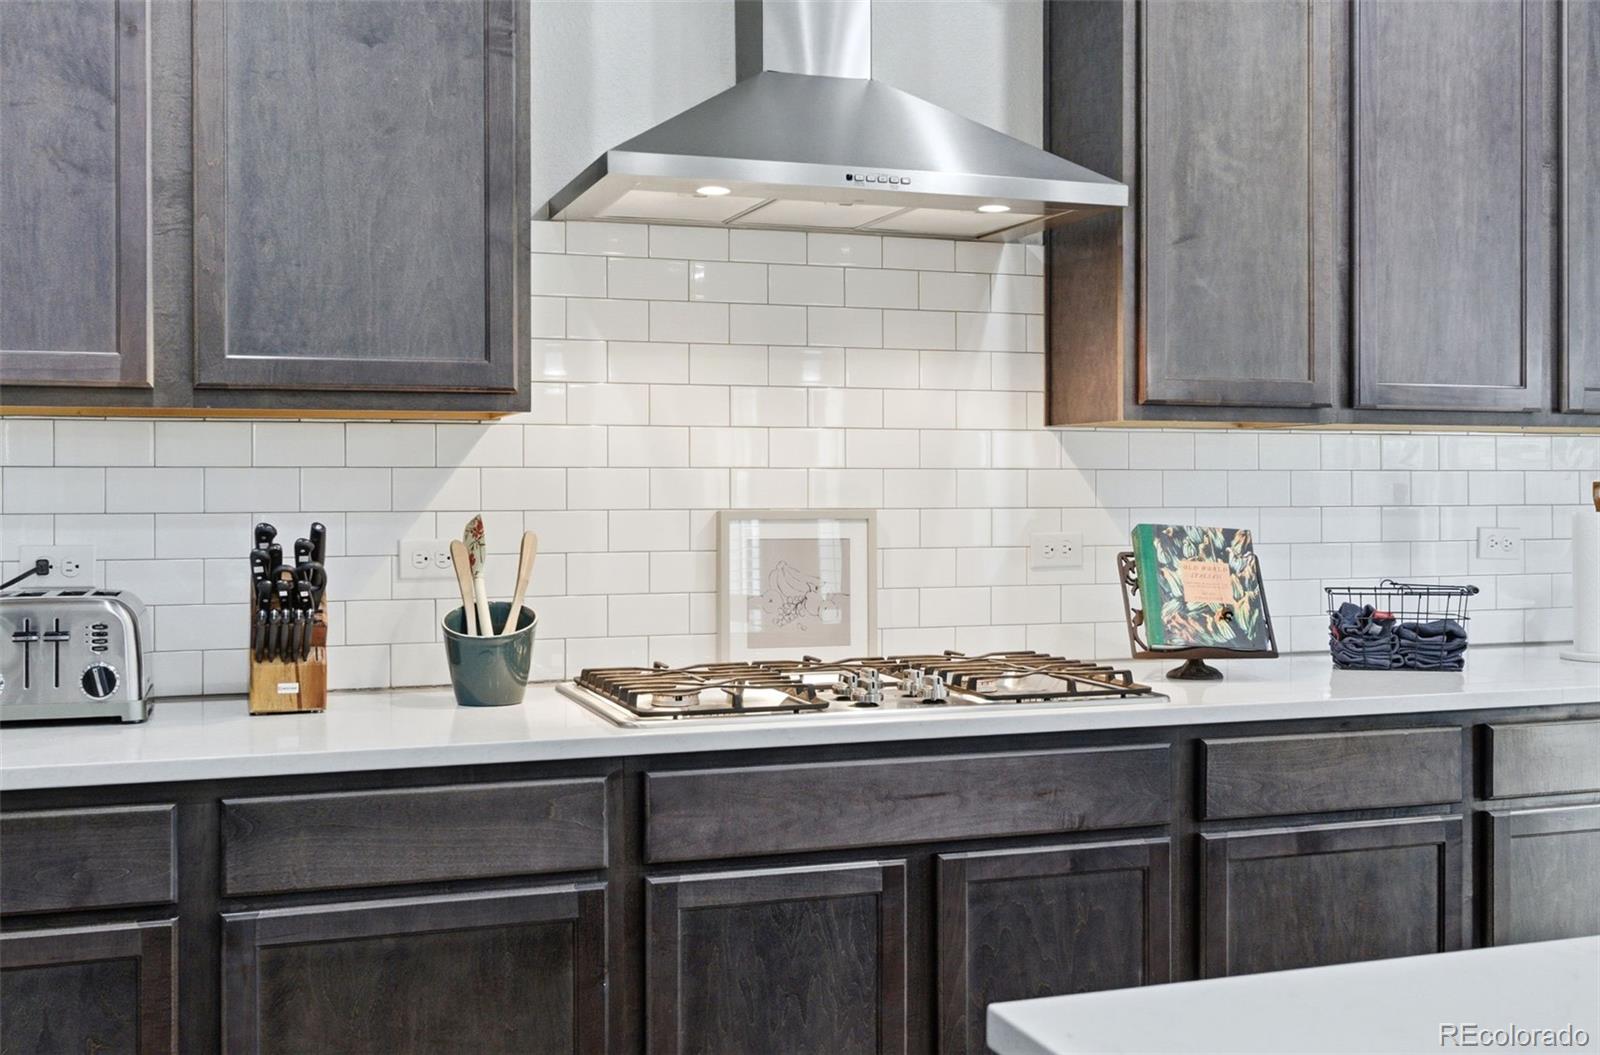
Appliances Cooktop, Dishwasher, Disposal, Dryer, Microwave, Oven, Range Hood, Refrigerator, Washer
Flooring Carpet, Tile, Vinyl
Total Bedrooms: 5
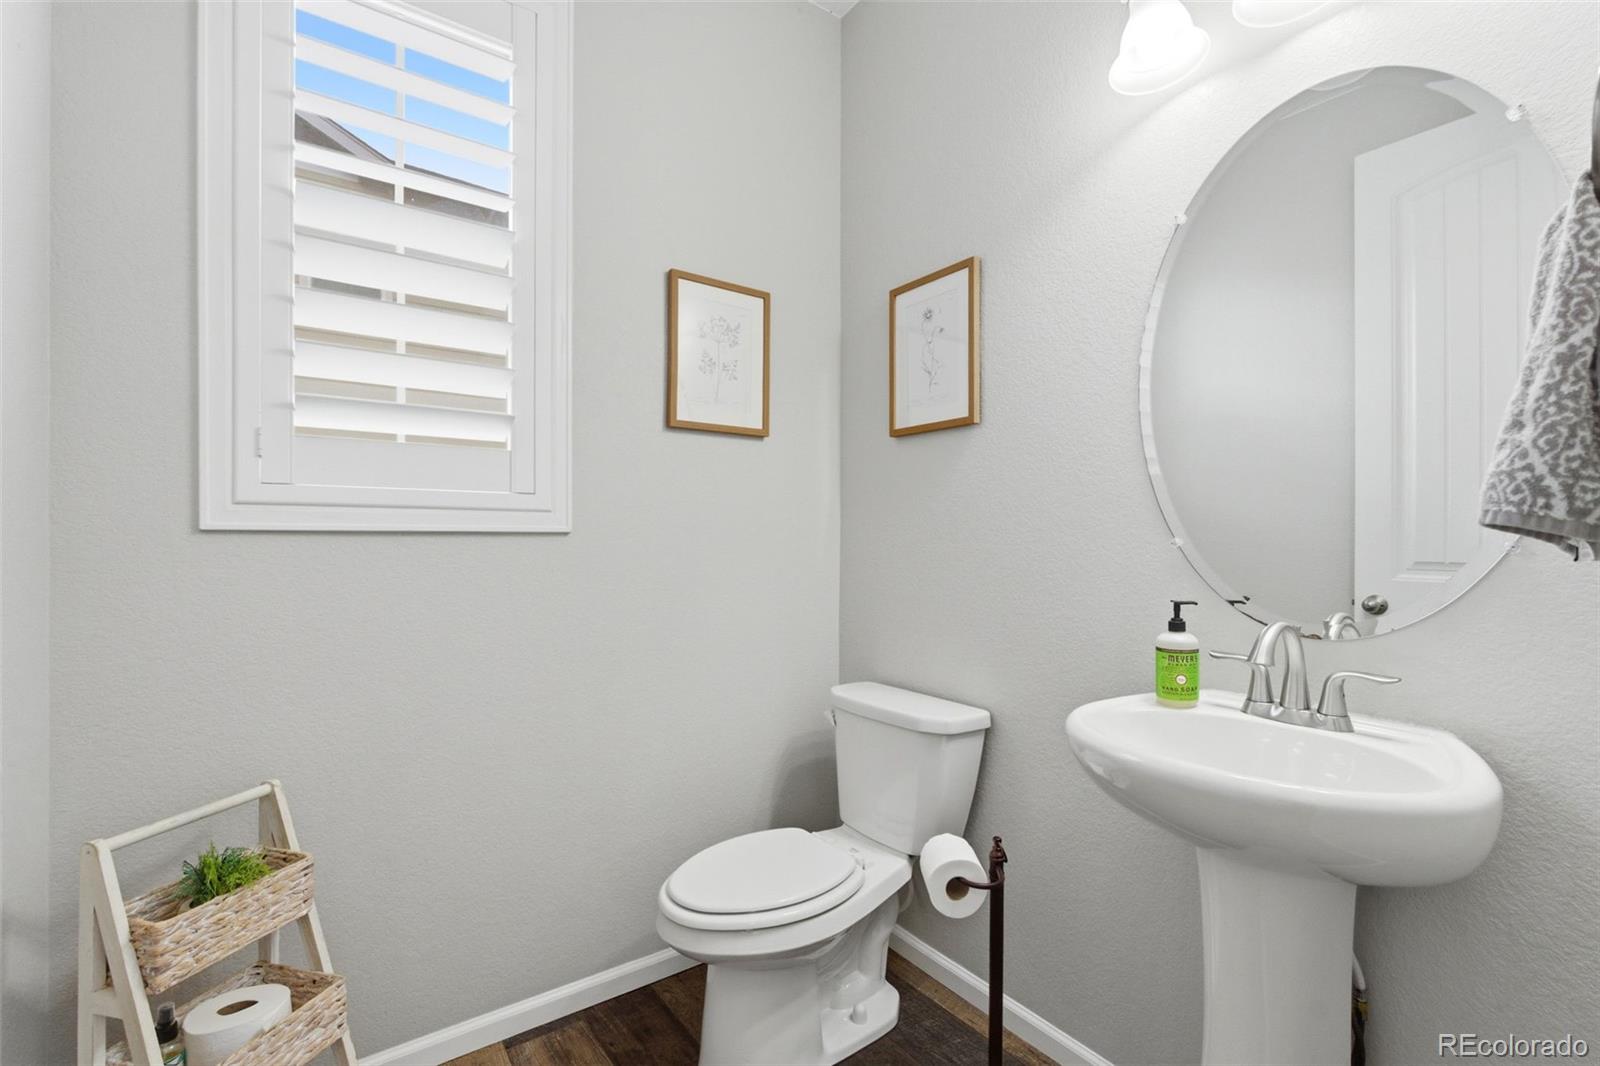
Half Bathrooms: 1
Three-Quarter Bathrooms: 3
Full Bathrooms: 1
Other Interior Features Ceiling Fan(s), Eat-in Kitchen, Entrance Foyer, Granite Counters, High Ceilings, Jack Jill Bathroom, Kitchen Island, Open Floorplan, Pantry, Primary Suite, Quartz Counters, Vaulted Ceiling(s), Walk-In Closet(s)
Area & Lot
Total area 5,178 Sq.Ft.
Lot Area 6,500 Sq.Ft.
Living area 5,178 Sq.Ft.
MLS® ID 8738381
Year Built 2019
School District St. Vrain Valley RE-1J
High School Niwot
Middle School Sunset
Elementary School Burlington
Type Residential
Status Sold
Exterior
Stories 2
Air conditioning Central Air
Heat type Forced Air
Water Source Public
Garage Space 3.0
Security Features Carbon Monoxide Detector(s), Smoke Detector(s)
Sewer Public Sewer
Other Exterior Features Rain Gutters
Parking Concrete, Storage
Lot Features Borders Public Land, Landscaped, Sprinklers In Front
Roof Composition
Utilities Cable Available, Electricity Connected, Internet Access (Wired), Natural Gas Connected
Finance
Sales Price $894,000
HOA Fees $77 monthly
Real Estate Tax $6,002 yearly

360 Virtual Tour

Take a tour of this property

Longmont

You Belong in Longmont.

Work With Us

We enjoy being able to provide the level of expert detail and understanding to our clients that we would expect as a client if we were working through the same process. Whether it be going through the home buying process or listing your home, we look forward to working with you soon!