Leave a Message

Thank you for your message. We will be in touch with you shortly.

6006 Fox Hill Drive
6006 Fox Hill Drive
6006 Fox Hill Drive
6006 Fox Hill Drive
6006 Fox Hill Drive
6006 Fox Hill Drive
6006 Fox Hill Drive
6006 Fox Hill Drive
6006 Fox Hill Drive
6006 Fox Hill Drive
6006 Fox Hill Drive
6006 Fox Hill Drive
6006 Fox Hill Drive
6006 Fox Hill Drive
6006 Fox Hill Drive
6006 Fox Hill Drive
6006 Fox Hill Drive
6006 Fox Hill Drive
6006 Fox Hill Drive
6006 Fox Hill Drive
6006 Fox Hill Drive
6006 Fox Hill Drive
6006 Fox Hill Drive
6006 Fox Hill Drive
6006 Fox Hill Drive
6006 Fox Hill Drive
6006 Fox Hill Drive
6006 Fox Hill Drive
6006 Fox Hill Drive
6006 Fox Hill Drive
6006 Fox Hill Drive
6006 Fox Hill Drive
6006 Fox Hill Drive
6006 Fox Hill Drive
6006 Fox Hill Drive
6006 Fox Hill Drive
6006 Fox Hill Drive
6006 Fox Hill Drive
6006 Fox Hill Drive
6006 Fox Hill Drive
6006 Fox Hill Drive
6006 Fox Hill Drive
6006 Fox Hill Drive
6006 Fox Hill Drive
6006 Fox Hill Drive
6006 Fox Hill Drive
VIEW PHOTOS
Courtesy of Compass - Boulder
$908,712

6006 Fox Hill Drive

3 Beds 3 Baths 3,014 Sq.Ft. 0.34 Acres

Description

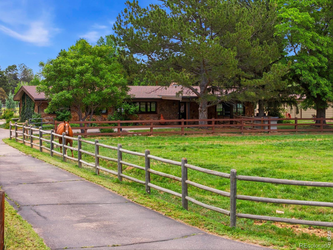
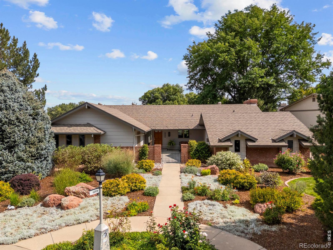

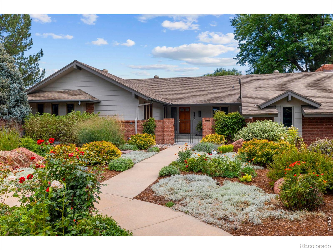
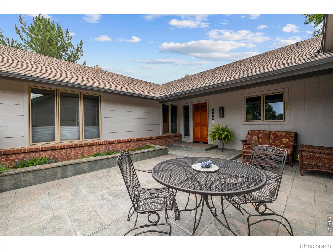
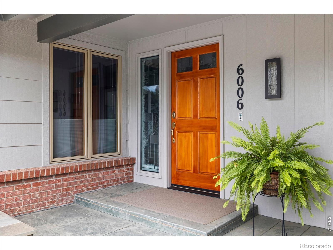
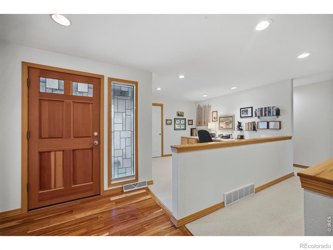
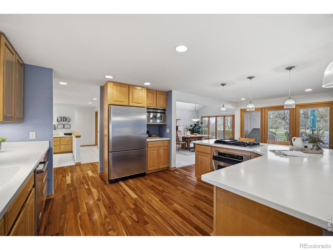
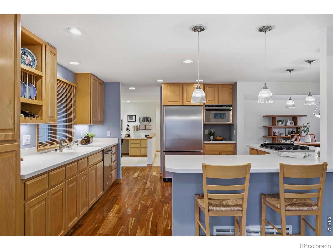
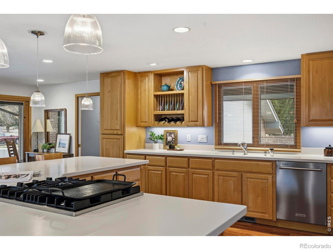
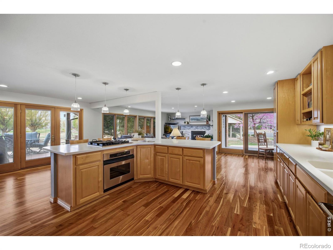
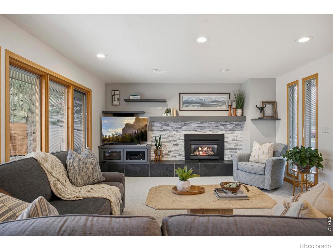
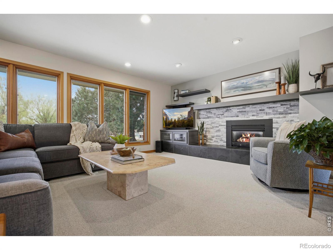
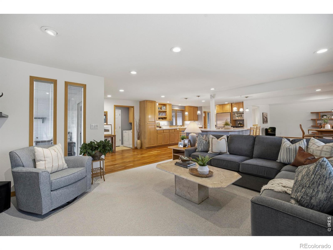
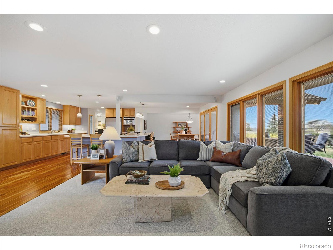
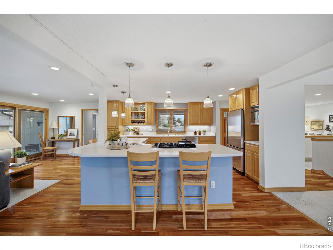
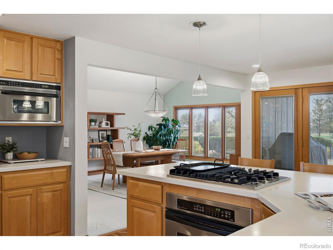
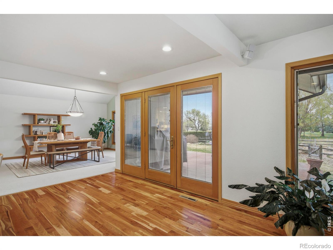
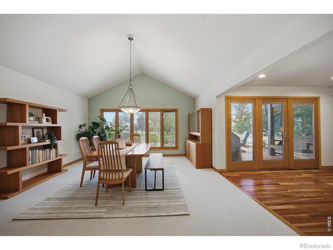
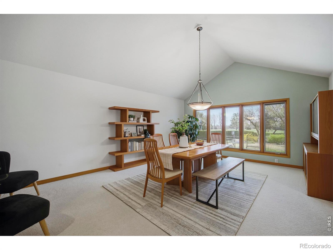
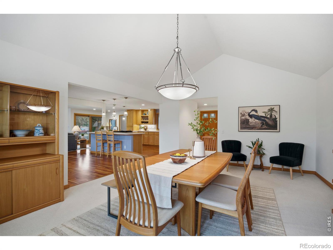
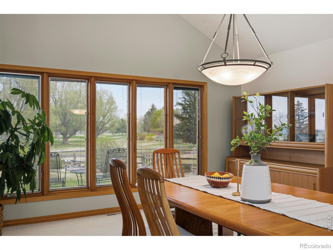
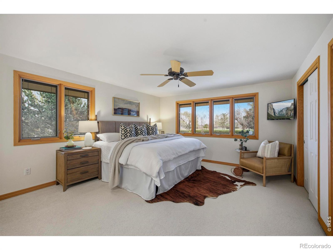
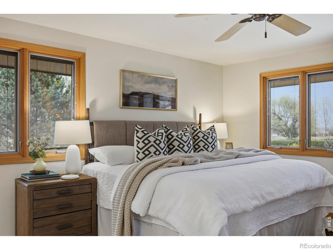
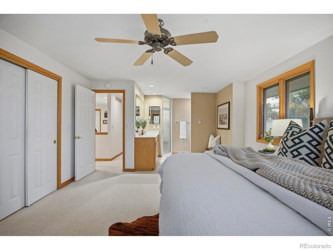
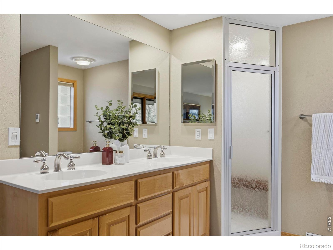
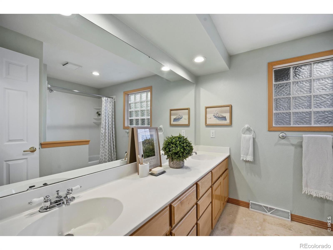
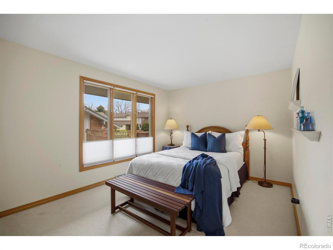
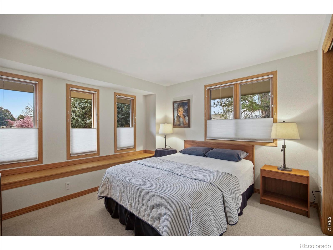
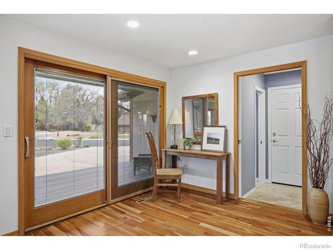
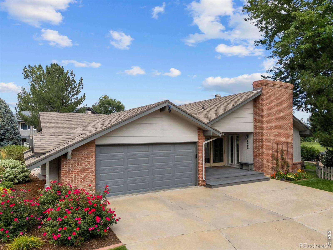
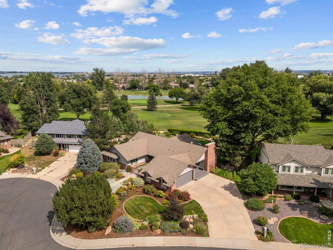
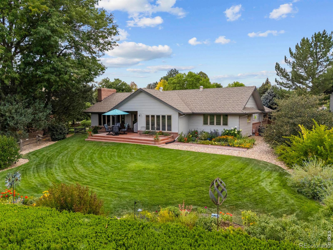
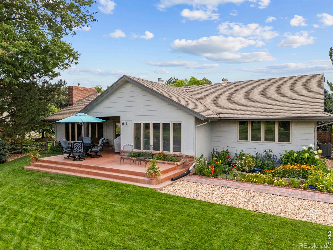
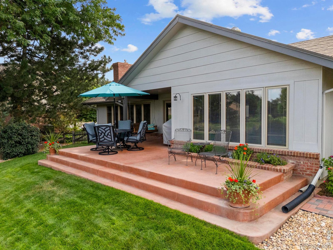
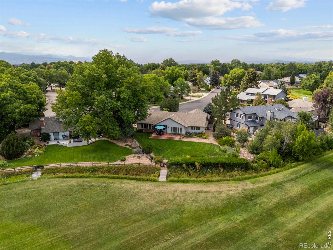
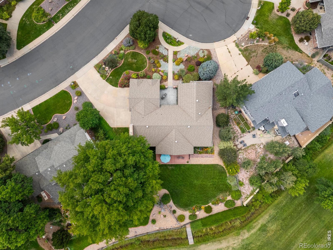
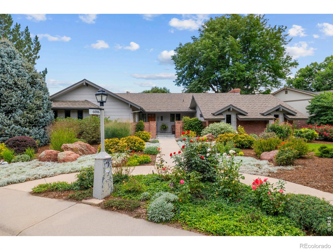
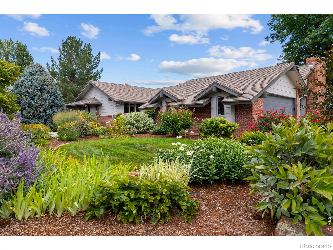
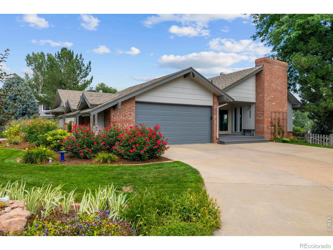
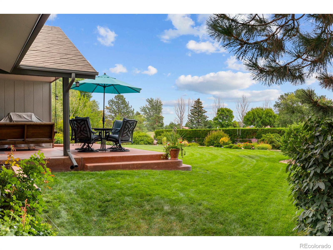

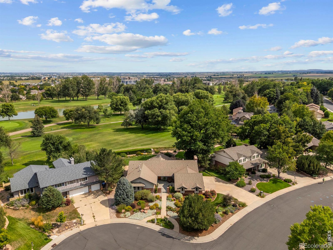
Nestled along the prestigious Fox Hill Golf Course, this impeccably maintained and thoughtfully upgraded ranch-style home with an open floorplan is a true gem. Surrounded by lush, manicured landscaping, it offers a serene retreat with peaceful outdoor spaces perfect for relaxing or entertaining. The open layout creates a seamless flow, ideal for both everyday living and hosting gatherings. Whether you're enjoying the picturesque views of the greens or unwinding in your private oasis, this property effortlessly blends elegance and tranquility. Don't miss the chance to make this exceptional home your own!

Share Property

Location

6006 Fox Hill Drive, Longmont, CO 80504

Status

Sold

Date Sold

May 11, 2026
Christine Cavalier

Christine Cavalier

TITLE

Principal Agent

Property Amenities

Interior
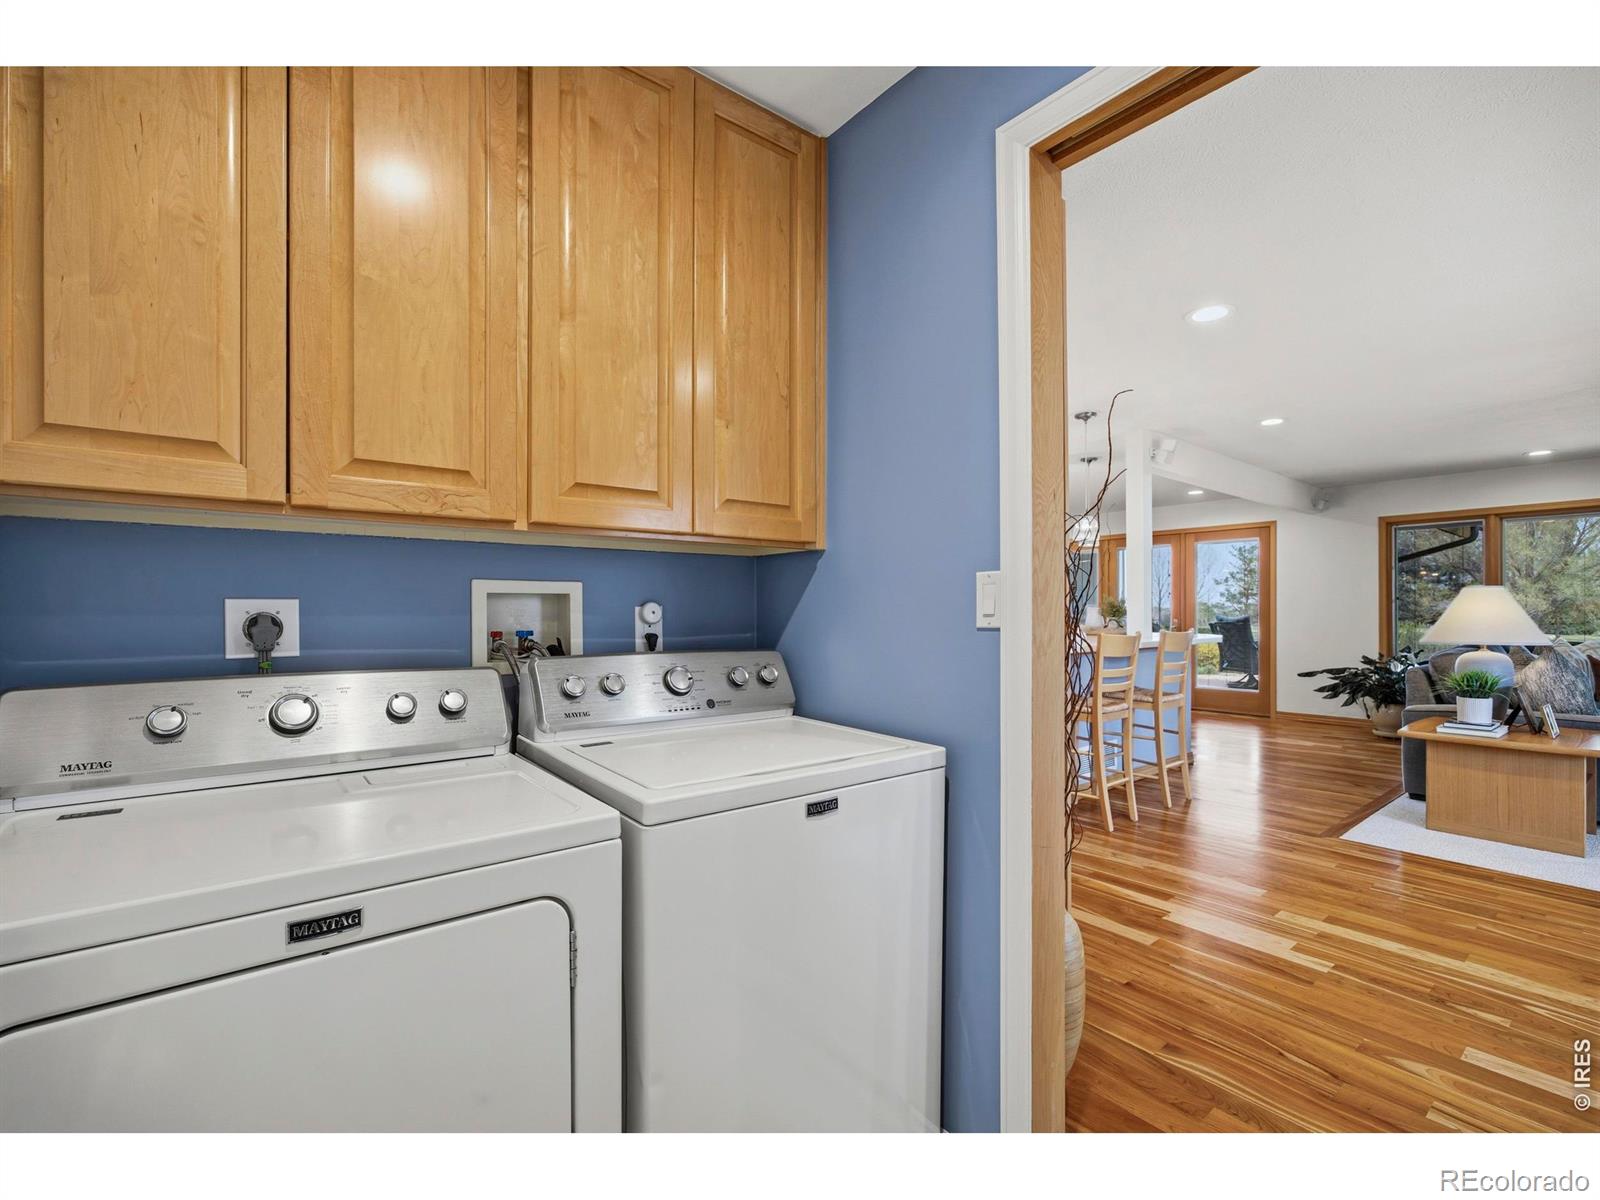
Laundry room In Unit
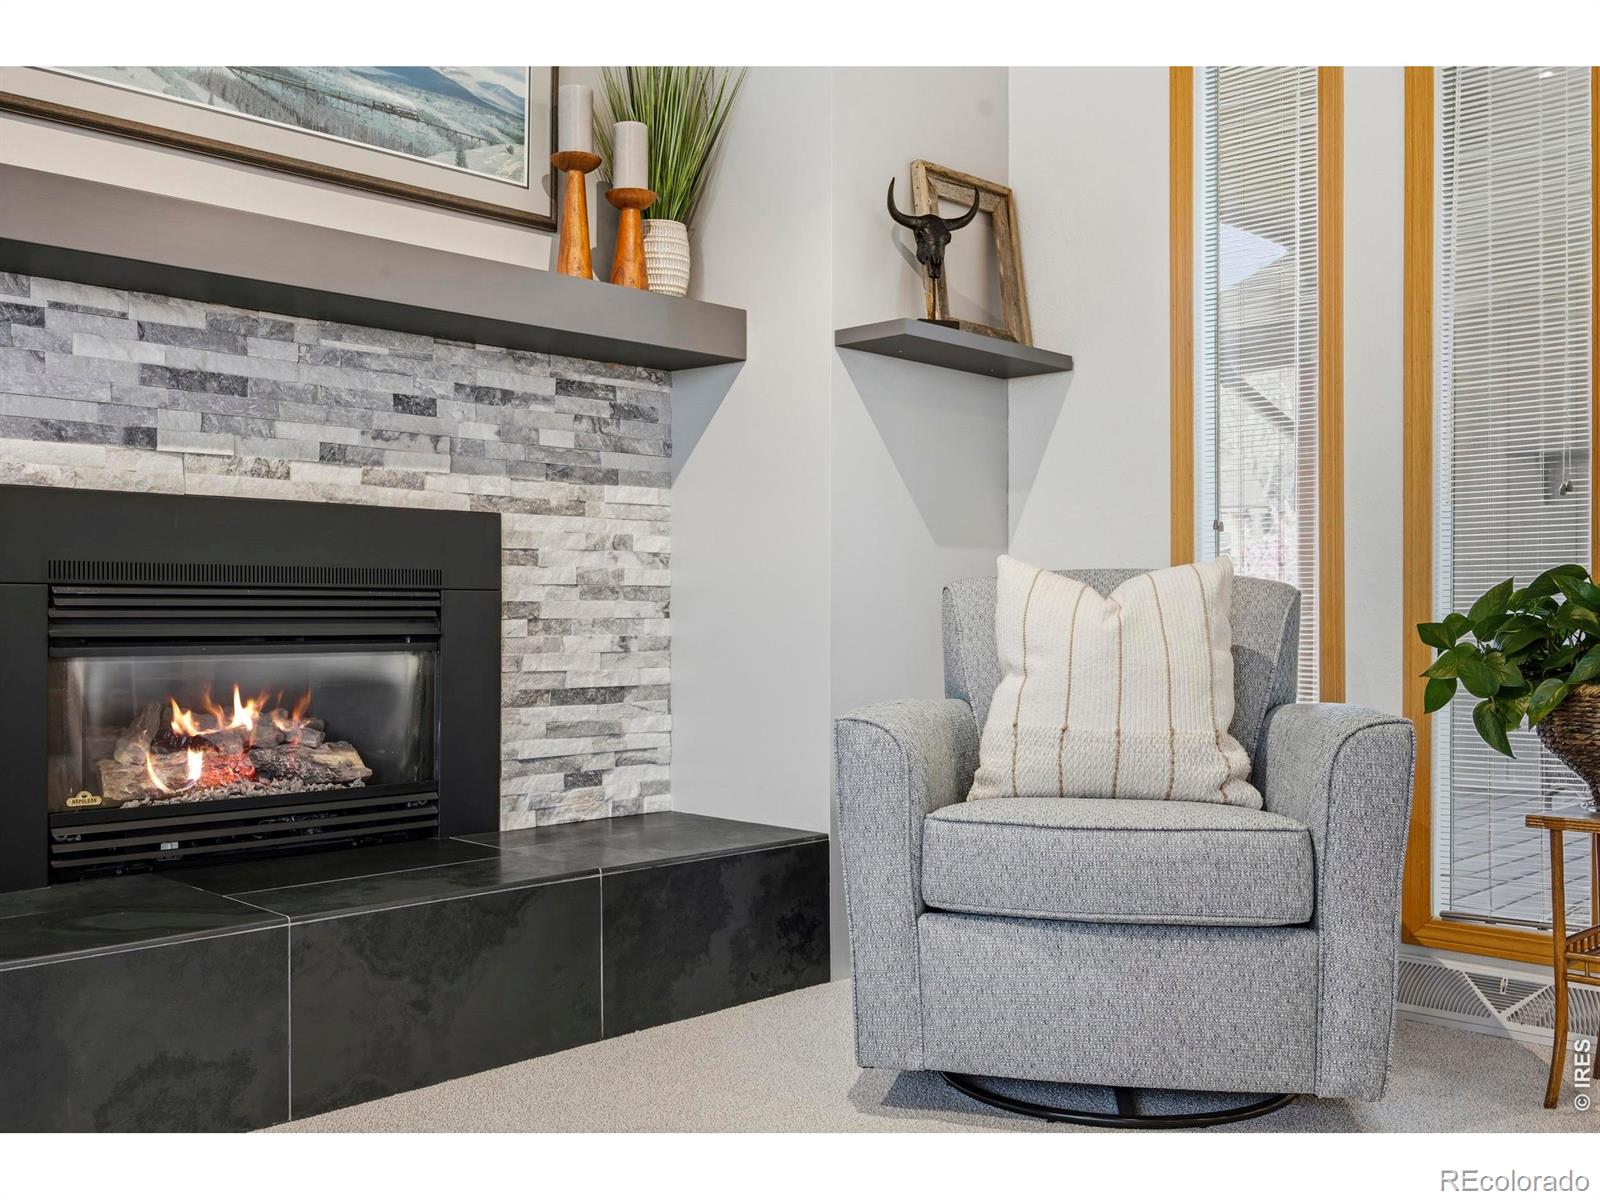
Fireplace Living Room
Appliances Dishwasher, Disposal, Dryer, Microwave, Oven, Refrigerator, Washer
Flooring Tile, Wood
Total Bedrooms: 3
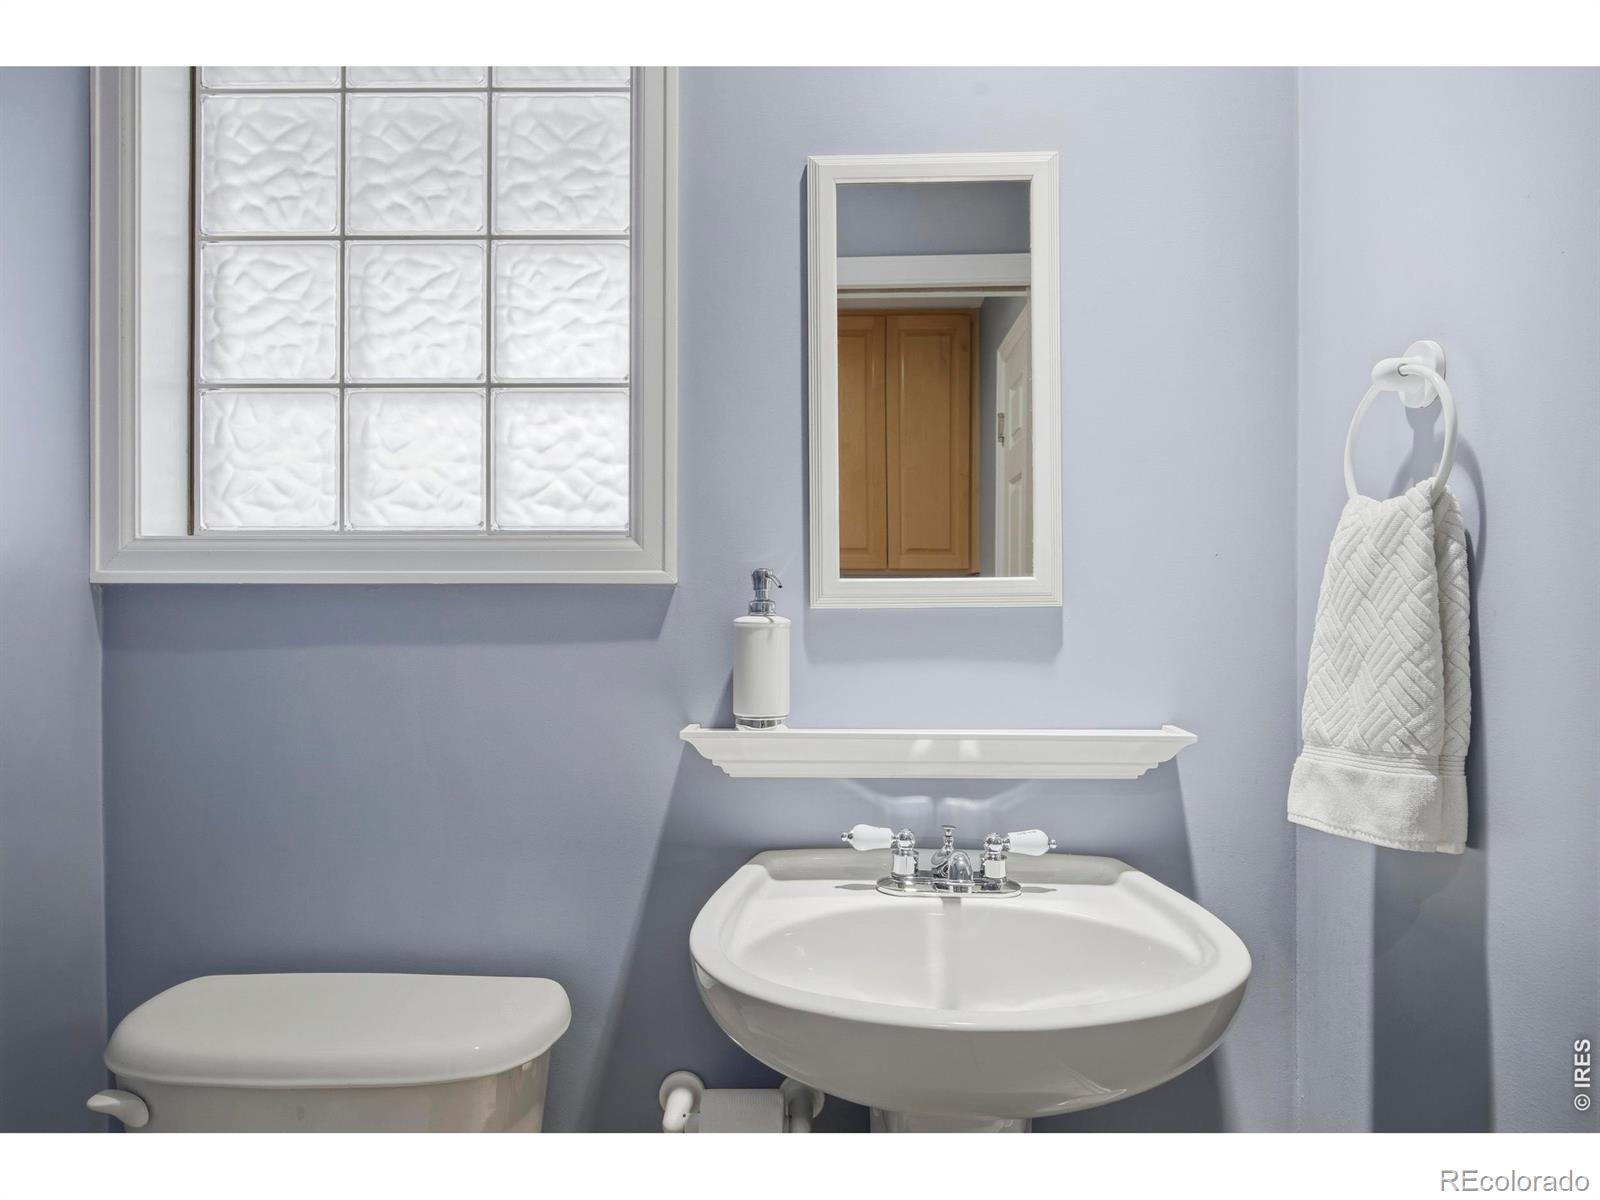
Half Bathrooms: 1
Three-Quarter Bathrooms: 1
Full Bathrooms: 1
Other Interior Features Eat-in Kitchen, Kitchen Island, Open Floorplan, Vaulted Ceiling(s)
Area & Lot
Total area 3,014 Sq.Ft.
Lot Area 0.34 Acres
Living area 3,014 Sq.Ft.
MLS® ID IR1055521
Year Built 1979
School District St. Vrain Valley RE-1J
High School Skyline
Middle School Trail Ridge
Elementary School Rocky Mountain
Type Residential
Status Sold
Exterior
Stories 1
Air conditioning Central Air
Heat type Forced Air
Water Source Public
Garage Space 2.0
Security Features Smoke Detector(s)
Sewer Public Sewer
Lot Features Level, On Golf Course, Sprinklers In Front
Roof Composition
Utilities Cable Available, Electricity Available, Internet Access (Wired), Natural Gas Available
Finance
Sales Price $908,712
Real Estate Tax $4,830 yearly

Longmont

You Belong in Longmont.

Work With Us

We enjoy being able to provide the level of expert detail and understanding to our clients that we would expect as a client if we were working through the same process. Whether it be going through the home buying process or listing your home, we look forward to working with you soon!