
Leave a Message

Thank you for your message. We will be in touch with you shortly.

4433 Indian Creek Road
VIEW PHOTOS
Courtesy of Group Mulberry
$2,300,000

4433 Indian Creek Road

4 Beds 4 Baths 6,090 Sq.Ft. 35 Acres

Description

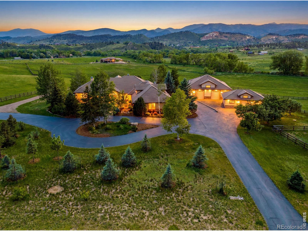
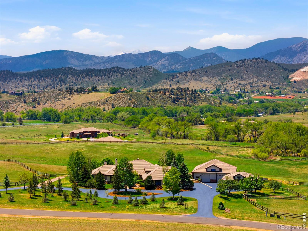
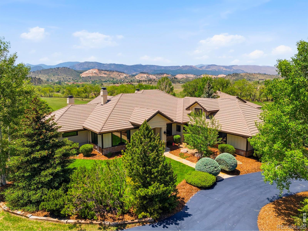
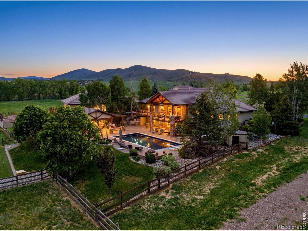
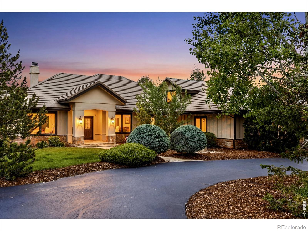
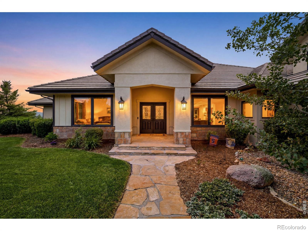
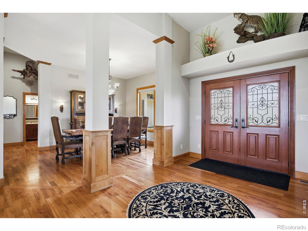
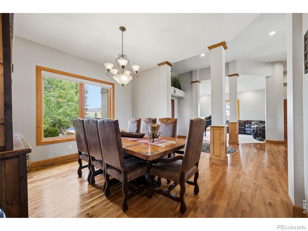
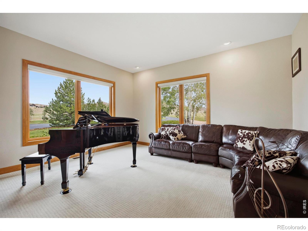
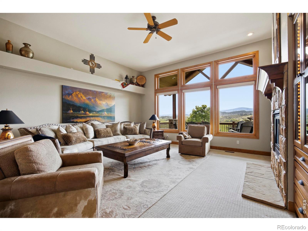
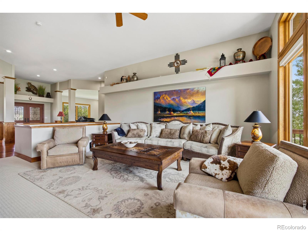
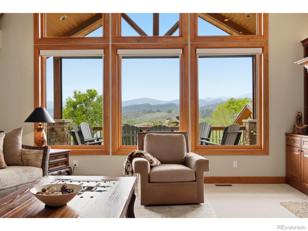
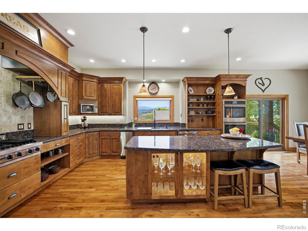
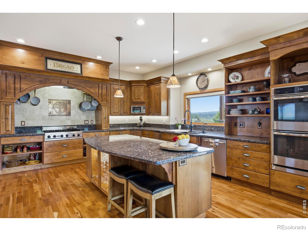
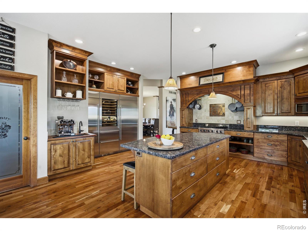
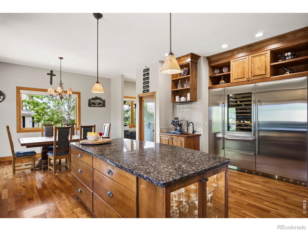
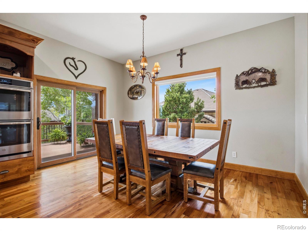
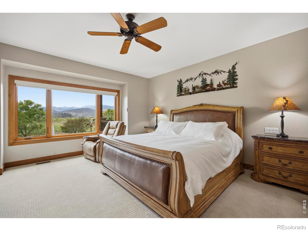
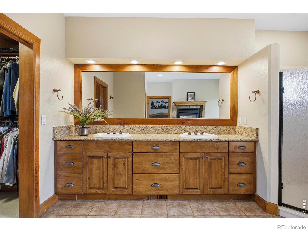
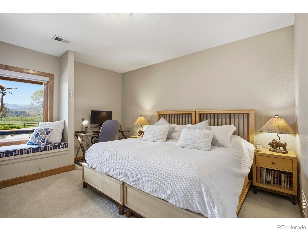
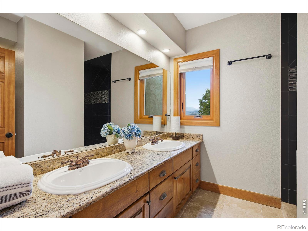
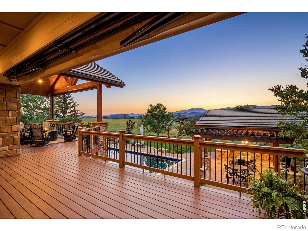
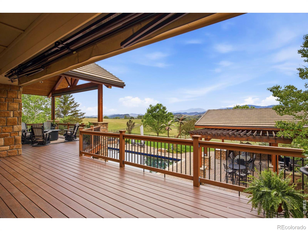
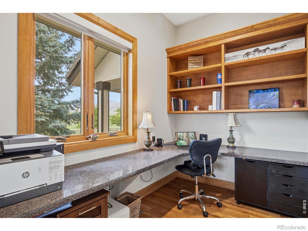
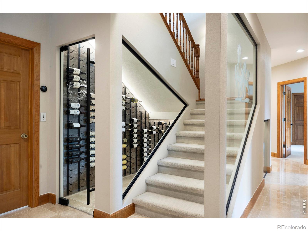
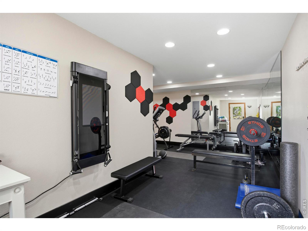
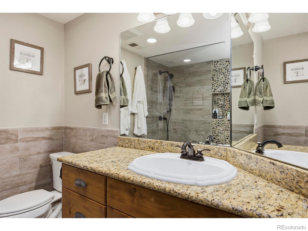
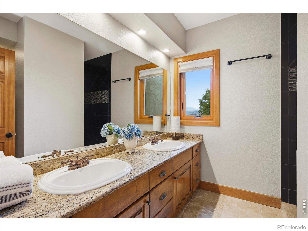
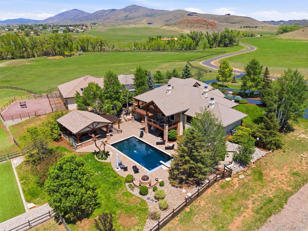
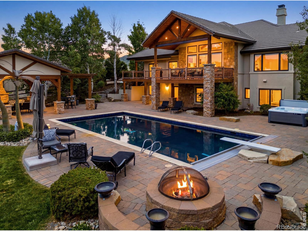
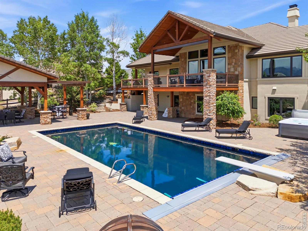
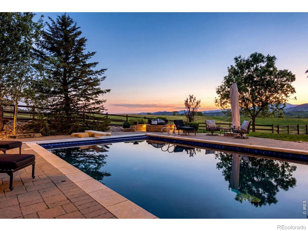
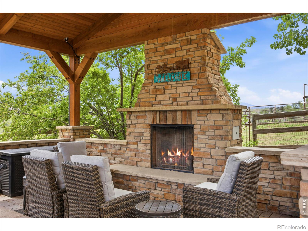
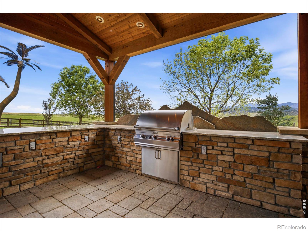
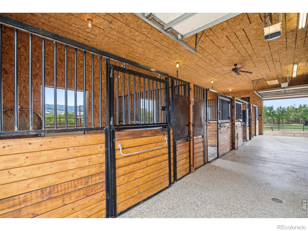
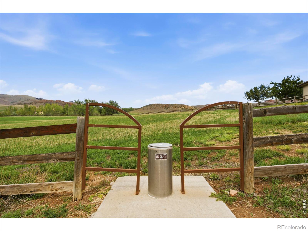
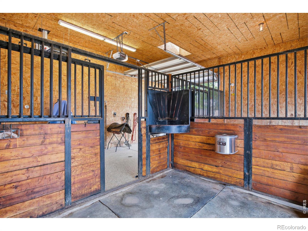
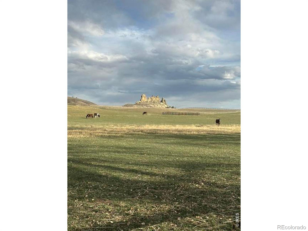
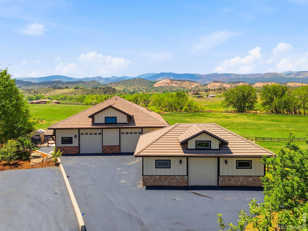
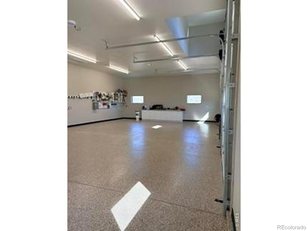
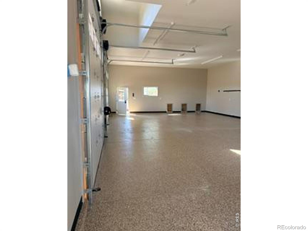
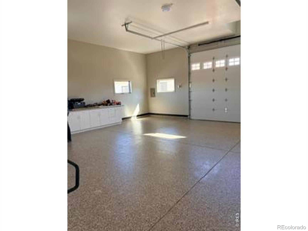
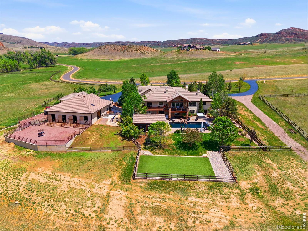
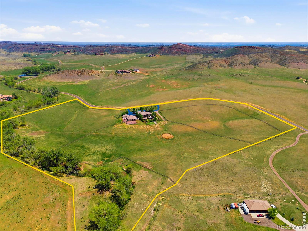
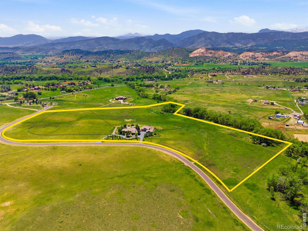
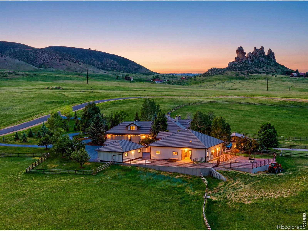
Set against the scenic backdrop of Colorado's foothills & surrounded by recreational areas Indian Creek Ranch is the gem of Larimer County combing spacious living serene landscapes & equestrian culture into an unmatched estate 35 well-kept acres make this home the pinnacle of Colorado ranch life Close to downtown Loveland & a short scenic drive to RMNP The home has undergone a series of upgrades recently including newly refinished hardwood flooring fresh interior paint new custom Andersen windows throughout updated sliding glass doors & new double front entry doors Kitchen has rich cherry cabinetry slab granite surfaces Viking Range stove sizable island & 1st class Sub-Zero refrigeration SUITE Notable features include dedicated coffee/wine bar chef's faucet instant hot water dispenser & under-cabinet lighting Modern systems have been integrated such as automated window shades custom closet systems an EV charger & ethernet connectivity throughout the home A fully finished bonus room above the garage offers unique views in a space that can be used as a private office game room den or art studio Walkout basement level is equipped with heated tile flooring a custom wine cellar a spacious fitness room & 3 updated bedrooms Outdoor spaces have an outdoor grill gas & wood fireplaces shaded deck areas a Hot Spring hot tub & a gunite-finished saltwater pool equipped with a hydraulic cover inviting you to relish in Colorado's year-round beauty There is also an all-weather turf field that can be used for anything from cornhole to soccer practice The estate's equestrian functions are exceptional, featuring a 4 stall heated stable w/ fenced-in pastures, automatic heated waterers & maintained paddocks & pastures 60-foot round pen is also integral for training & exercising your horses Other upgrades include Lennox heating & cooling systems whole-house water filtration a central vacuum system a resurfaced driveway epoxy-finished garage & shop floors & updated exterior paint

Share Property

Location

4433 Indian Creek Road, Loveland, CO 80538

Status

Sold

Date Sold

July 28, 2026
Kelly McBartlett

Kelly McBartlett

TITLE

Principal Agent

Property Amenities

Interior
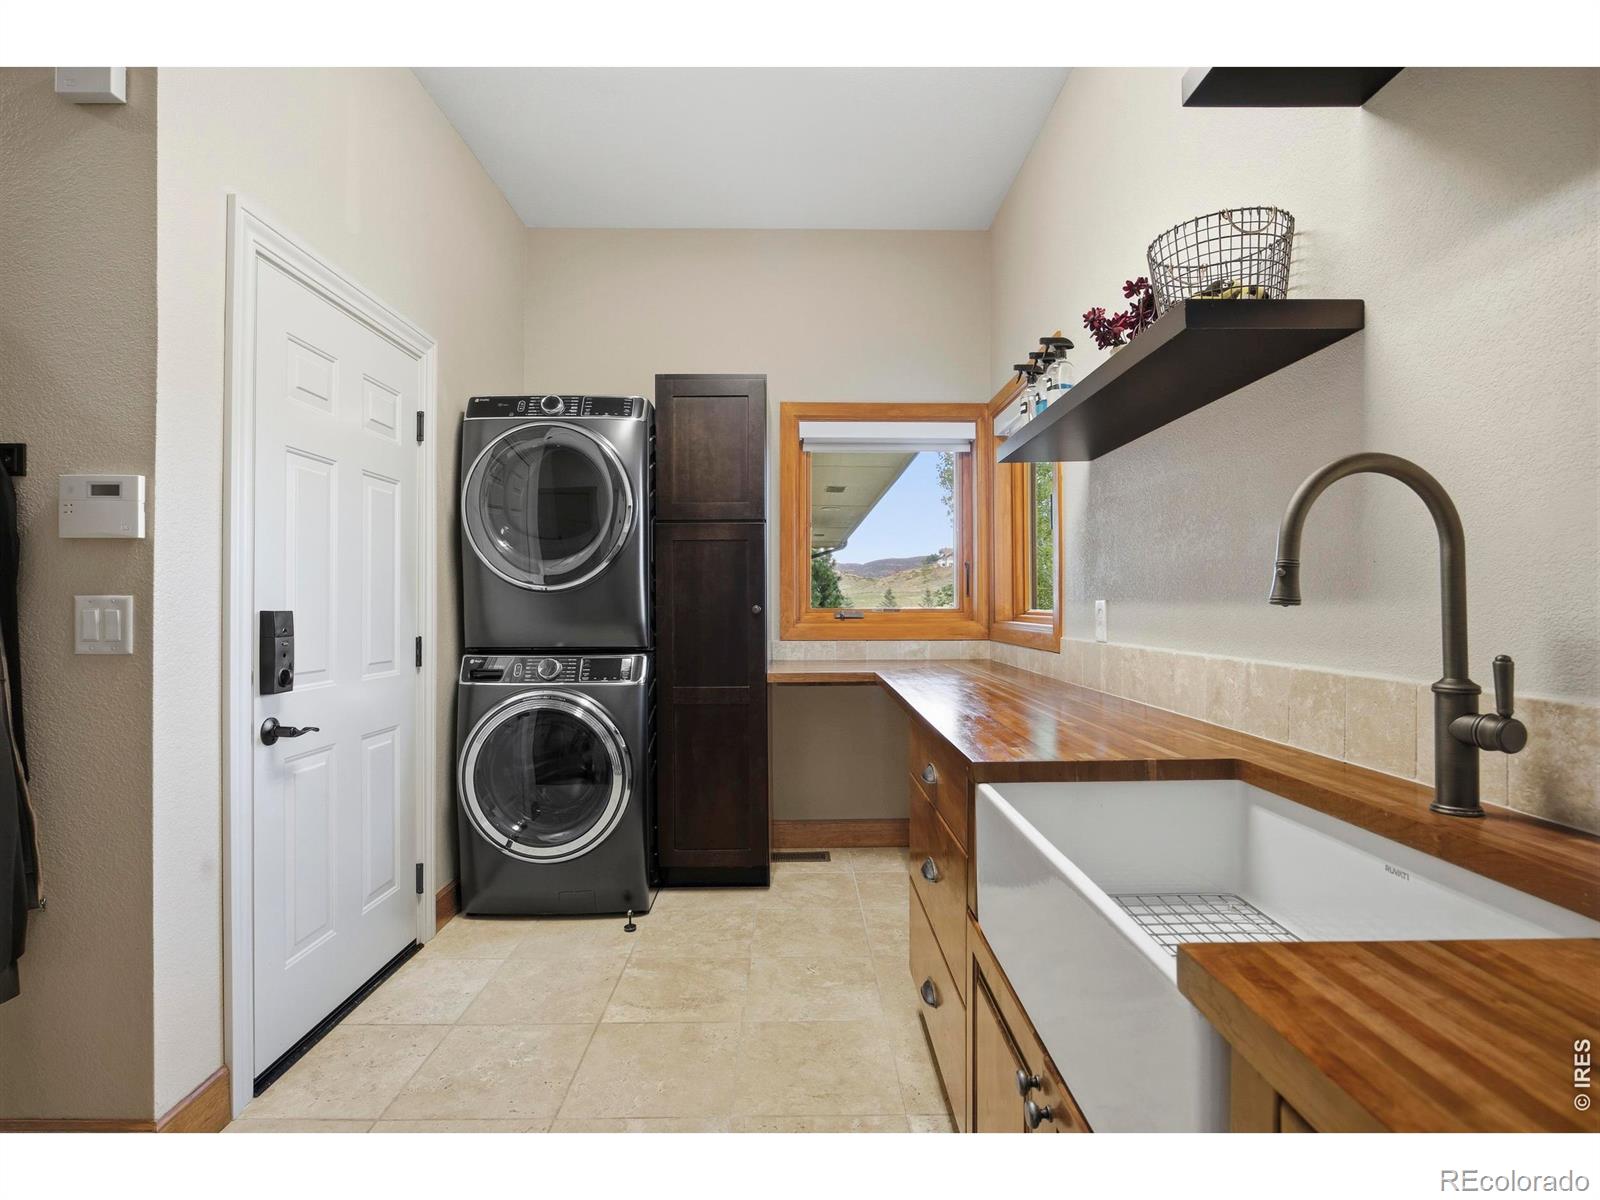
Laundry room In Unit
Fireplace Gas, Living Room
Appliances Dishwasher, Microwave, Oven, Refrigerator
Flooring Tile, Wood
Total Bedrooms: 4
Half Bathrooms: 1
Three-Quarter Bathrooms: 1
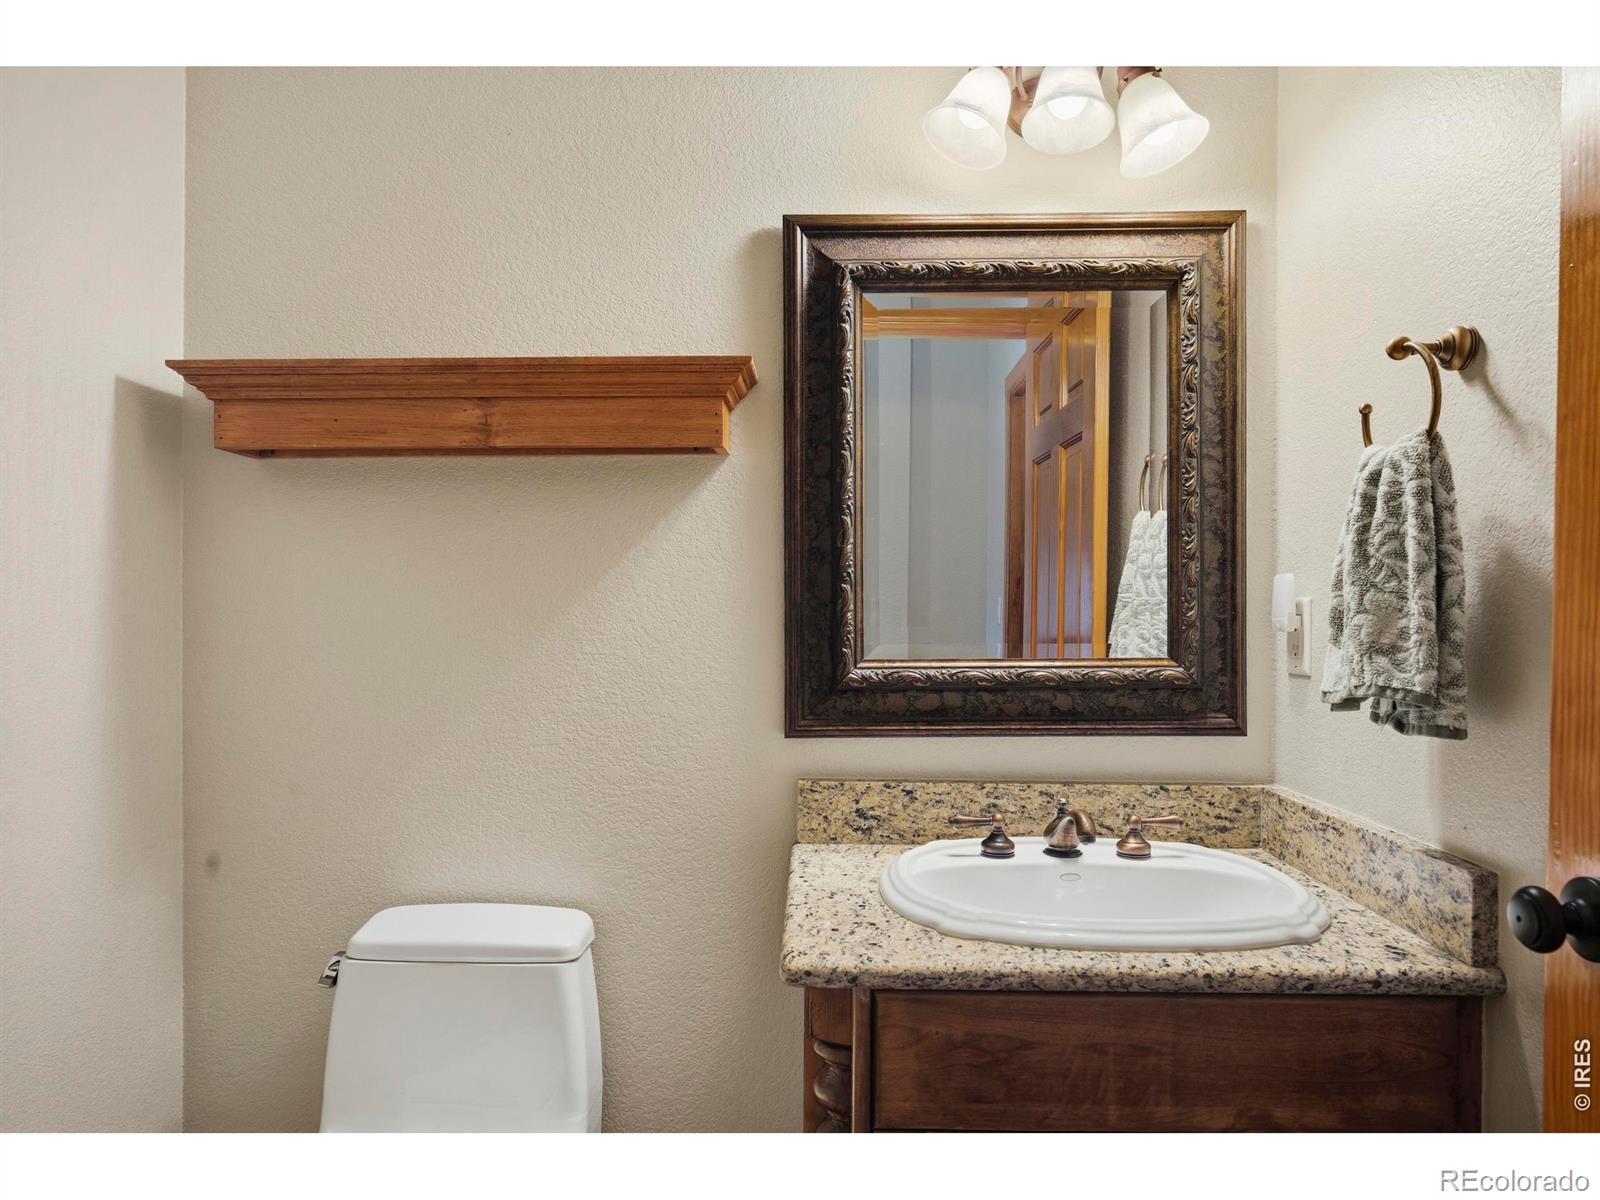
Full Bathrooms: 2
Other Interior Features Eat-in Kitchen, Five Piece Bath, Kitchen Island, Open Floorplan, Pantry, Primary Suite, Vaulted Ceiling(s), Walk-In Closet(s)
Area & Lot
Total area 6,090 Sq.Ft.
Lot Area 35 Acres
Living area 6,090 Sq.Ft.
MLS® ID IR1061176
Year Built 2001
School District Thompson R2-J
High School Thompson Valley
Middle School Other
Elementary School Big Thompson
View Description Mountain(s)
Architecture Styles Contemporary
Type Residential
Status Sold
Exterior
Stories 1
Pool Private
Air conditioning Ceiling Fan(s), Central Air
Heat type Forced Air, Propane, Radiant
Water Source Public
Garage Space 3.0
Security Features Fire Alarm
Sewer Septic Tank
Other Exterior Features Balcony, Dog Run, Spa/Hot Tub
Parking Heated Garage, Oversized, Oversized Door, RV Access/Parking
Lot Features Level, Rolling Slope, Sprinklers In Front
Roof Spanish Tile
Utilities Cable Available, Electricity Available, Internet Access (Wired)
Finance
Sales Price $2,300,000
HOA Fees $3,600 yearly
Real Estate Tax $12,242 yearly

360 Virtual Tour

Take a tour of this property

Work With Us

We enjoy being able to provide the level of expert detail and understanding to our clients that we would expect as a client if we were working through the same process. Whether it be going through the home buying process or listing your home, we look forward to working with you soon!