Leave a Message

Thank you for your message. We will be in touch with you shortly.

3618 Teakwood Lane
3618 Teakwood Lane
3618 Teakwood Lane
3618 Teakwood Lane
3618 Teakwood Lane
3618 Teakwood Lane
3618 Teakwood Lane
3618 Teakwood Lane
3618 Teakwood Lane
3618 Teakwood Lane
3618 Teakwood Lane
3618 Teakwood Lane
3618 Teakwood Lane
3618 Teakwood Lane
3618 Teakwood Lane
3618 Teakwood Lane
3618 Teakwood Lane
3618 Teakwood Lane
3618 Teakwood Lane
3618 Teakwood Lane
3618 Teakwood Lane
3618 Teakwood Lane
3618 Teakwood Lane
3618 Teakwood Lane
3618 Teakwood Lane
3618 Teakwood Lane
3618 Teakwood Lane
3618 Teakwood Lane
3618 Teakwood Lane
3618 Teakwood Lane
3618 Teakwood Lane
3618 Teakwood Lane
3618 Teakwood Lane
3618 Teakwood Lane
3618 Teakwood Lane
3618 Teakwood Lane
3618 Teakwood Lane
3618 Teakwood Lane
3618 Teakwood Lane
3618 Teakwood Lane
3618 Teakwood Lane
3618 Teakwood Lane
3618 Teakwood Lane
VIEW PHOTOS
$485,000

3618 Teakwood Lane

3 Beds 3 Baths 1,677 Sq.Ft. 5,663 Sq.Ft.

Description

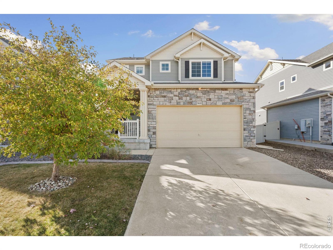
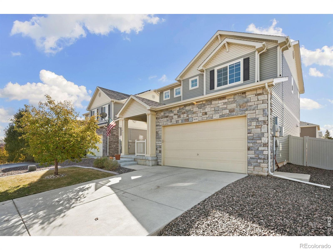
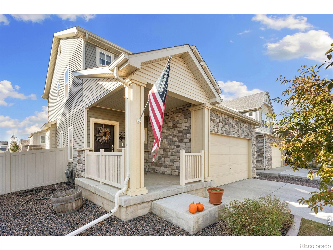
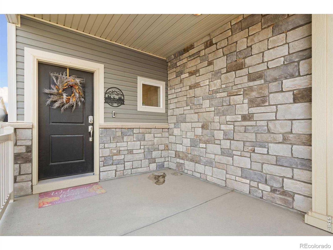
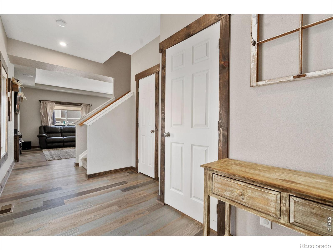
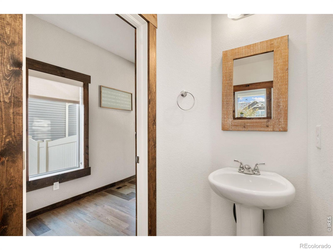
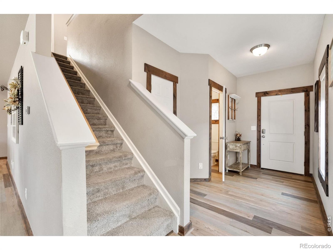
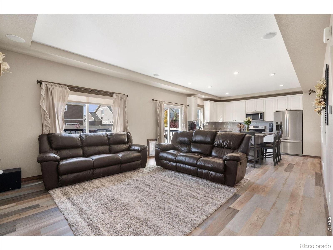
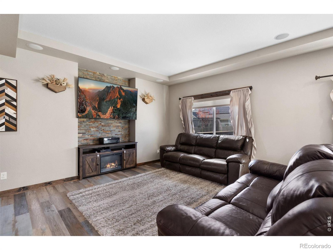
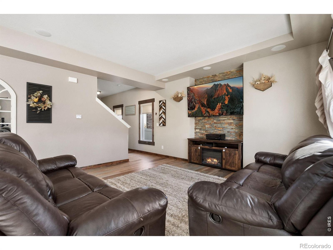
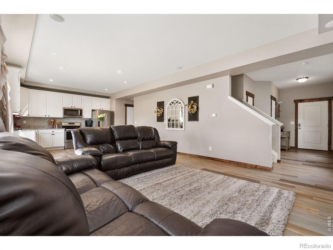
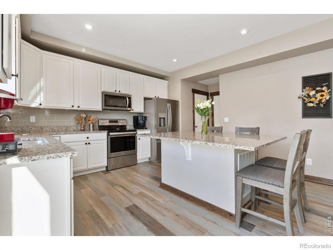
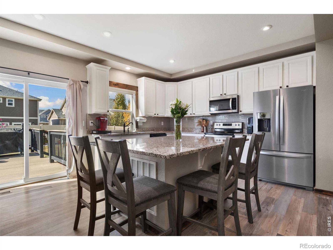
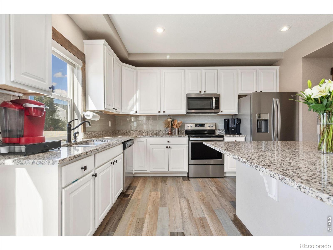
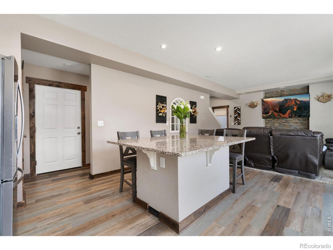
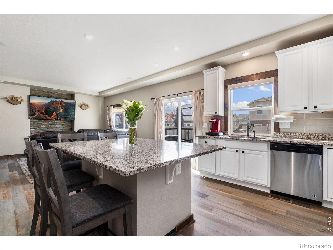
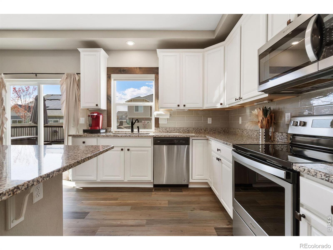
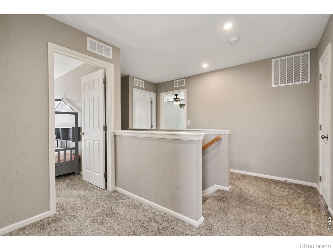
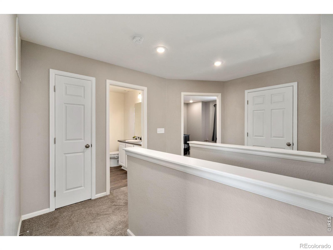
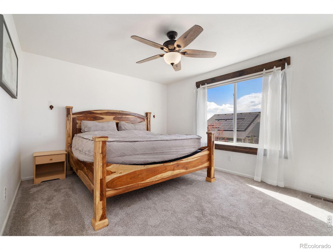
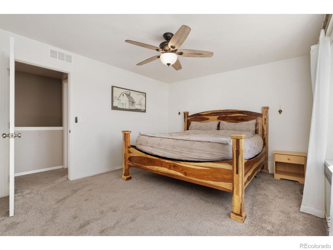
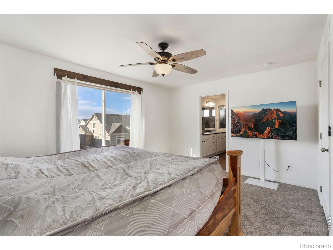
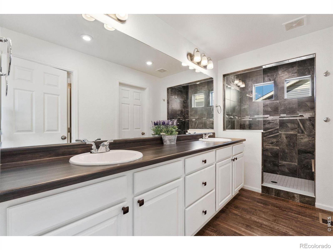
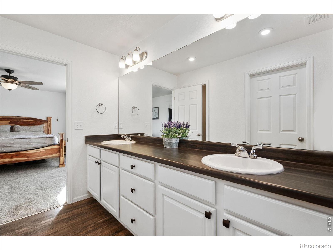
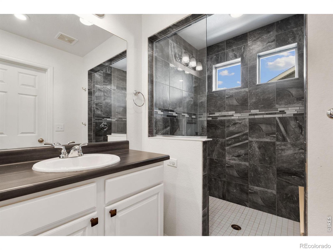
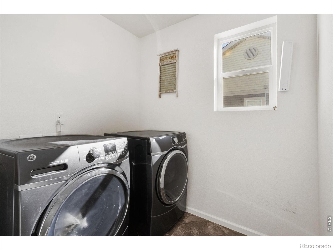
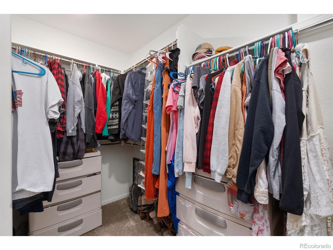
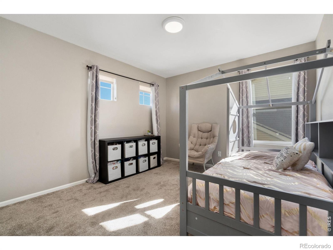
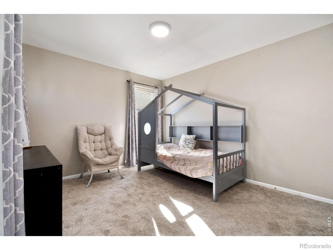
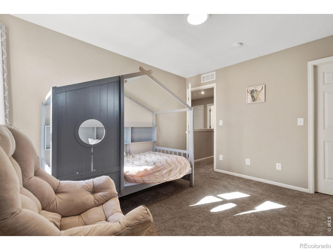
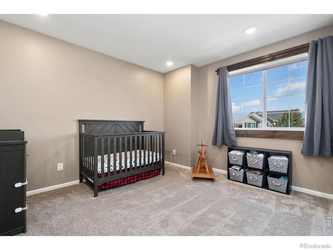
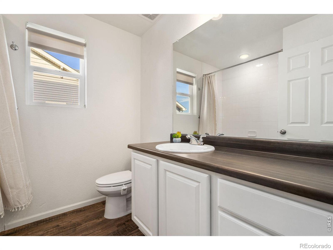
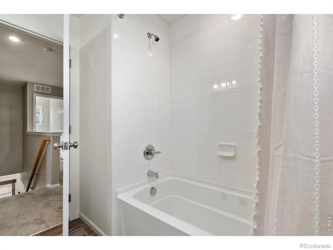
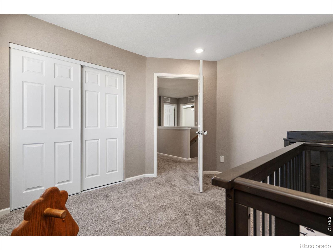
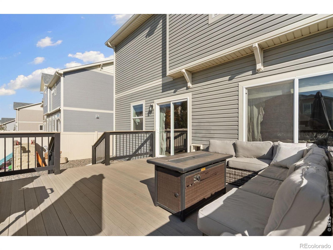
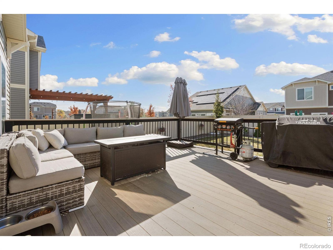
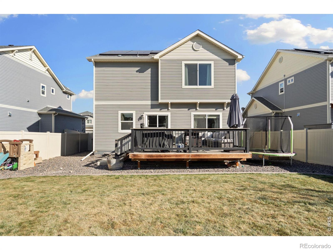
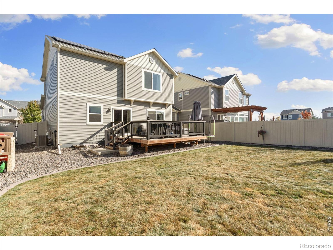
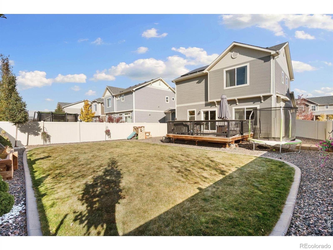
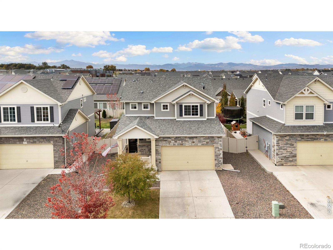
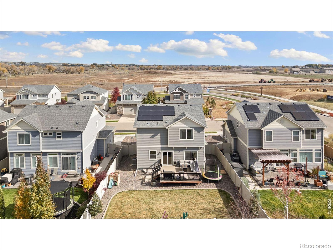
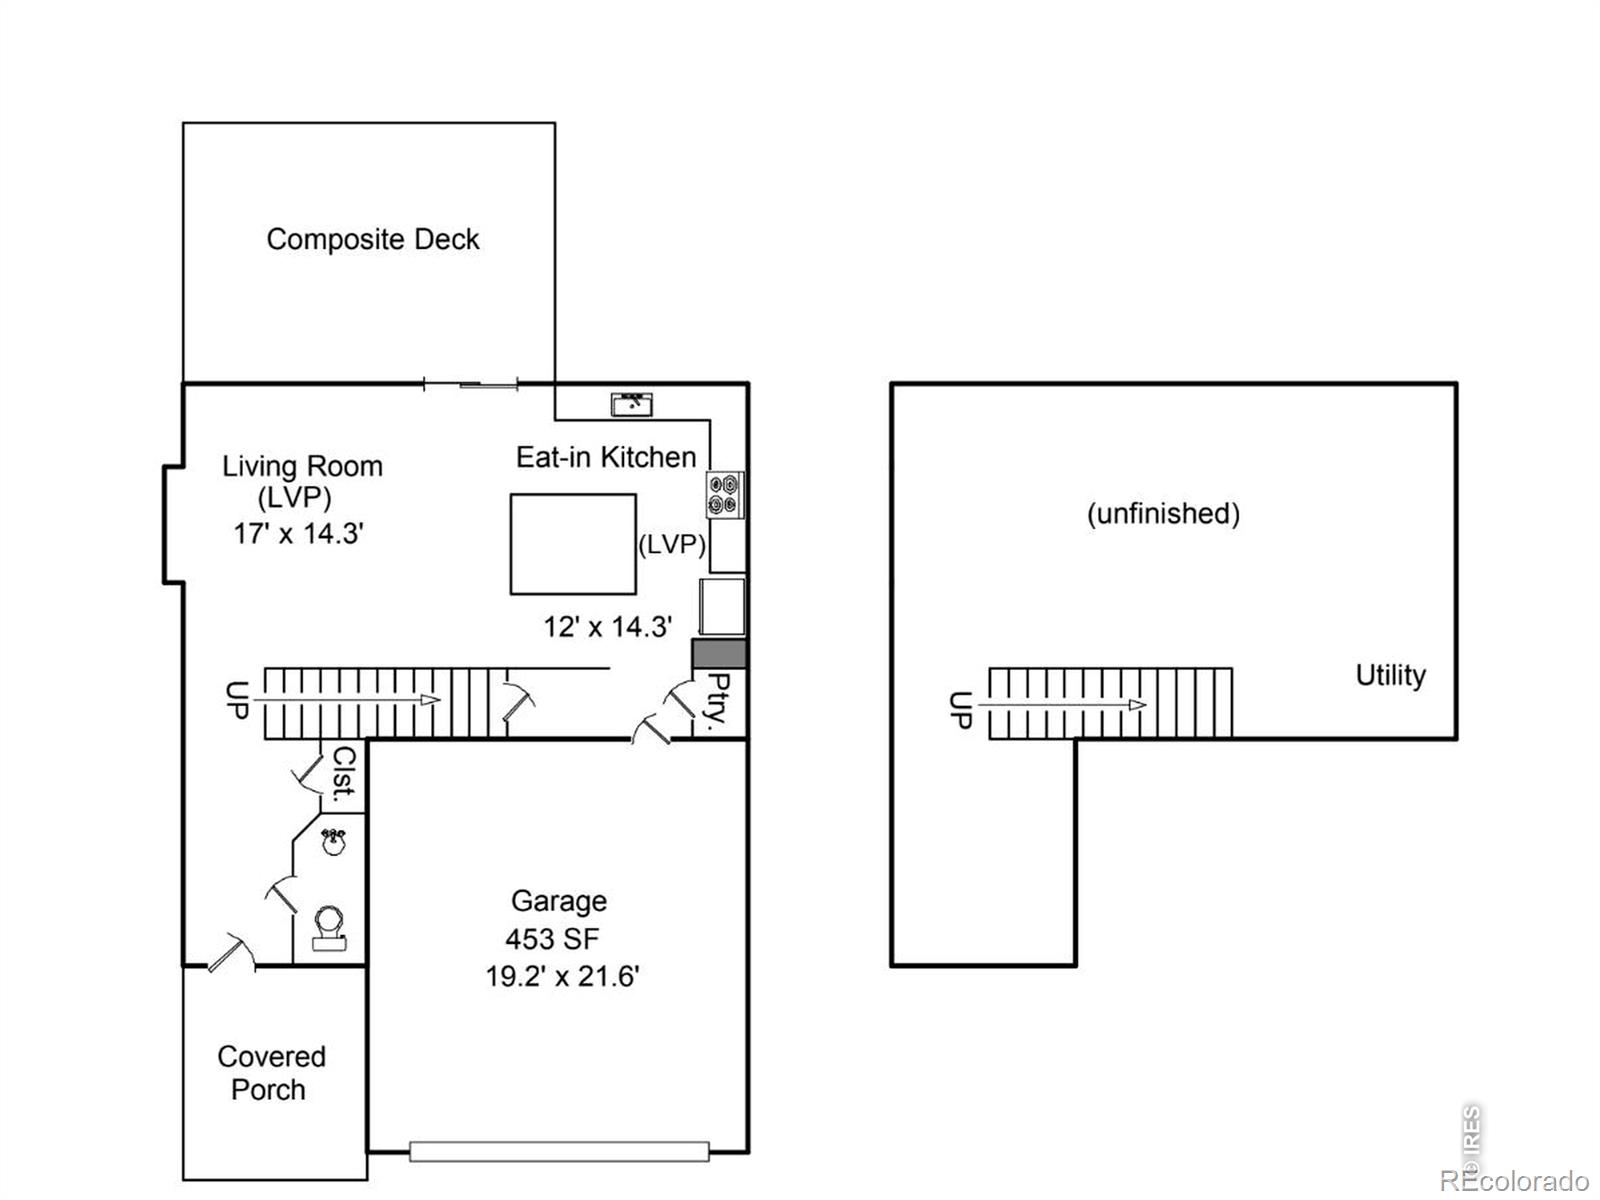
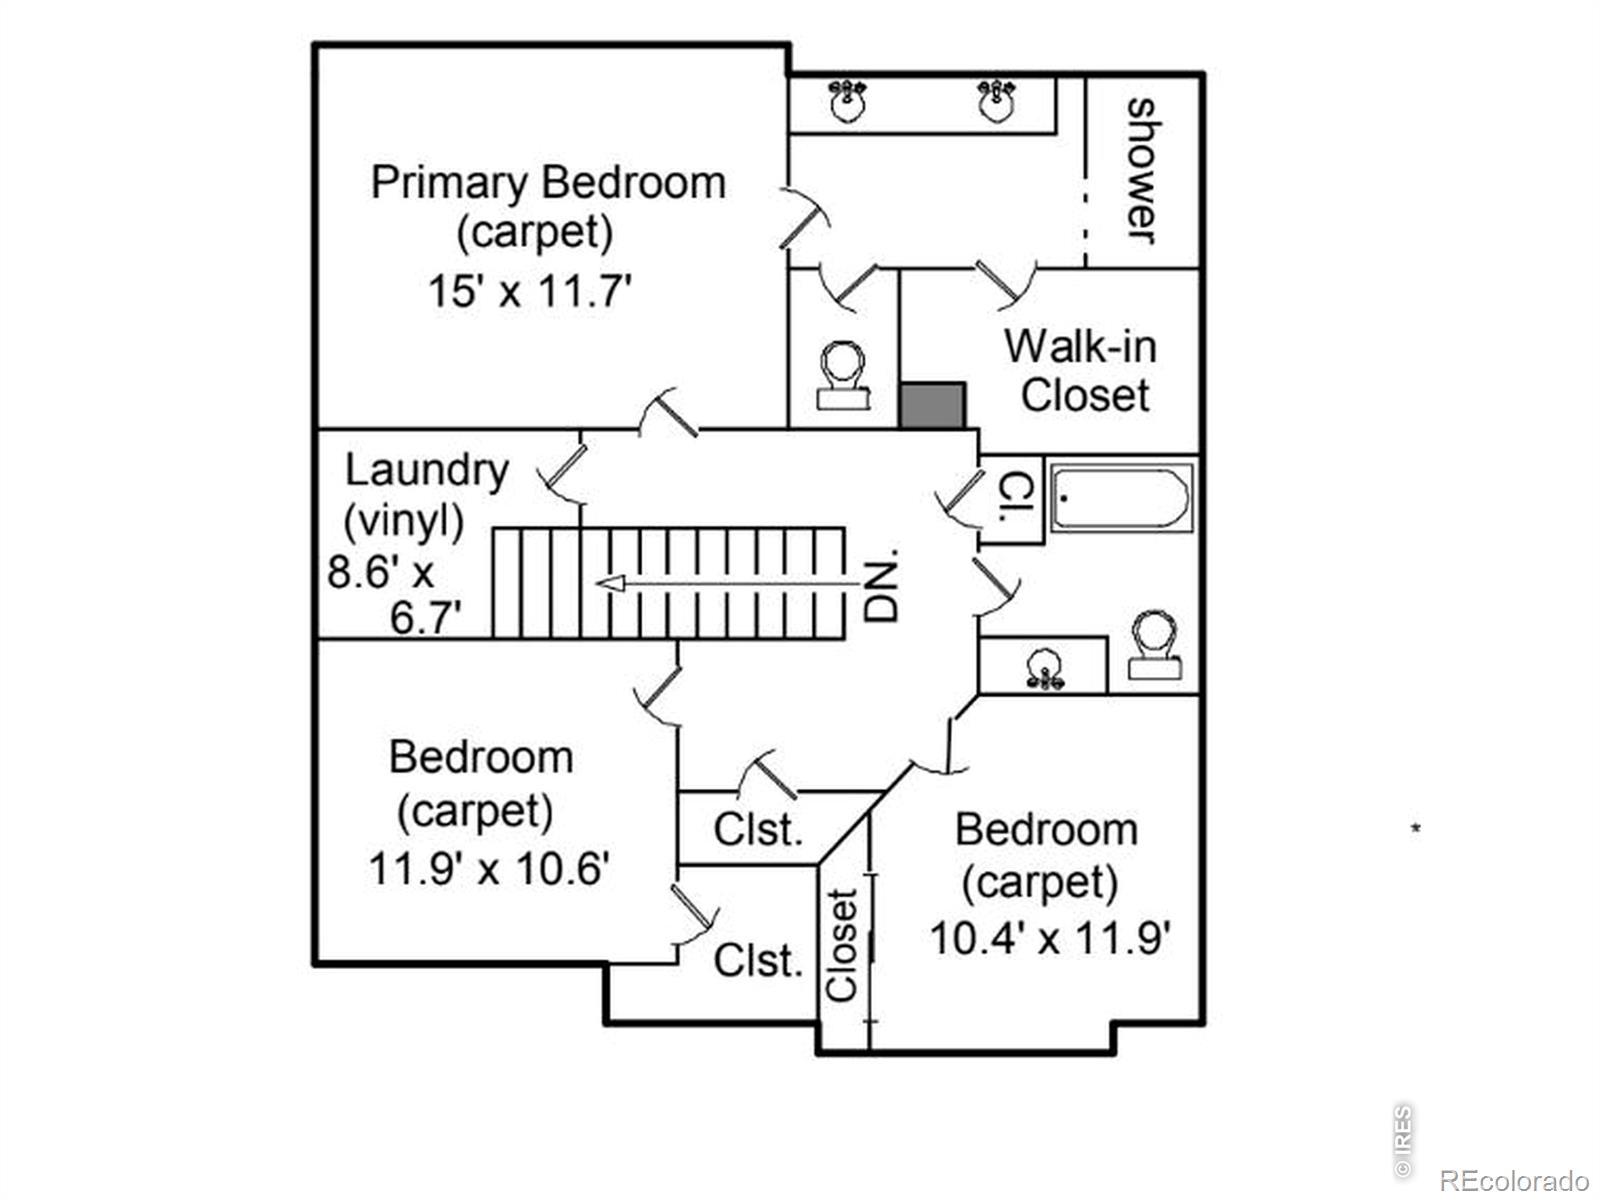
Welcome to 3618 Teakwood Lane, a refreshed two-story home in Thompson River Ranch, just blocks from the community pool, community center and K-8 school. A covered front porch with stacked stone accents sets the tone for the thoughtfully updated interior.The main level is open and easy to live in, with wide-plank LVP flooring, stained wood trim and custom window coverings throughout. The living room features a tray ceiling, recessed lighting and a stacked stone accent wall. The kitchen pairs white shaker cabinetry with granite counters, a tile backsplash, stainless steel appliances, a pantry and a generous center island with seating. A slider off the eat-in kitchen opens to the deck, and a powder room completes the level.Upstairs, the primary suite offers a walk-in closet and a bath with a dual-sink vanity and a walk-in tiled shower with a glass panel and two windows for natural light. Two additional bedrooms, a full hall bath and a dedicated laundry room with a window are all on the same level, along with extra storage closets.Outside, a raised composite deck overlooks a fully fenced backyard with a generous lawn and rock-bordered landscaping, ready for summer evenings. The 695 sq ft unfinished basement is a blank canvas for future equity, and the 453 sq ft attached garage adds room for storage. Solar panels on the roof help keep utility costs in check.Thompson River Ranch sits in the Thompson School District with quick access to Hwy 34, I-25, Loveland, Johnstown and Windsor. Schedule your private showing today!

Share Property

Location

3618 Teakwood Lane, Johnstown, CO 80534

Status

For Sale

Property Amenities

Interior
Laundry room In Unit
Appliances Dishwasher, Dryer, Microwave, Oven, Refrigerator, Washer
Flooring Vinyl
Total Bedrooms: 3
Half Bathrooms: 1
Three-Quarter Bathrooms: 1
Full Bathrooms: 1
Other Interior Features Eat-in Kitchen, Kitchen Island, Pantry, Walk-In Closet(s)
Area & Lot
Lot Area 5,663 Sq.Ft.
Living area 1,677 Sq.Ft.
MLS® ID IR1070383
Year Built 2019
School District Thompson R2-J
High School Mountain View
Middle School Other
Elementary School Other
Type Residential
Status For Sale
Exterior
Stories 2
Air conditioning Central Air
Heat type Forced Air
Water Source Public
Garage Space 2.0
Sewer Public Sewer
Lot Features Level
Roof Composition
Utilities Electricity Available, Internet Access (Wired), Natural Gas Available
Finance
Sales Price $485,000
Real Estate Tax $6,224 yearly
image

Schedule a Showing

We would love to show you our beautiful property. Please select your preferred date and time below. An agent will be in touch shortly to confirm your appointment.

Schedule a Showing

We would love to show you our beautiful property. Please select your preferred date and time below. An agent will be in touch shortly to confirm your appointment.
Thank you for your interest in 3618 Teakwood Lane, Johnstown, CO 80534. We are reviewing your request and will be in touch shortly!

Mortgage Calculator

Estimate your monthly mortgage payment, including the principal and interest, property taxes, and HOA. Adjust the values to generate a more accurate rate.
All estimates are provided for informational purposes only. Actual amounts may vary.
$0,000 Your Payment 20 15 65
$0,000 Your Payment

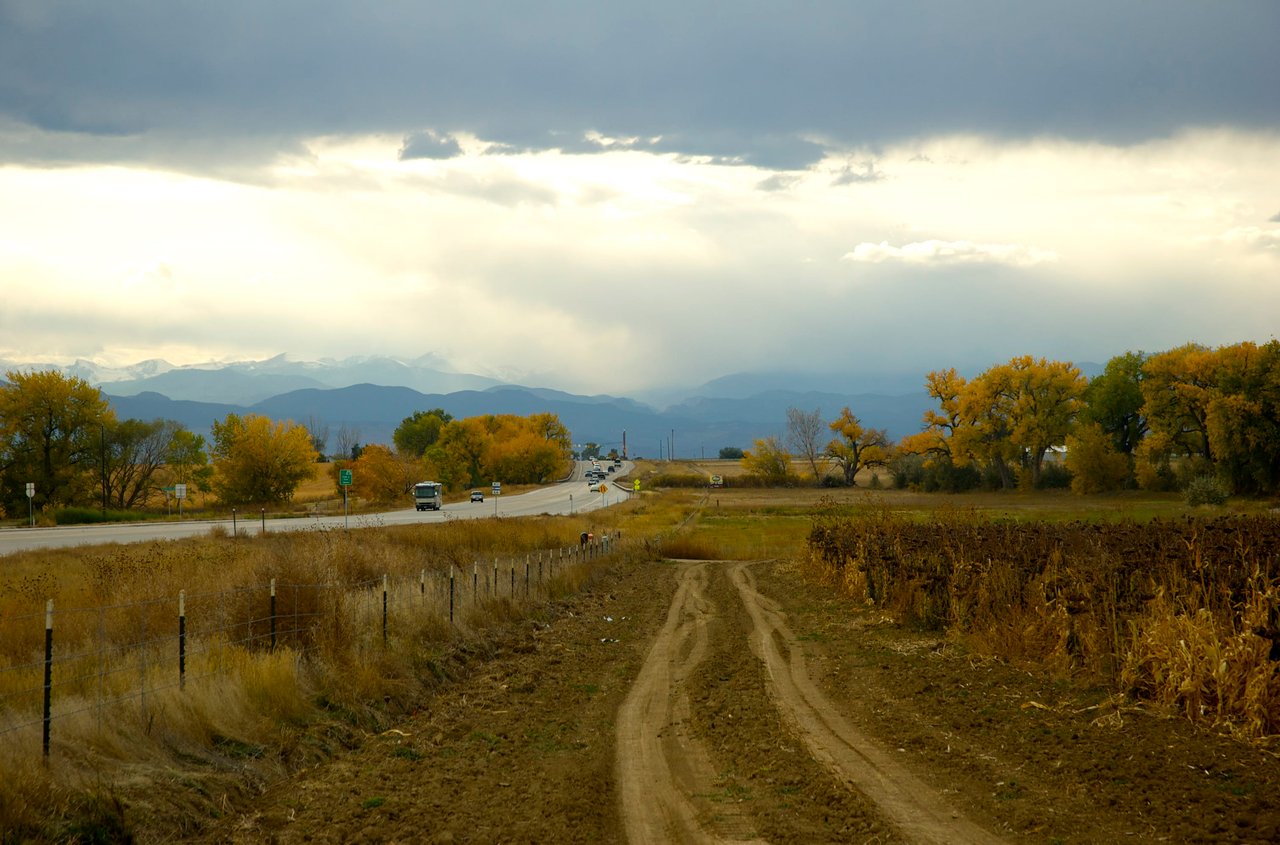
Johnstown

Deep Agricultural Heritage With Modern Growth & Development

Work With Us

We enjoy being able to provide the level of expert detail and understanding to our clients that we would expect as a client if we were working through the same process. Whether it be going through the home buying process or listing your home, we look forward to working with you soon!