Leave a Message

Thank you for your message. We will be in touch with you shortly.

1640 N Downing Street Unit: 104
VIEW PHOTOS
Courtesy of Compass Colorado, LLC - Boulder
$245,000

1640 N Downing Street Unit: 104

2 Beds 1 Bath 680 Sq.Ft.

Description

Now offered at $245,000 -- with no HOA dues for the first year, an incentive that makes this City Park West condo as smart a buy as it is an appealing one.
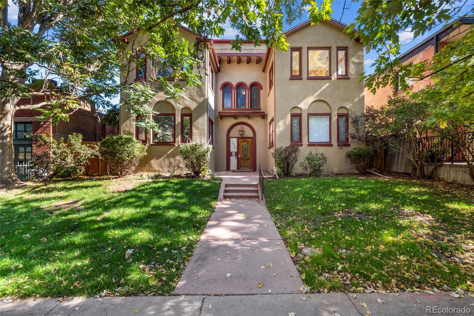
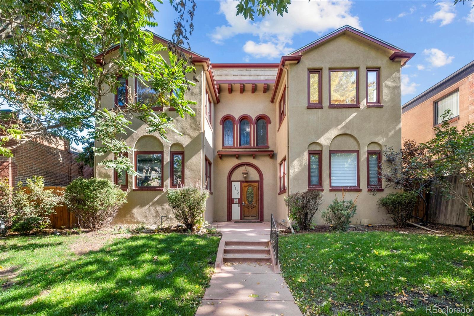
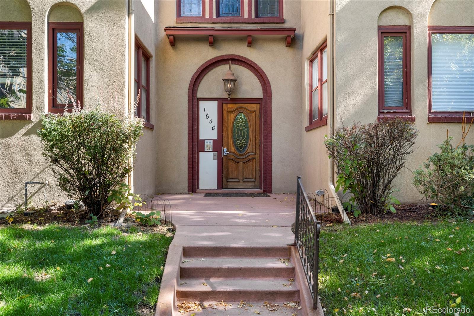
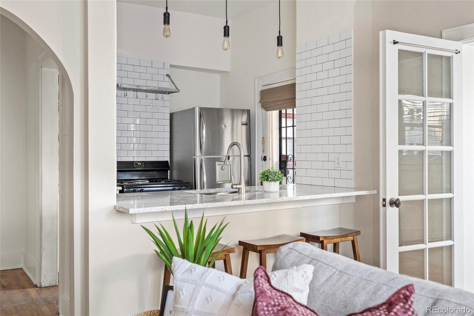
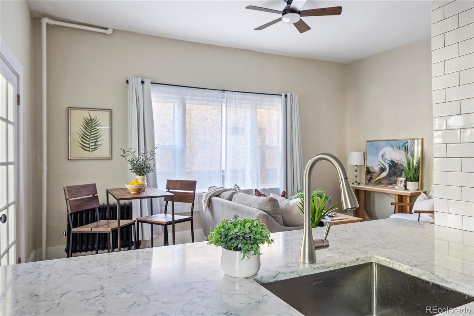
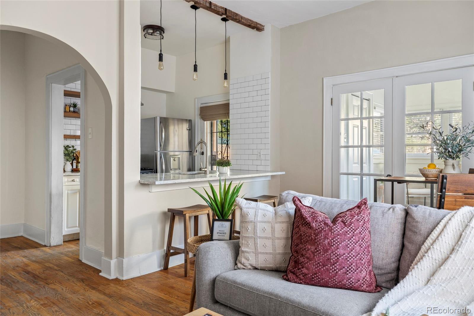
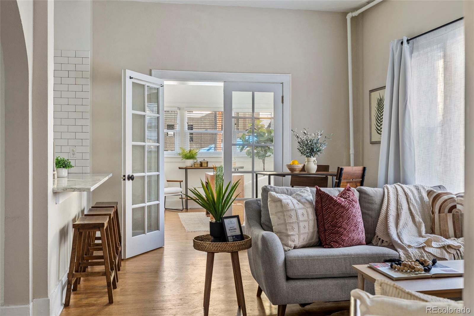
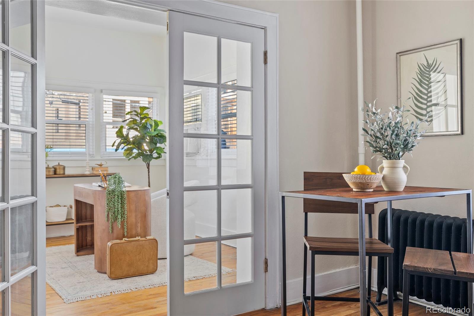
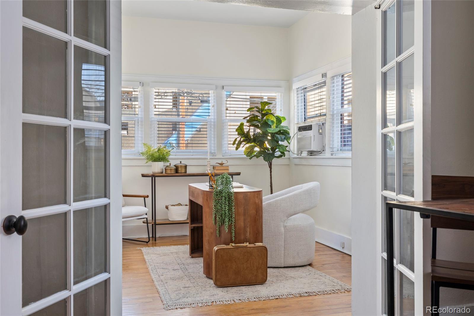
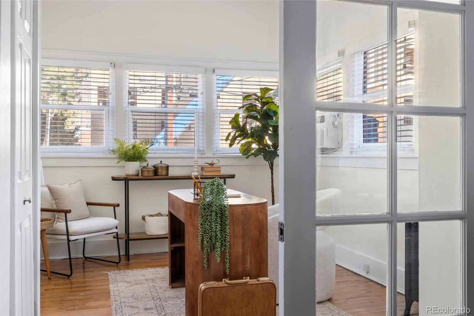
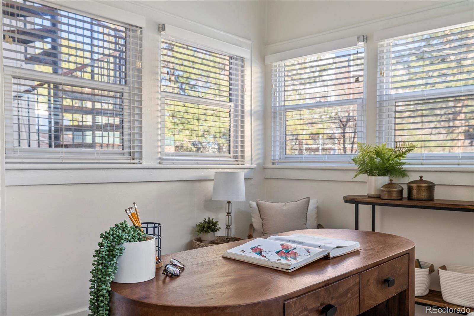
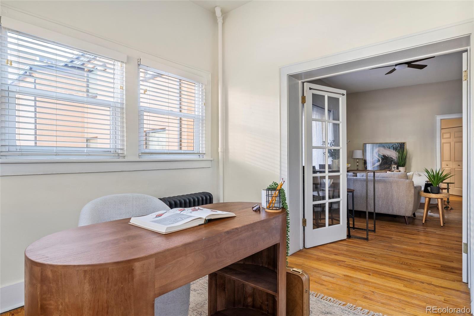
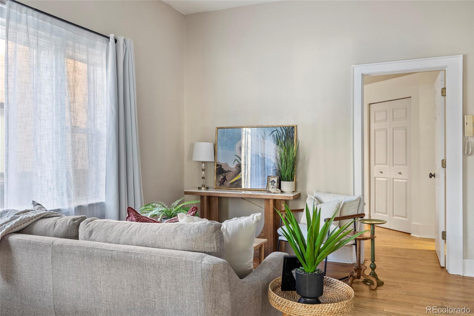
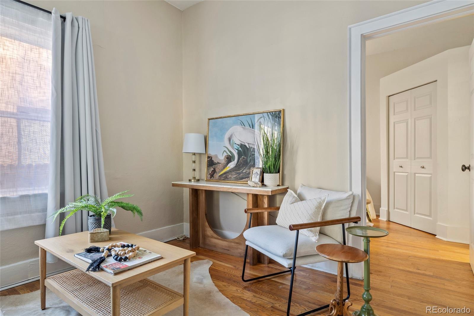
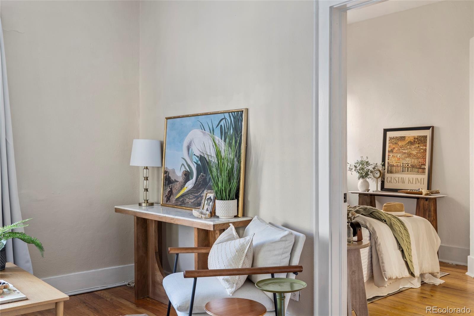
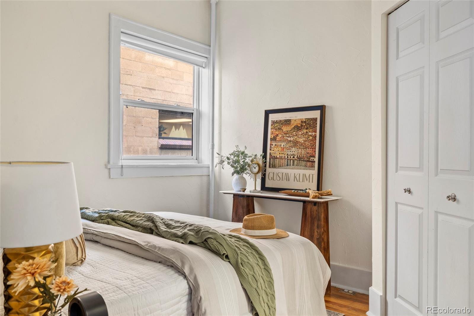
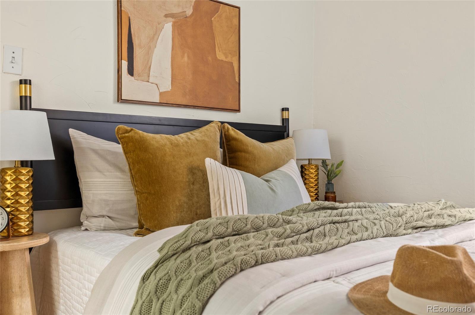
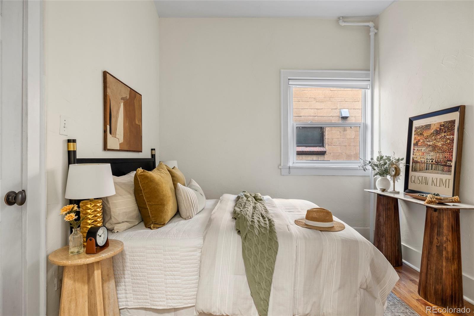
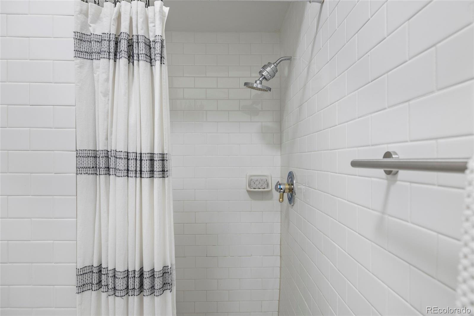
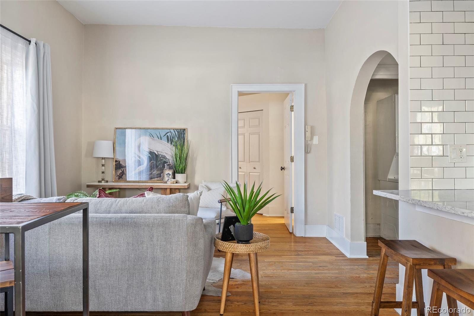
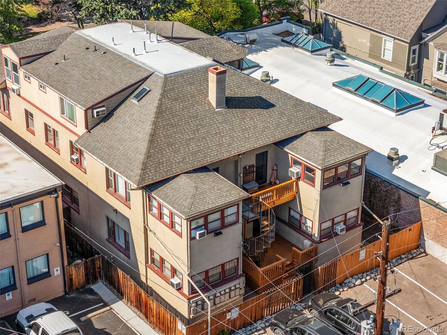
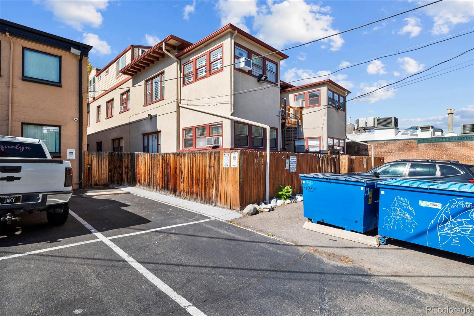
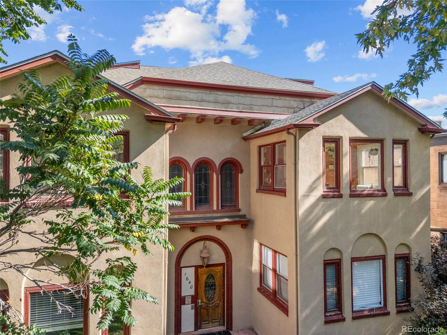
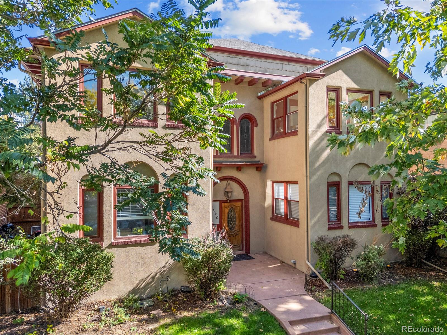
Set along the tree-lined streets of Denver's desirable City Park West neighborhood, 1640 North Downing Street #104 is a renovated vintage residence that blends timeless character with contemporary sophistication. This two-bedroom, one-bathroom home is thoughtfully designed across more than 600 square feet, with hardwood flooring throughout that carries a warm, continuous feel from room to room.
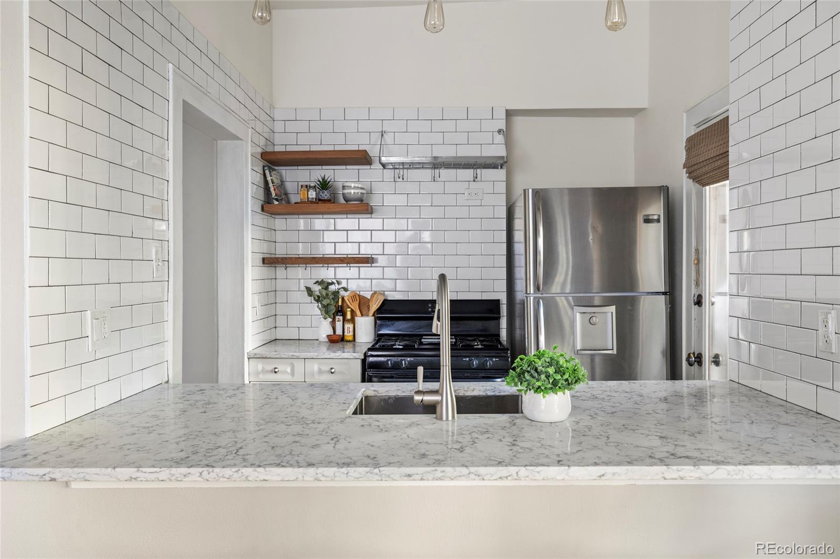
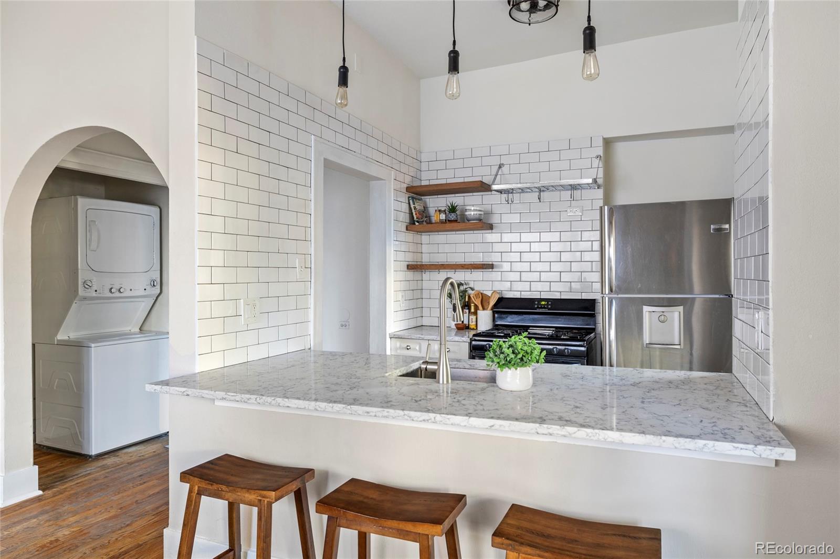
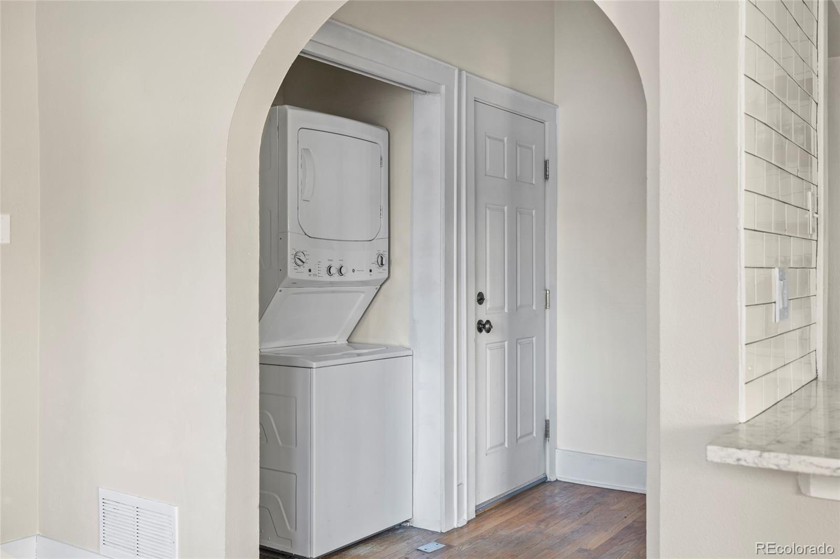
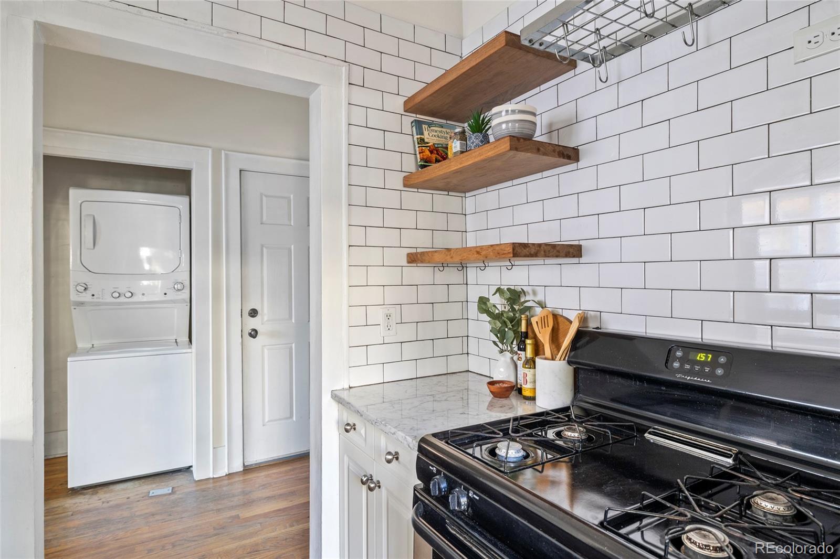
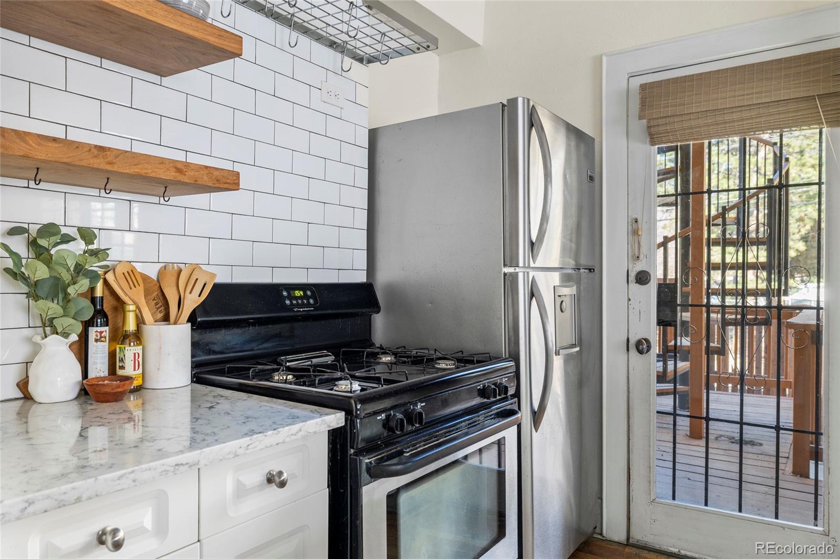
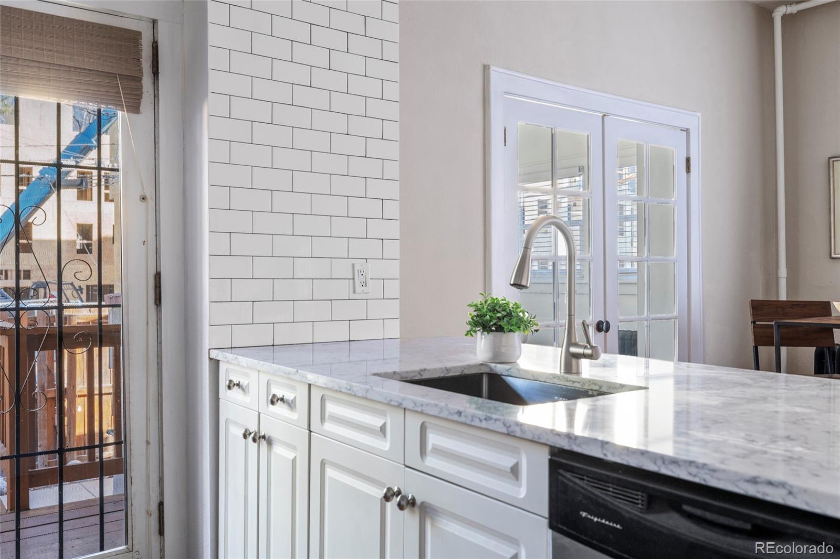
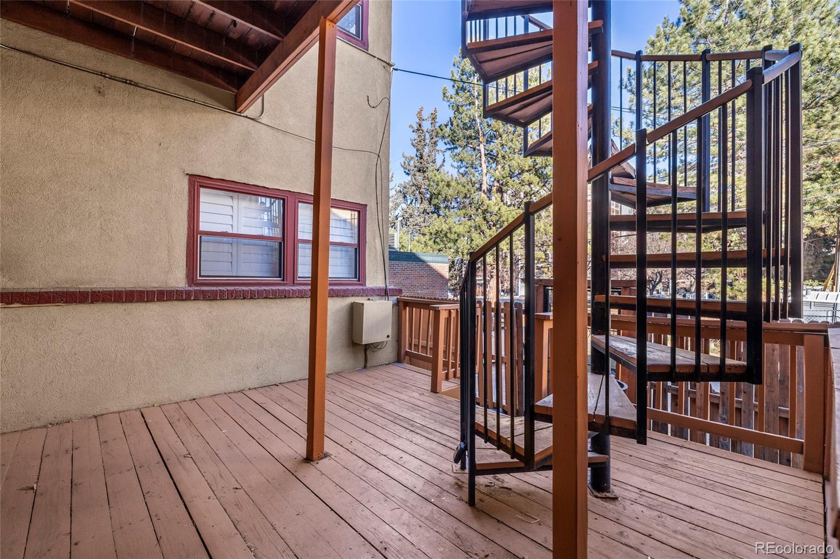
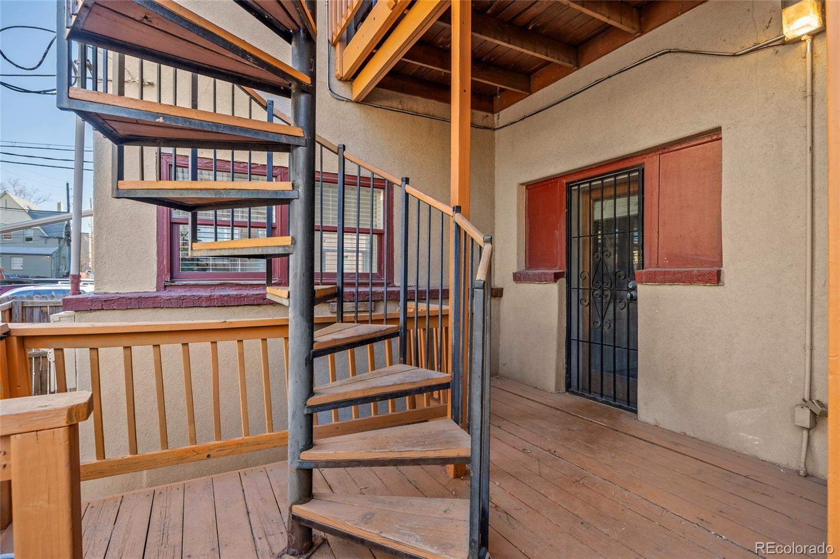
The kitchen is the polished centerpiece -- outfitted with stainless steel appliances, including a gas range, dishwasher, and refrigerator -- equally suited to a casual weeknight dinner or hosting friends. In-unit laundry, with washer and dryer included, adds everyday convenience. Step outside to a private deck, an inviting spot for morning coffee or evening gatherings, and a pet-friendly policy welcomes the whole household.
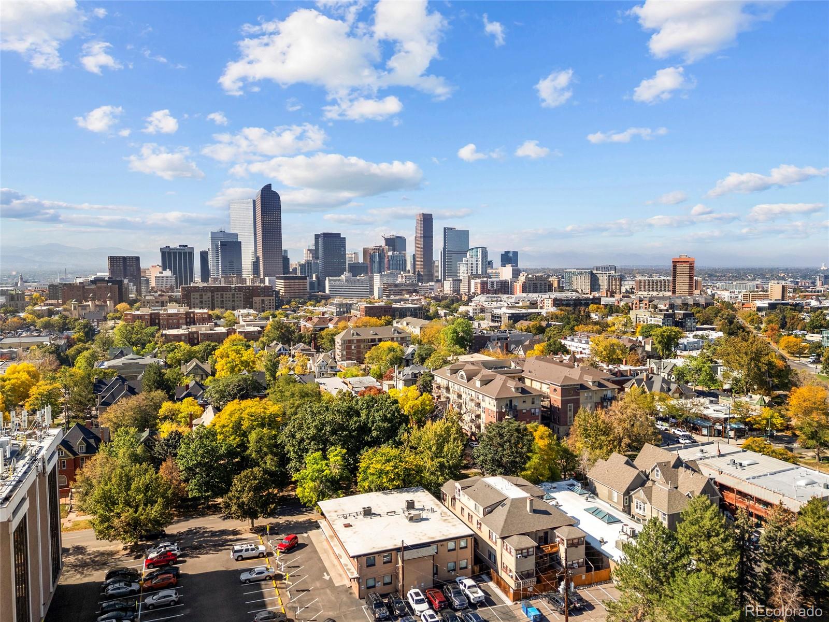
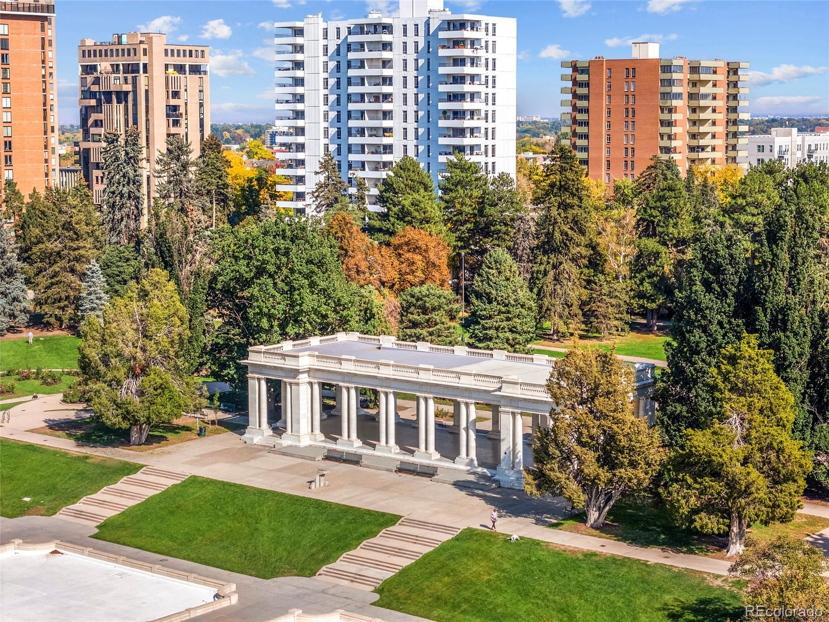
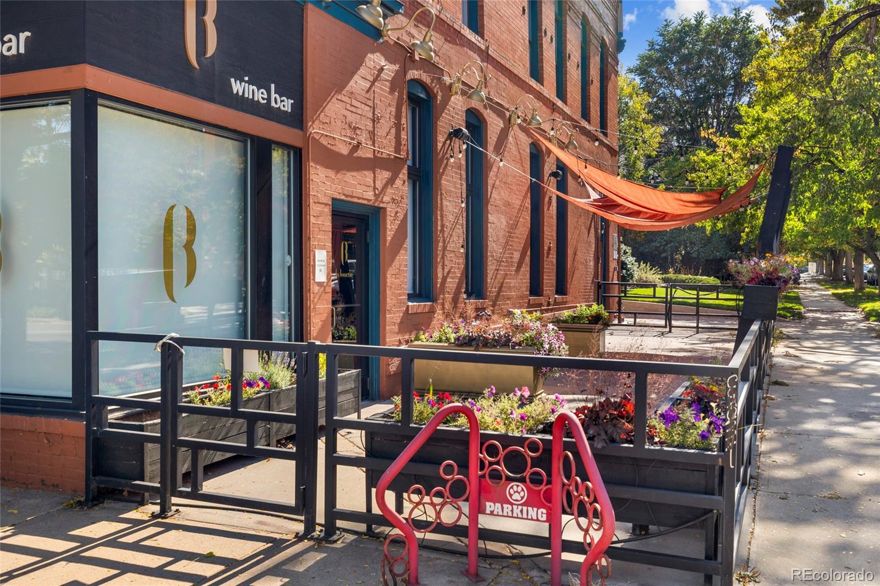
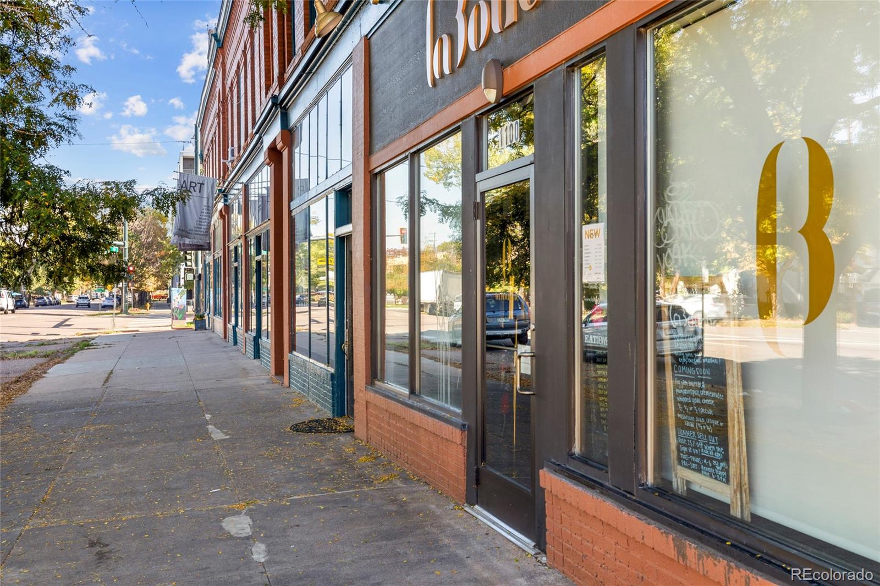
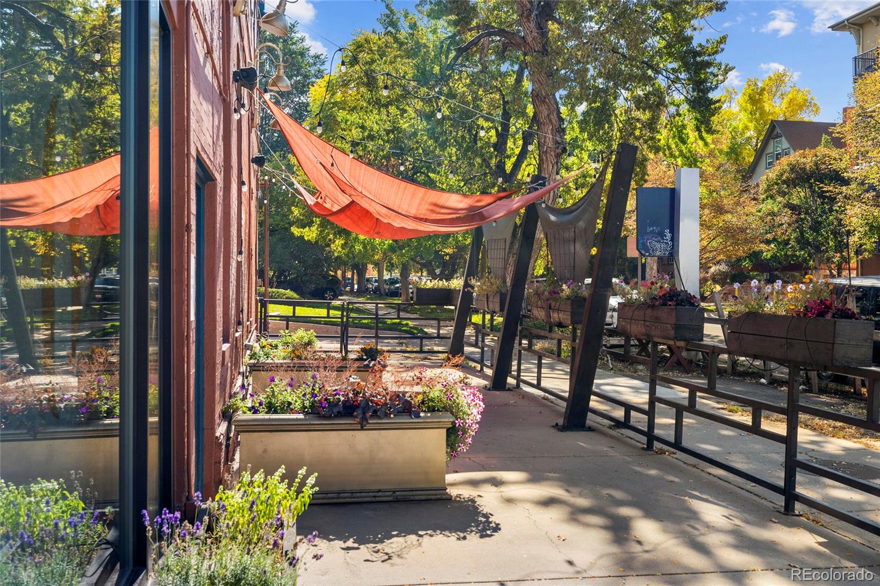
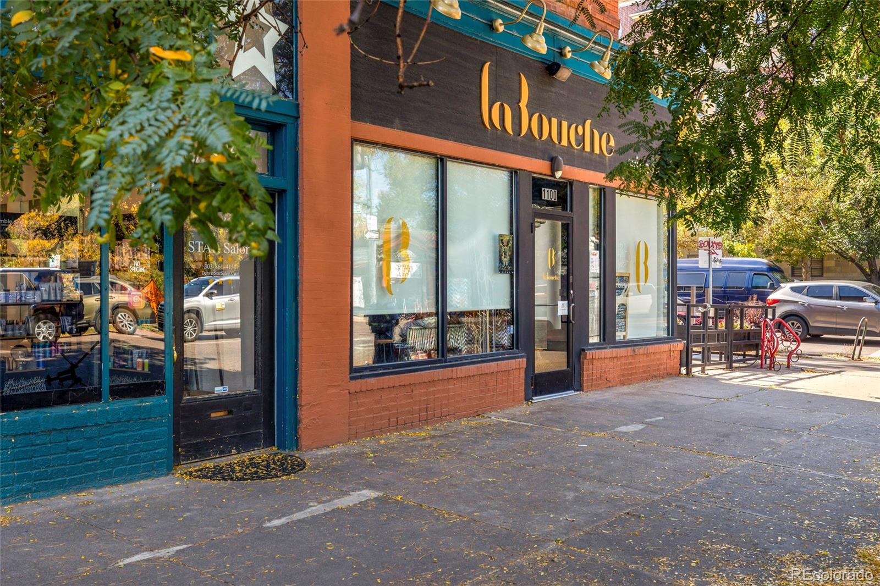
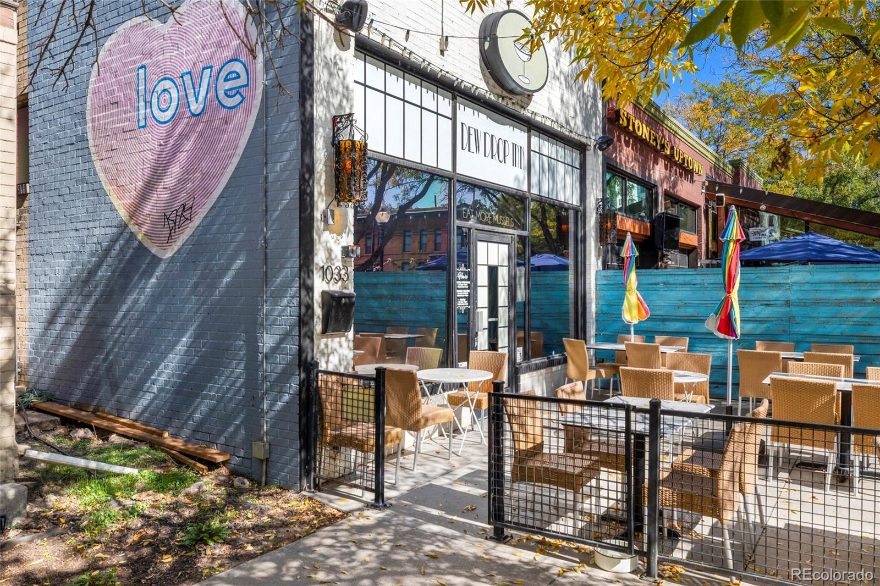
Just a short walk from the energy of 17th Avenue, you're moments from some of Denver's best restaurants, wine bars, boutiques, and cultural destinations. Whether you're after a quiet retreat or a well-situated hub for an active urban lifestyle, this home delivers both.
Sophisticated, inviting, and perfectly situated -- this is your opportunity to own a piece of one of Denver's most dynamic neighborhoods, now at $245,000 with a full year of HOA dues covered. Welcome to 1640 North Downing.

Share Property

Location

1640 N Downing Street Unit: 104, Denver, CO 80218

Status

Sold

Date Sold

July 23, 2026
Kelly McBartlett

Kelly McBartlett

TITLE

Principal Agent

Property Amenities

Interior
Laundry room In Unit
Appliances Dishwasher, Dryer, Microwave, Range, Refrigerator, Washer
Flooring Tile, Wood
Total Bedrooms: 2
Three-Quarter Bathrooms: 1
Other Interior Features High Ceilings, No Stairs, Stone Counters
Area & Lot
Total area 680 Sq.Ft.
Living area 680 Sq.Ft.
MLS® ID 8747278
Year Built 1901
School District Denver 1
High School East
Middle School Whittier E-8
Elementary School Whittier E-8
Type Condo
Status Sold
Exterior
Stories 1
Air conditioning Air Conditioning-Room
Heat type Baseboard, Radiant
Water Source Public
Security Features Security Entrance
Sewer Public Sewer
Roof Composition, Membrane
Utilities Cable Available, Electricity Connected, Natural Gas Connected
Finance
Sales Price $245,000
HOA Fees $3,736 yearly
Real Estate Tax $1,622 yearly

Denver Metro

The Mile High City.

Work With Us

We enjoy being able to provide the level of expert detail and understanding to our clients that we would expect as a client if we were working through the same process. Whether it be going through the home buying process or listing your home, we look forward to working with you soon!