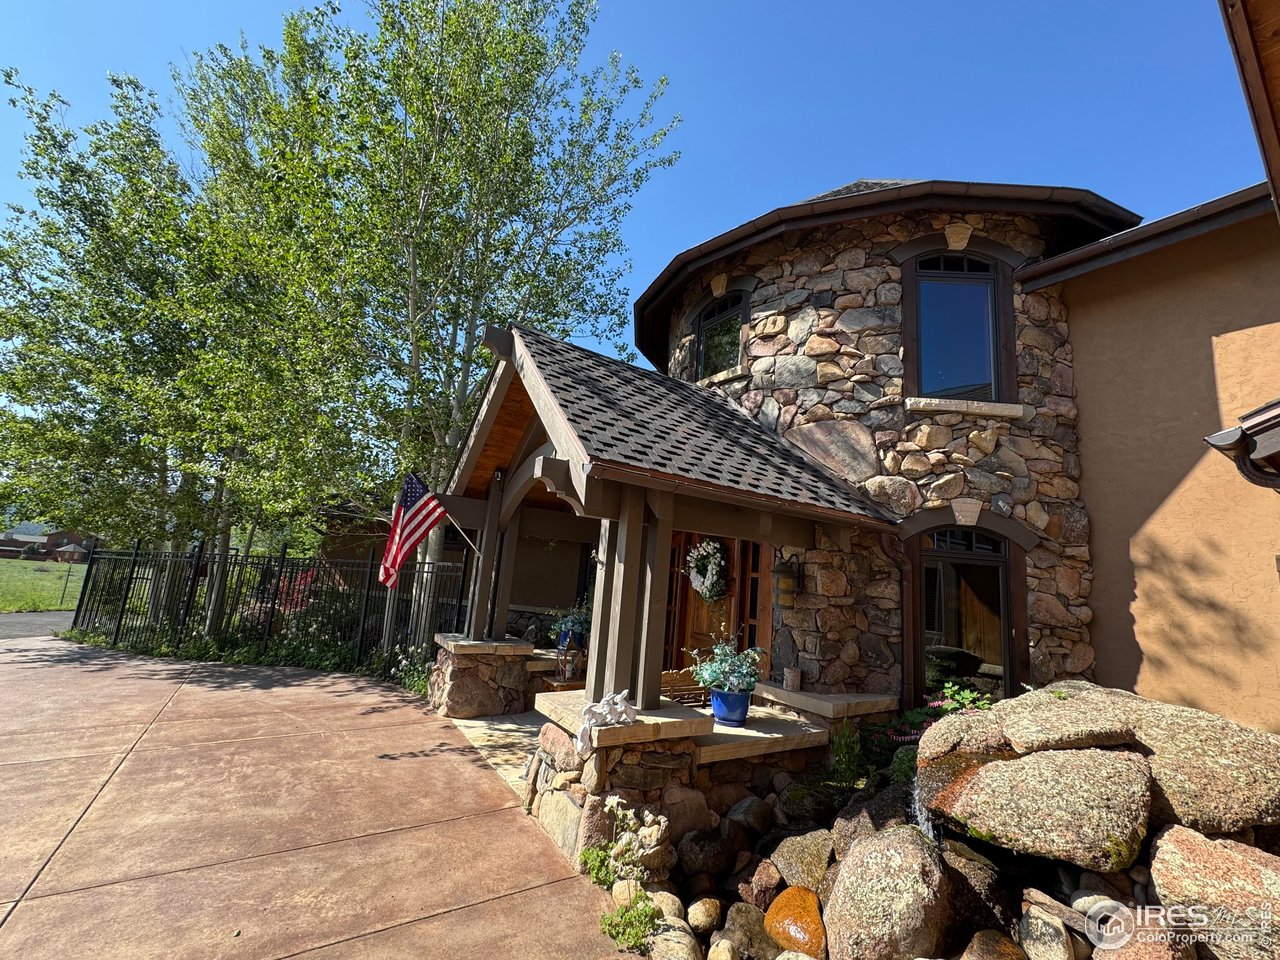
Property photo 1
Property photo 2
Property photo 3
Property photo 4
Property photo 5
4 Beds
4 Baths
5,506 sqft

$2,995,000

1000 Elk Trail Ct, Estes Park CO, 80517

Price per sqft$543.95
Built in2008
Property size5,506 sqft
Property typeResidential
Courtesy of RE/MAX Mountain Brokers, Kirk Fisher Listing Contact: 9705865324

Overview

Sold

Listed Jan 30, 2025

Updated Jun 1

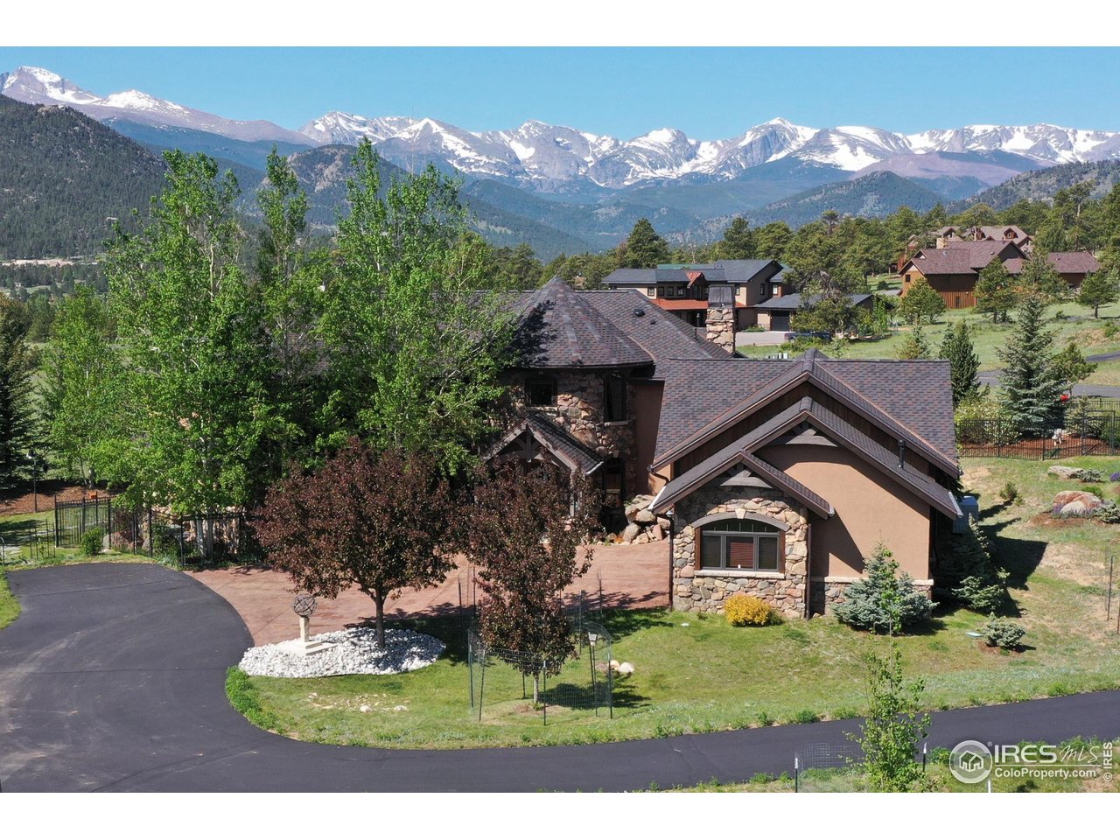
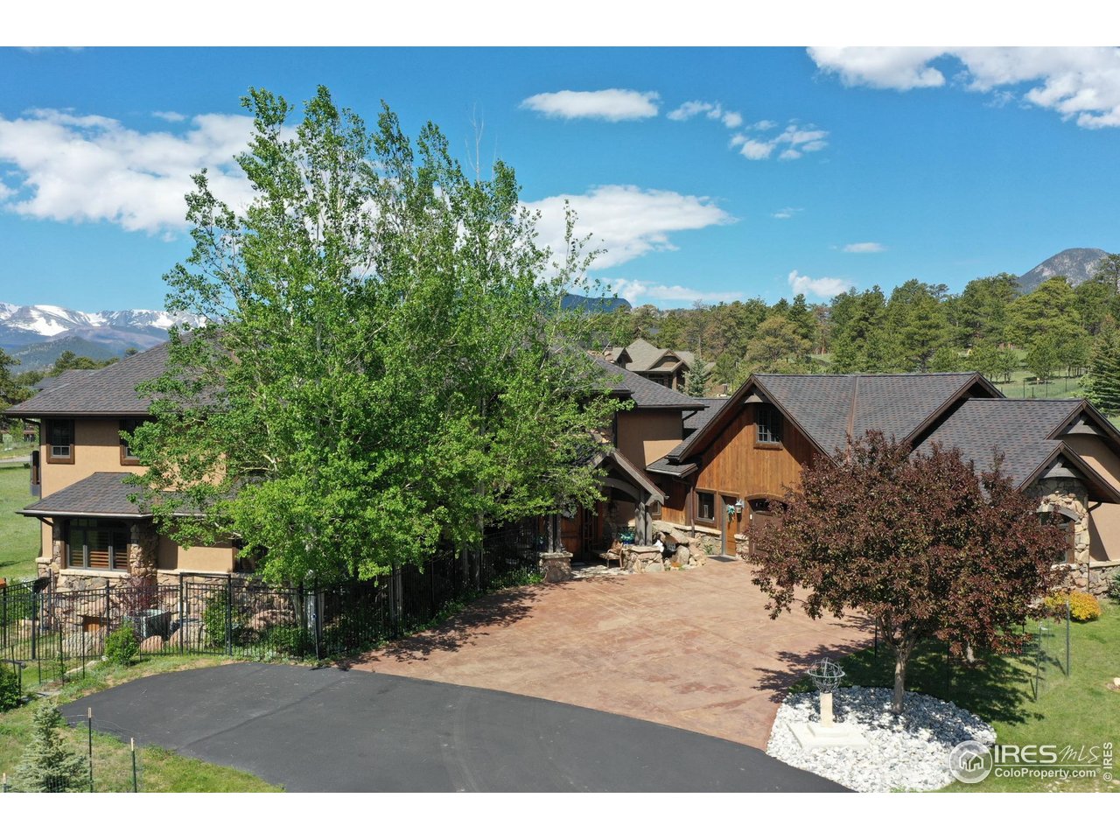
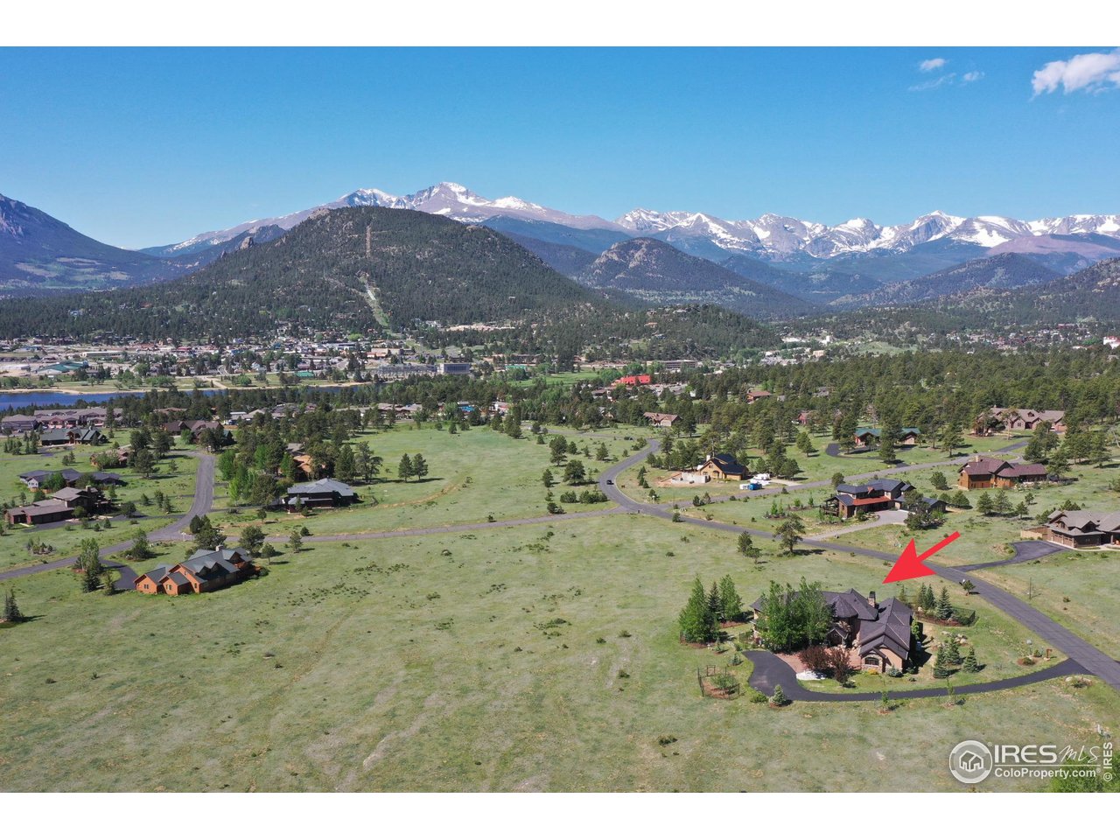
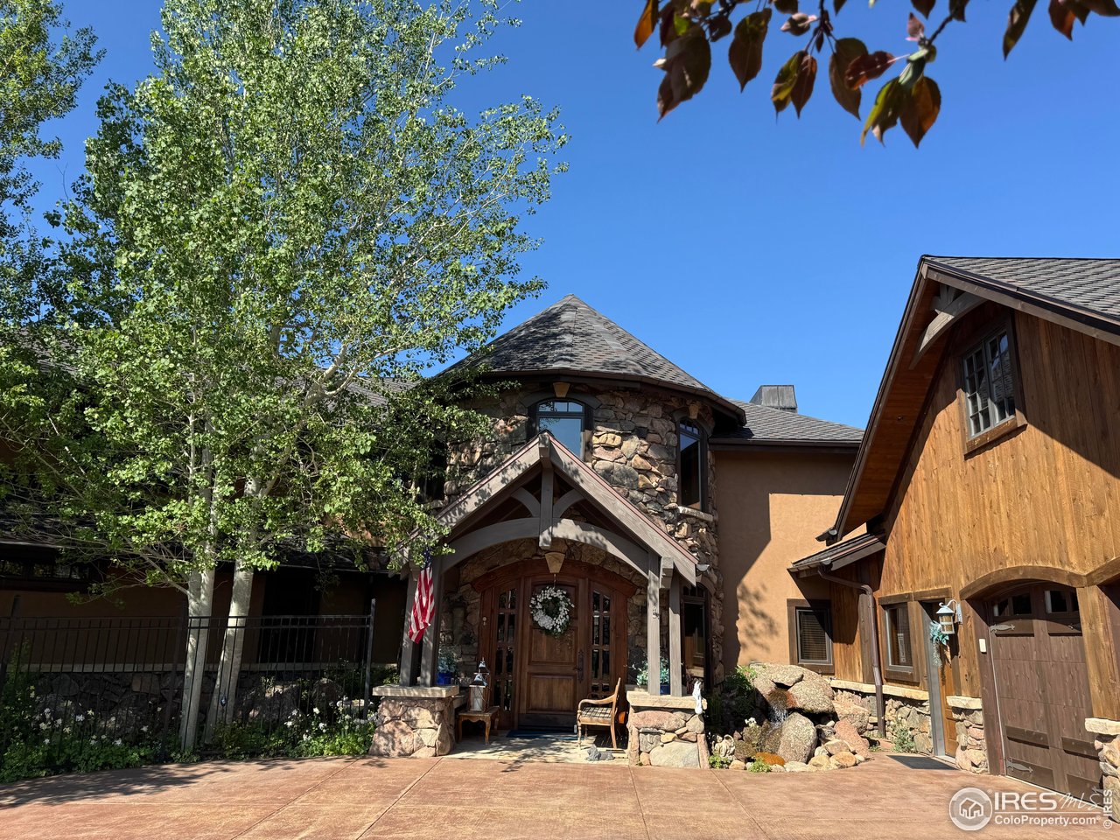
Welcome to a home of exceptional craftsmanship and timeless beauty, where luxury meets artistic design. As you drive up to the grand entrance, you're greeted by a peaceful fountain that hints at the elegance within. The grand entrance is framed by custom wood doors and elegant arches, inviting you into a foyer where high vaulted ceilings and large beams immediately draw your eyes upward, creating a sense of awe. The space is filled with natural light, accented by rich walnut flooring and intricate knotty alder woodwork, setting the stage for the luxurious experience ahead. Custom-built with European influence, the home offers panoramic views in every direction. Floor-to-ceiling windows flood the living areas with light, seamlessly blending indoor elegance with the natural beauty outside. Subtle fleur-de-lis accents add artistic charm, enhancing the home's timeless design. Five fireplaces scattered across the home add warmth and ambiance, while an integrated sound system enhances the experience, making every room feel inviting and refined. The gourmet kitchen is a chef's paradise, complete with a cozy nook where you can dine by the fireplace while enjoying breathtaking views. The primary suite offers a lavish retreat with its own gas fireplace and a luxurious bath featuring a spacious walk-in shower, heated floors, and generous bath counters for two. Every detail is designed to create a private and indulgent escape. Outdoors, relax under the prominent pergola, enjoy the outdoor kitchen, and listen to the soothing sounds of the fountain and cascading waterfall. Wrought iron fencing and mountain-style landscaping provide privacy and natural beauty. A separate, private space off the garage offers space for hobbies or entertainment. This home is the perfect blend of luxury, comfort, and artistic flair, surrounded by nature's finest views.

Additional information

MLS® ID
1025516

Interior Features

Bedrooms
4
Bathrooms
4
Fireplace
Yes
Cooling
Yes
Heating
Yes
Basement
No

Exterior Features

Lot Size
1.19 Acres

Other Property Details

Taxes
$10,025
Tax Frequency
Annually
Association Fee Frequency
Yearly
Garage
Yes
View
Yes
MLS provider logo

Listings courtesy of Information and Real Estate Services, LLC (IRES) as distributed by MLS GRID

All information deemed reliable but not guaranteed and should be independently verified. All properties are subject to prior sale, change or withdrawal. Neither listing broker(s) nor MCM Collective shall be responsible for any typographical errors, misinformation, misprints and shall be held totally harmless. Properties displayed may be listed or sold by various participants in the MLS. 

Based on information submitted to the MLS GRID as of 4:57 PM UTC on 6/1/2026. All data is obtained from various sources and may not have been verified by broker or MLS GRID. Supplied Open House Information is subject to change without notice. All information should be independently reviewed and verified for accuracy. Properties may or may not be listed by the office/agent presenting the information.

©2026 Information and Real Estate Services, LLC (IRES). All rights reserved.

DMCA Notice 

Powered by Luxury Presence