Property photo 1
Property photo 2
Property photo 3
Property photo 4
Property photo 5
5 Beds
4 Baths
3,080 sqft

$1,200,000

4306 Dixon St, Timnath CO, 80547

Price per sqft$389.61
Built in2022
Property size3,080 sqft
Property typeResidential
Courtesy of Group Harmony, Emily Jones Listing Contact: 9709481008

Overview

Sold

Listed Dec 1, 2025

Updated Jun 1

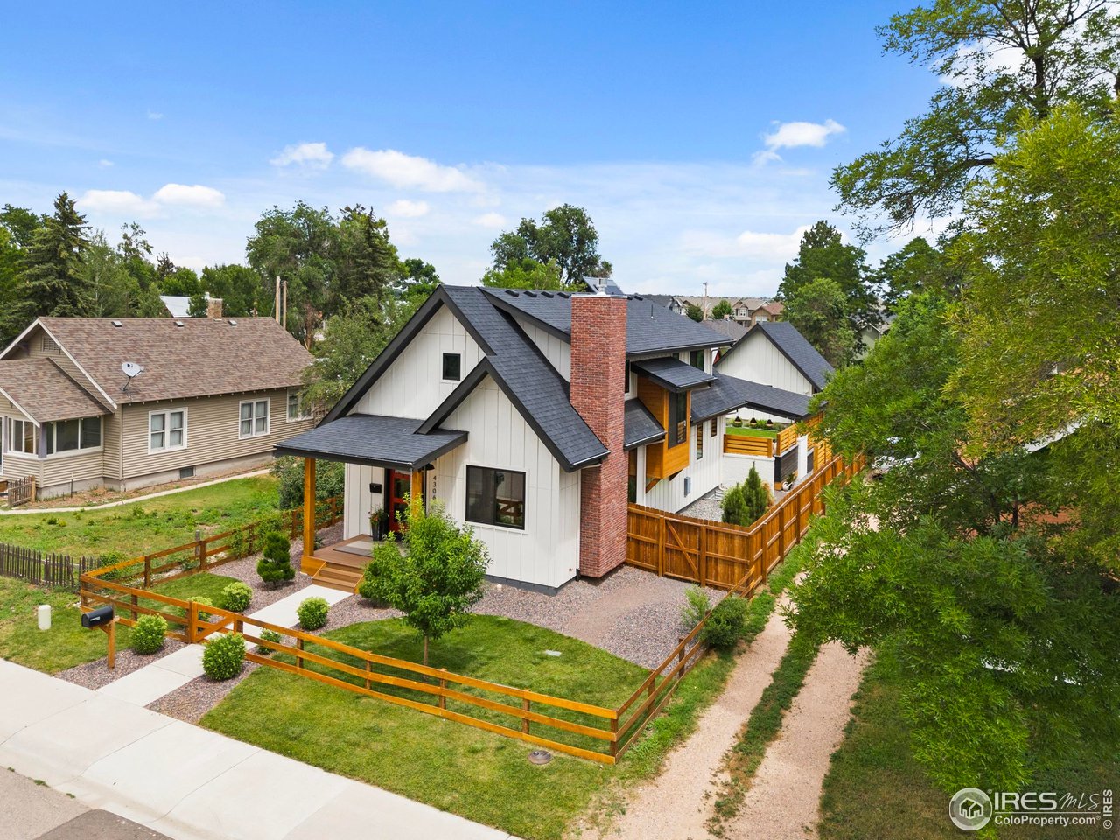
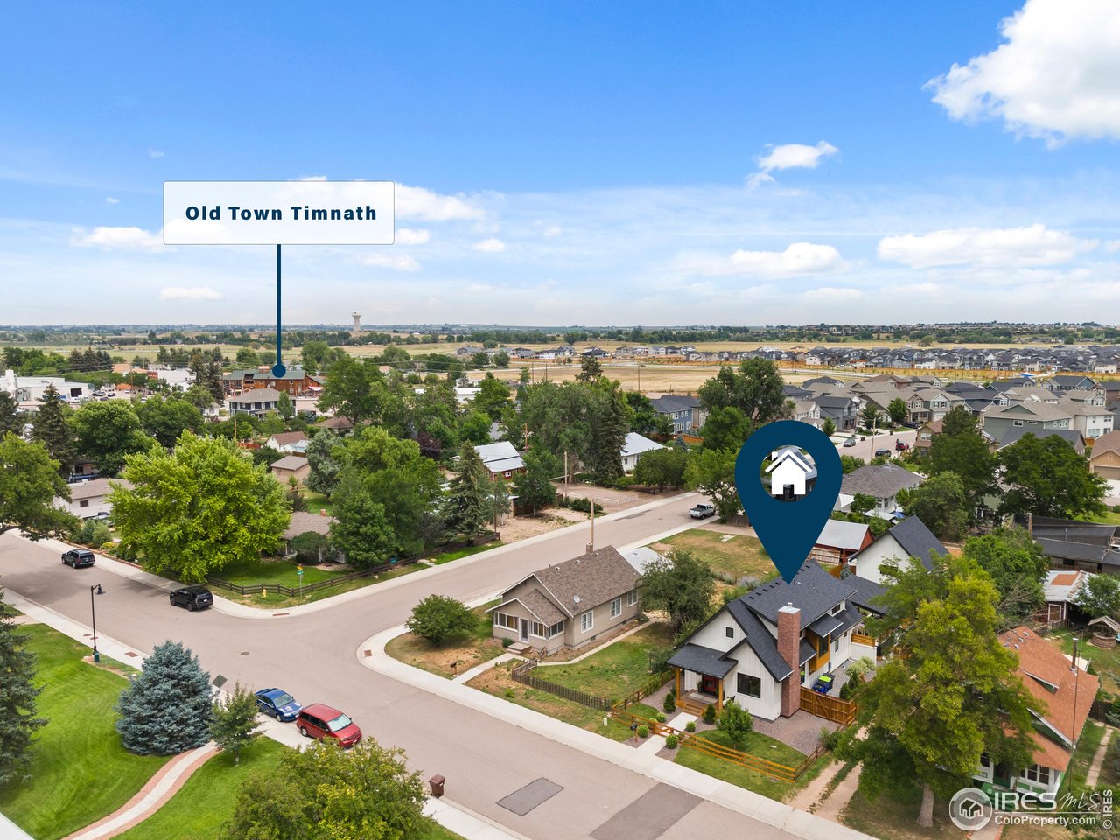
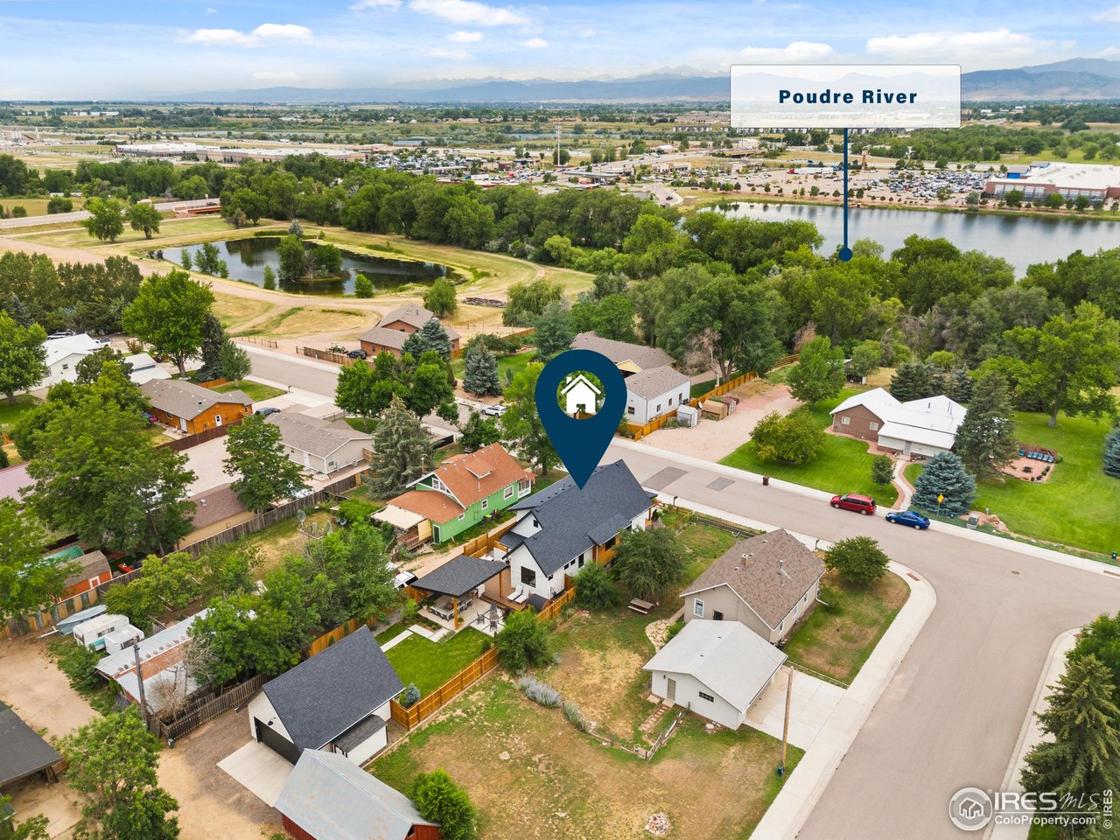
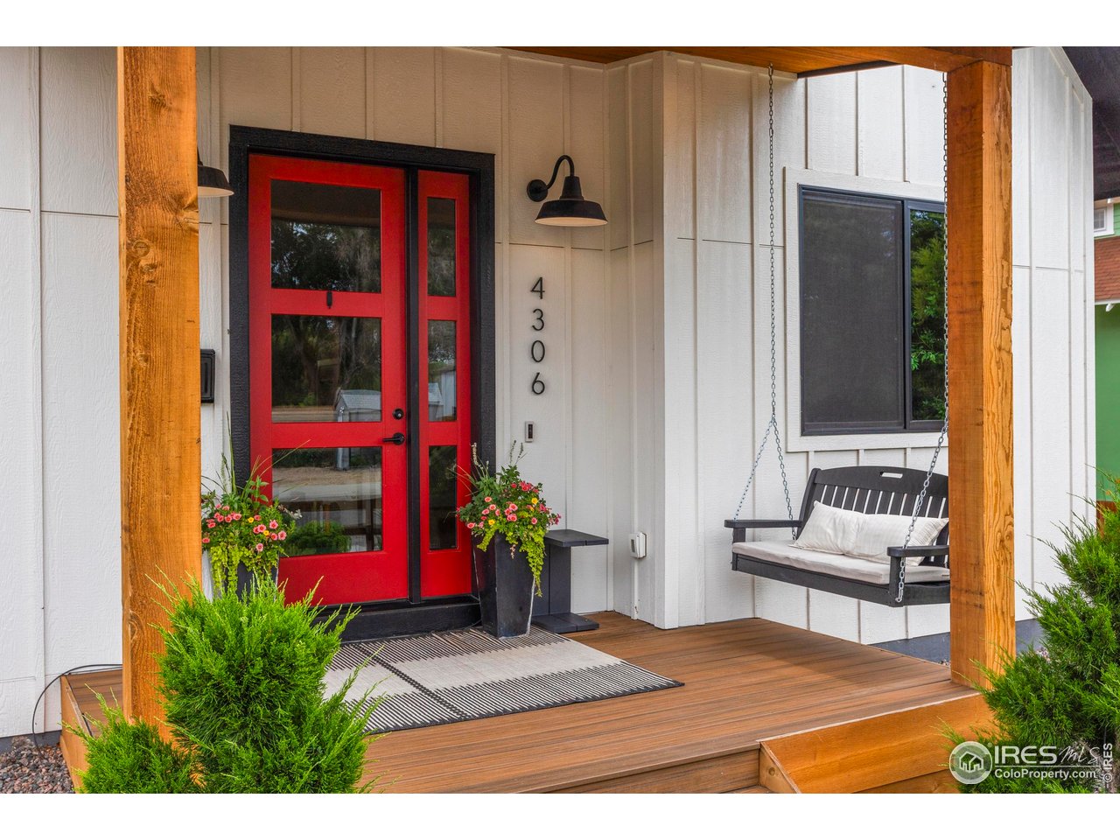
Welcome to 4306 Dixon Street-an exceptional modern farmhouse in the heart of Old Town Timnath, offering no metro district, no HOA, a main-floor primary suite, and a showstopping outdoor living experience. Crafted by Mountain Standard, this residence blends upscale design with timeless comfort across 3,280 finished sq ft.The inviting exterior features a charming picket fence and front porch swing, setting the stage for the refined interiors within. An open, sunlit floor plan showcases wood plank flooring, a spacious living area, dining nook, bar space, and a designer kitchen appointed with an oversized Pental quartz island, gas range, and curated finishes.The main-floor primary suite is a private sanctuary with an elegant ensuite bath, walk-in closet, and tranquil views of the professionally-designed backyard. A stylish, wall-papered powder bath and dedicated laundry room are also within reach.Step outside to a resort-style outdoor oasis, masterfully installed by Lindgren Landscaping and featured in Houzz. The space is an entertainer's dream with a full outdoor kitchen, expansive dining and lounge areas, deck, sauna, and multiple gathering spaces-perfect for luxurious living and effortless hosting.The upper level includes two beautifully appointed bedrooms, a full bath, and a cozy loft. The finished basement extends the home's livability with a spacious rec room, sophisticated wet bar, two additional bedrooms (one currently being used as a gym), a full bath, and abundant storage with a designated Elfa-system craft room.Situated in the coveted Old Town Timnath community, you're steps to local dining, shopping, and Timnath Beerwerks, with quick access to Timnath Reservoir for surfing and paddleboarding, the recently expanded scenic Poudre Trail, and future Timnath Rec Center. Located within the highly regarded Poudre School District and complete with a passive radon mitigation system, this home offers a rare blend of luxury, lifestyle, and small-town charm.

Additional information

MLS® ID
1047933

Interior Features

Bedrooms
5
Bathrooms
4
Fireplace
Yes
Cooling
Yes
Heating
Yes
Basement
Yes

Exterior Features

Lot Size
0.19 Acres

Other Property Details

Taxes
$6,747
Tax Frequency
Annually
Garage
Yes
View
Yes
MLS provider logo

Listings courtesy of Information and Real Estate Services, LLC (IRES) as distributed by MLS GRID

All information deemed reliable but not guaranteed and should be independently verified. All properties are subject to prior sale, change or withdrawal. Neither listing broker(s) nor MCM Collective shall be responsible for any typographical errors, misinformation, misprints and shall be held totally harmless. Properties displayed may be listed or sold by various participants in the MLS. 

Based on information submitted to the MLS GRID as of 5:04 PM UTC on 6/1/2026. All data is obtained from various sources and may not have been verified by broker or MLS GRID. Supplied Open House Information is subject to change without notice. All information should be independently reviewed and verified for accuracy. Properties may or may not be listed by the office/agent presenting the information.

©2026 Information and Real Estate Services, LLC (IRES). All rights reserved.

DMCA Notice 

Powered by Luxury Presence