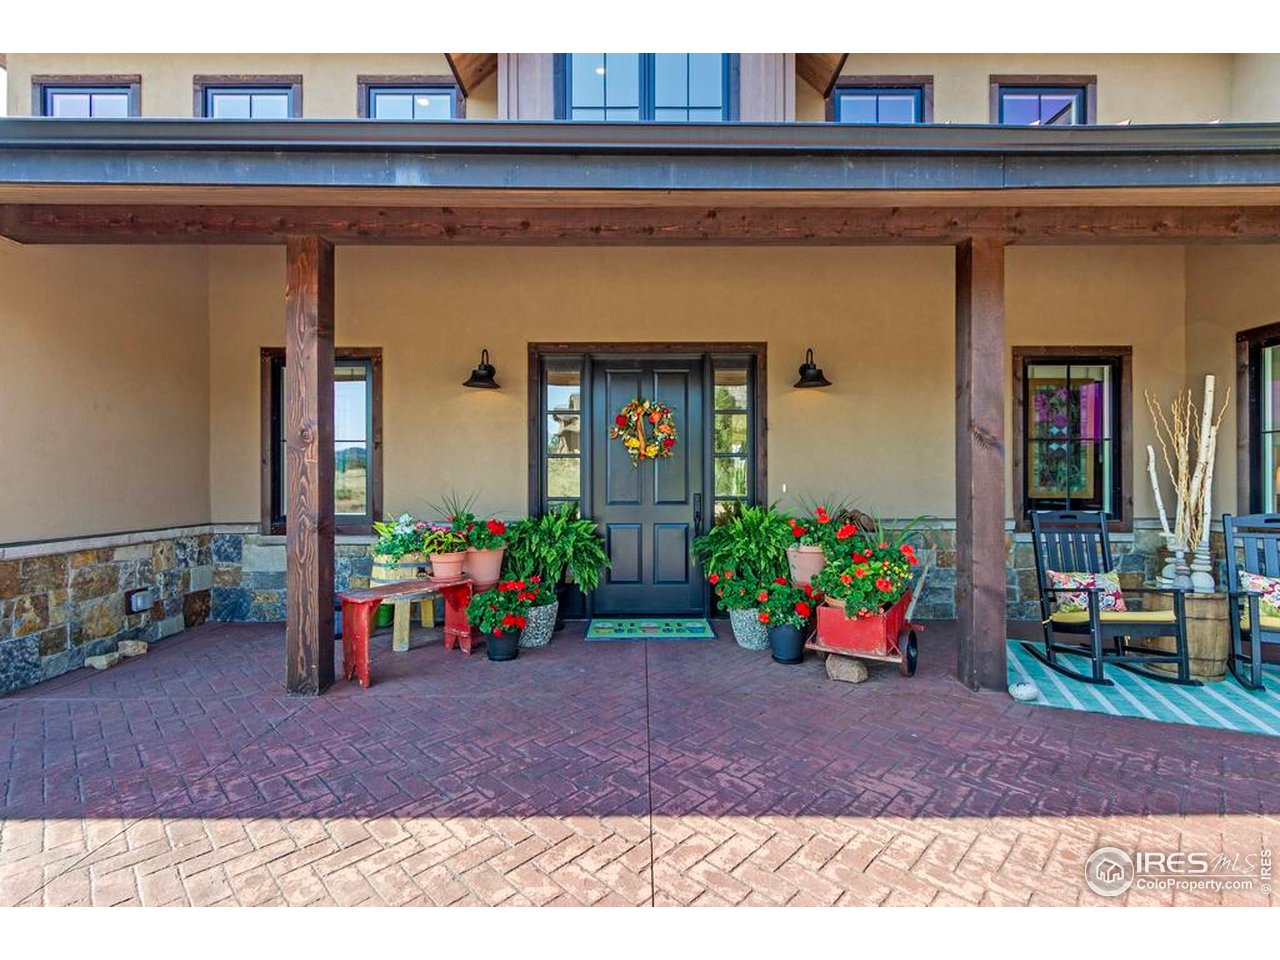
Property photo 1
Property photo 2
Property photo 3
Property photo 4
Property photo 5
4 Beds
4 Baths
4,229 sqft

$2,400,000

905 Elk Trail Ct, Estes Park CO, 80517

Price per sqft$567.51
Built in2020
Property size4,229 sqft
Property typeResidential
Courtesy of Keller Williams Top of the Rockies Estes Park, Chris Davis Listing Contact: 9703687000

Overview

Sold

Listed Aug 5, 2025

Updated Jun 1

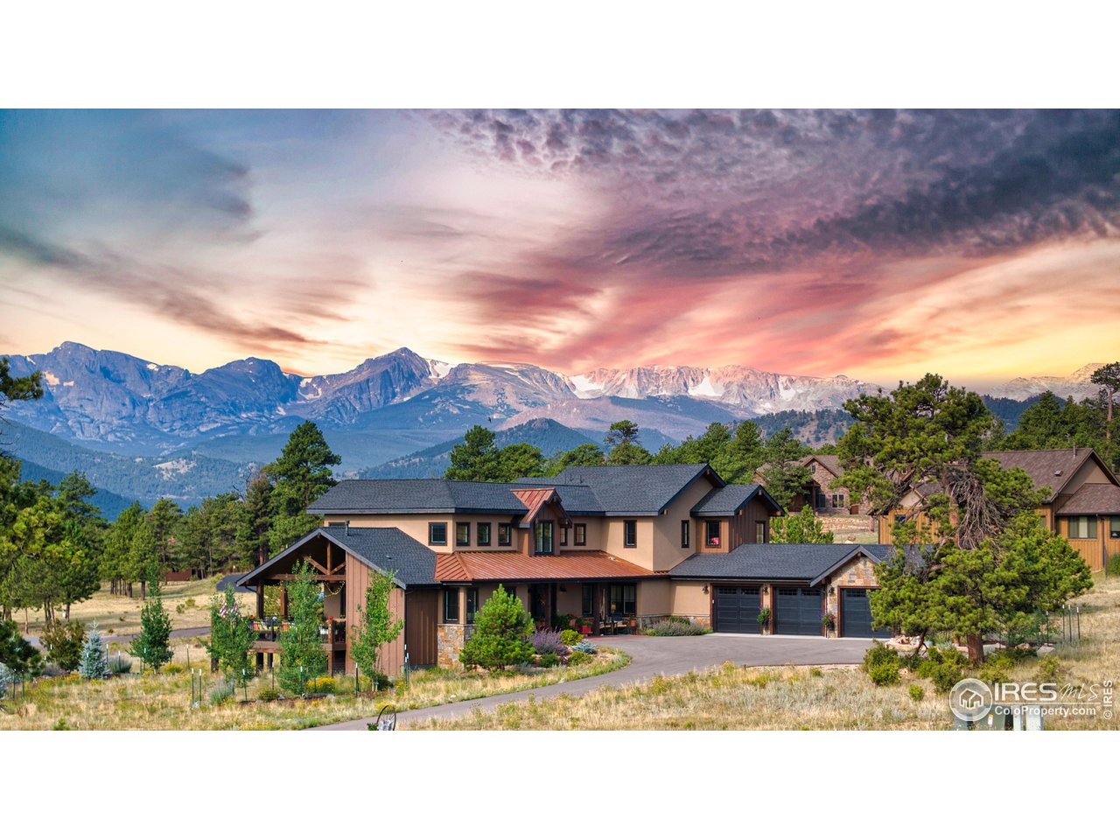
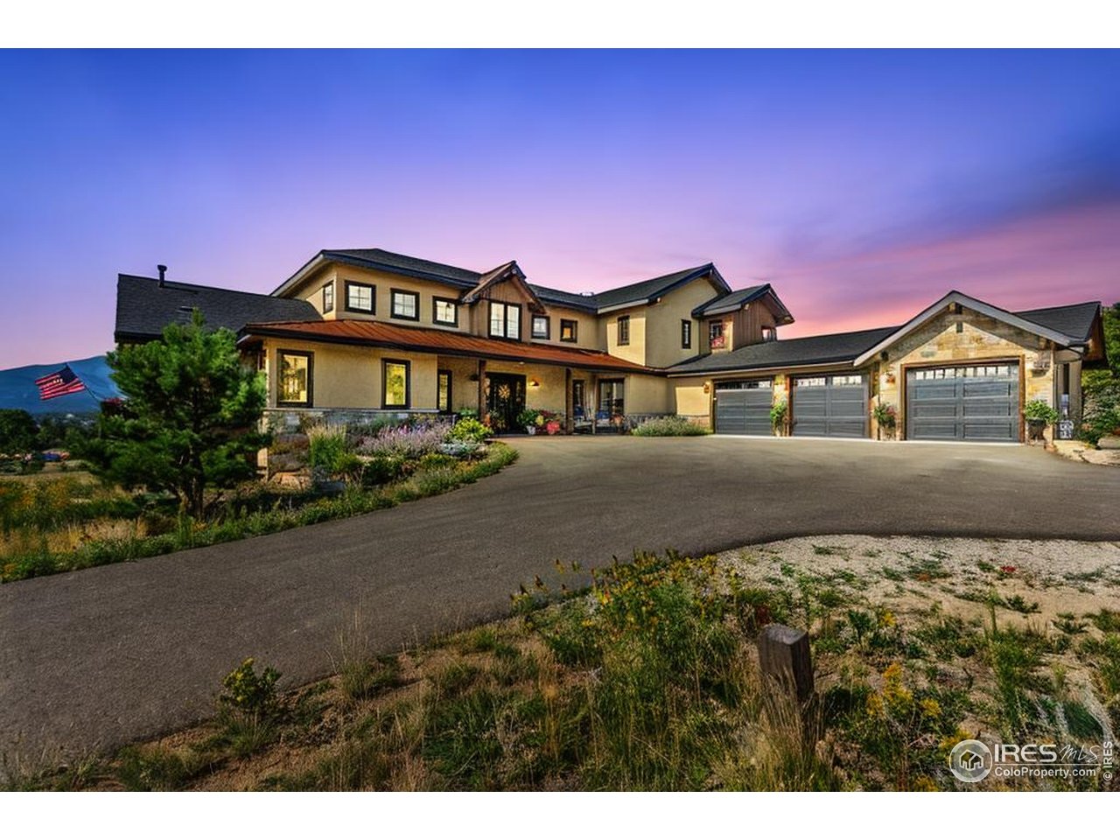
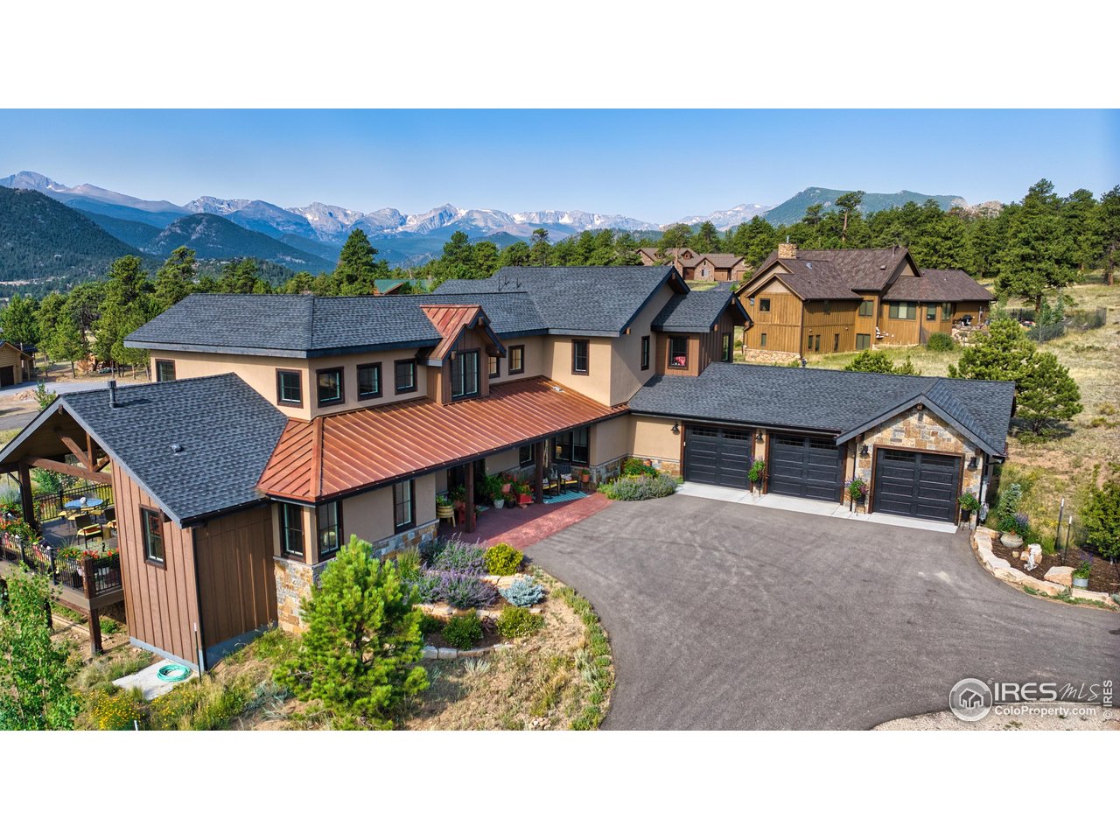
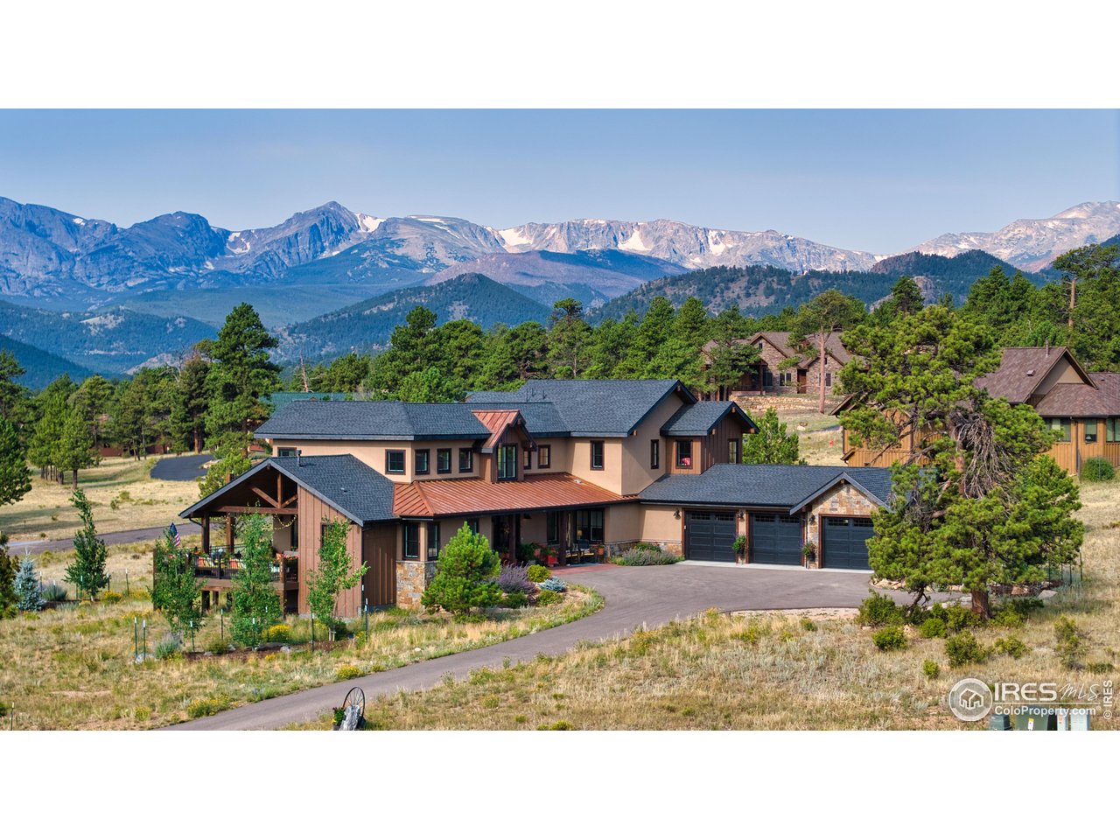
Exquisite Mountain Retreat with Unmatched Views and Designer Touches - Your dream home in the heart of Estes Park, where refined mountain living meets warmth, character, and panoramic beauty. This thoughtfully designed residence features a stunning open-concept layout with high-end finishes, vibrant living spaces, and unforgettable views of the Rocky Mountains from nearly every room. Entertain with ease in the gourmet chef's kitchen, fully renovated and accented by a statement metal range hood, quartz countertops, double ovens, and a generous island with seating for four. Adjacent is a sunny dining room framed by artisan stained glass and oversized windows that bring the outdoors in-perfect for gathering with friends and family. The living room boasts soaring ceilings and floor-to-ceiling windows offering postcard-worthy views of Lumpy Ridge, while cozy seating areas and rich wood accents create an inviting space to relax. Step outside to multiple outdoor living areas, including a covered patio strung with cafe lights, lush planters, and vintage charm-ideal for evening gatherings. Or sip your morning coffee on the private upper deck overlooking the open valley and snow-capped peaks. The home features multiple bedrooms and baths, each with its own distinct personality. A whimsical bunk room with bright blue beds is perfect for young adventurers, while a guest retreat with Americana flair honors timeless style and comfort. The spa-inspired bathrooms feature rustic wood vanities, artisan tilework, and double sinks. Additional highlights include a loft-style upper hallway with reading nook and gallery potential, ample storage throughout, and unique design touches like barnwood finishes, curated collectibles, and a warm, welcoming ambiance throughout. Whether hosting a crowd or savoring a peaceful moment, this home embodies Colorado living at its finest-with nature, comfort, and craftsmanship around every corner.

Additional information

MLS® ID
1040724

Interior Features

Bedrooms
4
Bathrooms
4
Fireplace
Yes
Cooling
Yes
Heating
Yes
Basement
No

Exterior Features

Lot Size
1.39 Acres

Other Property Details

Taxes
$10,454
Tax Frequency
Annually
Association Fee Frequency
Yearly
Garage
Yes
View
Yes
MLS provider logo

Listings courtesy of Information and Real Estate Services, LLC (IRES) as distributed by MLS GRID

All information deemed reliable but not guaranteed and should be independently verified. All properties are subject to prior sale, change or withdrawal. Neither listing broker(s) nor MCM Collective shall be responsible for any typographical errors, misinformation, misprints and shall be held totally harmless. Properties displayed may be listed or sold by various participants in the MLS. 

Based on information submitted to the MLS GRID as of 5:11 PM UTC on 6/1/2026. All data is obtained from various sources and may not have been verified by broker or MLS GRID. Supplied Open House Information is subject to change without notice. All information should be independently reviewed and verified for accuracy. Properties may or may not be listed by the office/agent presenting the information.

©2026 Information and Real Estate Services, LLC (IRES). All rights reserved.

DMCA Notice 

Powered by Luxury Presence