Property photo 1
Property photo 2
Property photo 3
Property photo 4
Property photo 5
3 Beds
3 Baths
2,873 sqft

$660,000

3674 Watts St, Timnath CO, 80547

Price per sqft$229.73
Built in2013
Property size2,873 sqft
Property typeResidential
Courtesy of Kentwood Real Estate Cherry Creek, Andrea Bell Listing Contact: [email protected],303-748-7299

Overview

Sold

Listed Mar 20, 2026

Updated Aug 10

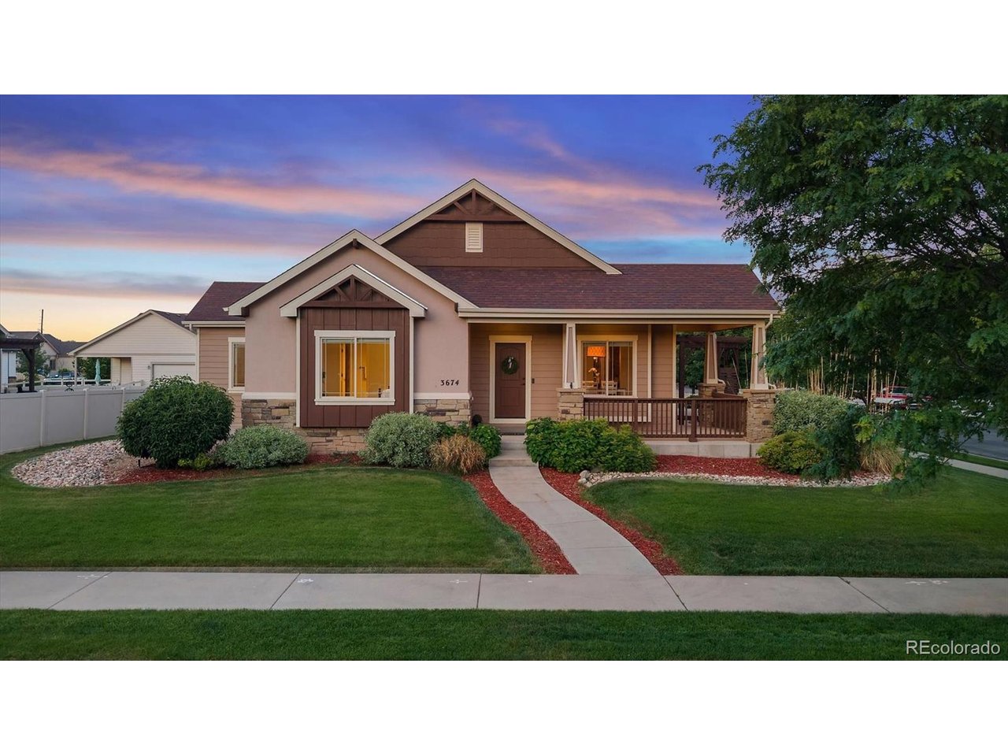
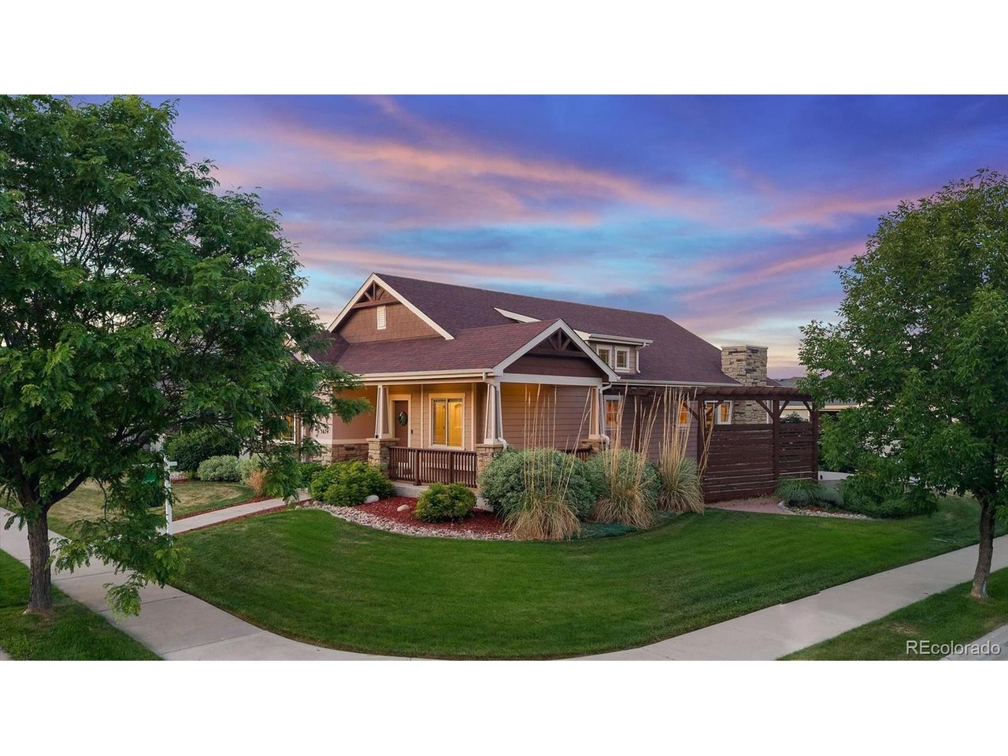
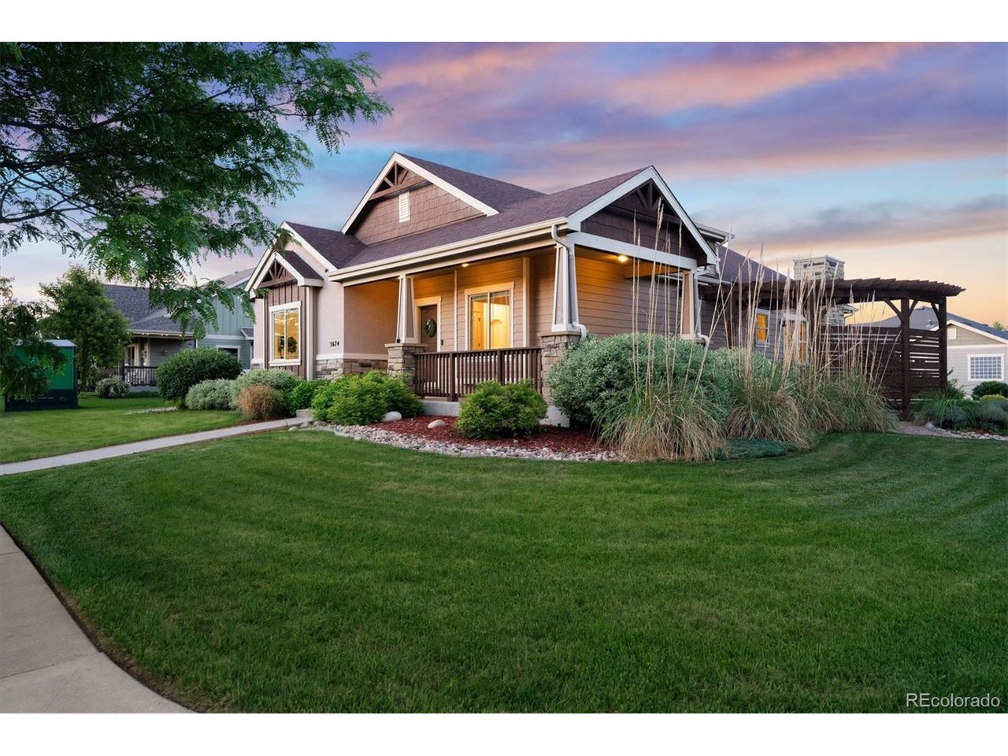
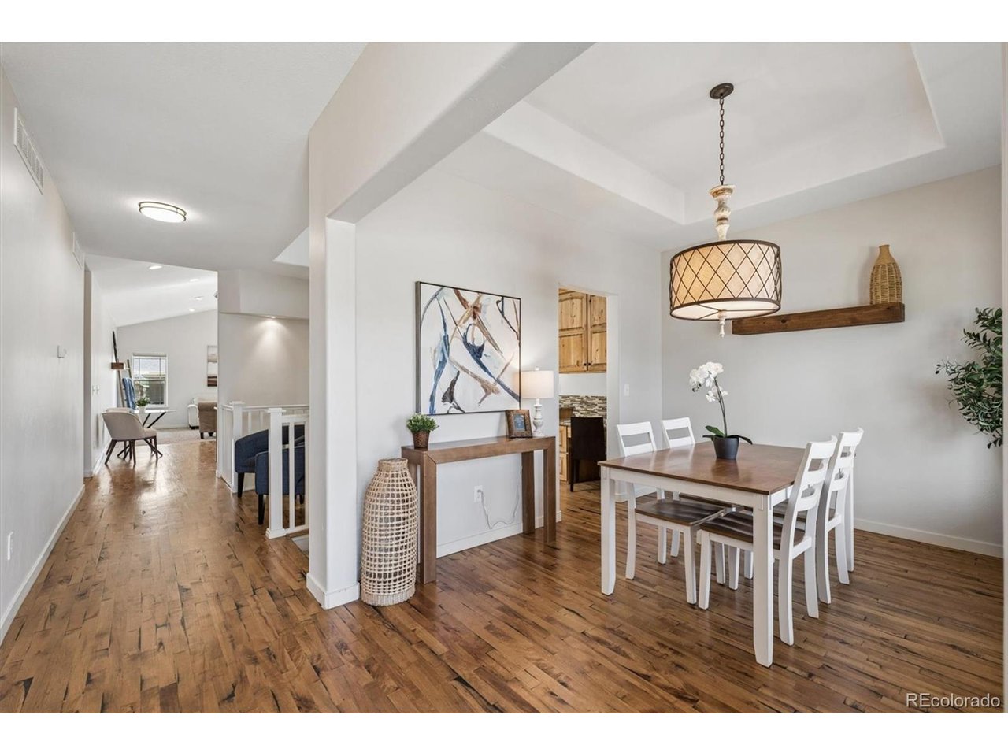
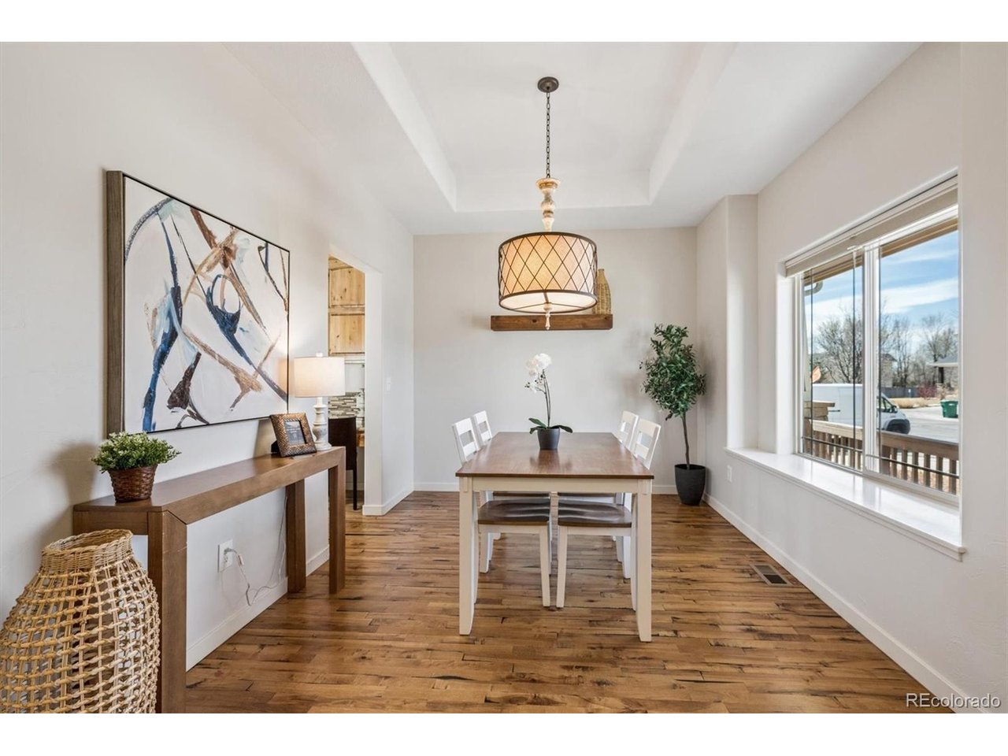
Warm sunsets, mountain views, and natural light define this beautifully maintained ranch home in Fairview Village. Situated on an expansive 10,095-square-foot corner lot, this thoughtfully designed 3+ bedroom, 3-bath residence offers the rare combination of easy main-floor living, timeless Craftsman-inspired character, inviting outdoor spaces, and a finished basement. The wraparound front porch creates a welcoming first impression, while mature landscaping, a pergola, stone patio, and expanded outdoor living areas provide ideal spaces for relaxing and entertaining. Southern exposure fills the home with natural light year-round, and the exterior gas hookup is ready for summer barbecues. Inside, rich hardwood floors, tray and vaulted ceilings, fresh paint, updated lighting, and Craftsman details create a warm and inviting atmosphere. The formal dining room features a large picture window with west-facing views, while a versatile butler's pantry with a dual-zone beverage refrigerator offers additional storage and workspace. The gourmet kitchen is the heart of the home, showcasing granite countertops, a designer backsplash, gas range with pot filler, apron-front sink, pull-out cabinetry, premium appliances, and a large center island overlooking the living room's floor-to-ceiling stone fireplace. The main-floor primary suite offers west-facing views, private patio access for morning coffee, a spacious bath, and a custom walk-in closet system. A separate guest wing adds privacy and flexibility. The finished basement features a large family room, tiled wet bar, 3/4 bath, oversized third bedroom, generous storage, and an exceptionally large crawl space. An oversized two-car garage provides room for vehicles, storage, or a workshop. Conveniently located near downtown Timnath, Windsor, Fort Collins, and I-25, this exceptional property combines comfort, style, and stunning views in one remarkable home.

Additional information

MLS® ID
8660497

Interior Features

Bedrooms
3
Bathrooms
3
Fireplace
Yes
Cooling
Yes
Heating
Yes
Basement
No

Exterior Features

Lot Size
0.23 Acres

Other Property Details

Taxes
$5,055
Tax Frequency
Annually
Association Fee Frequency
Monthly
Garage
Yes
MLS provider logo

Listings courtesy of Information and Real Estate Services, LLC (IRES) as distributed by MLS GRID

All information deemed reliable but not guaranteed and should be independently verified. All properties are subject to prior sale, change or withdrawal. Neither listing broker(s) nor MCM Collective shall be responsible for any typographical errors, misinformation, misprints and shall be held totally harmless. Properties displayed may be listed or sold by various participants in the MLS. 

Based on information submitted to the MLS GRID as of 2:29 AM UTC on 8/10/2026. All data is obtained from various sources and may not have been verified by broker or MLS GRID. Supplied Open House Information is subject to change without notice. All information should be independently reviewed and verified for accuracy. Properties may or may not be listed by the office/agent presenting the information.

©2026 Information and Real Estate Services, LLC (IRES). All rights reserved.

DMCA Notice 

Powered by Luxury Presence